 Randy Miller
For Sale · MLS® W13847912
$1,050,000
For Sale
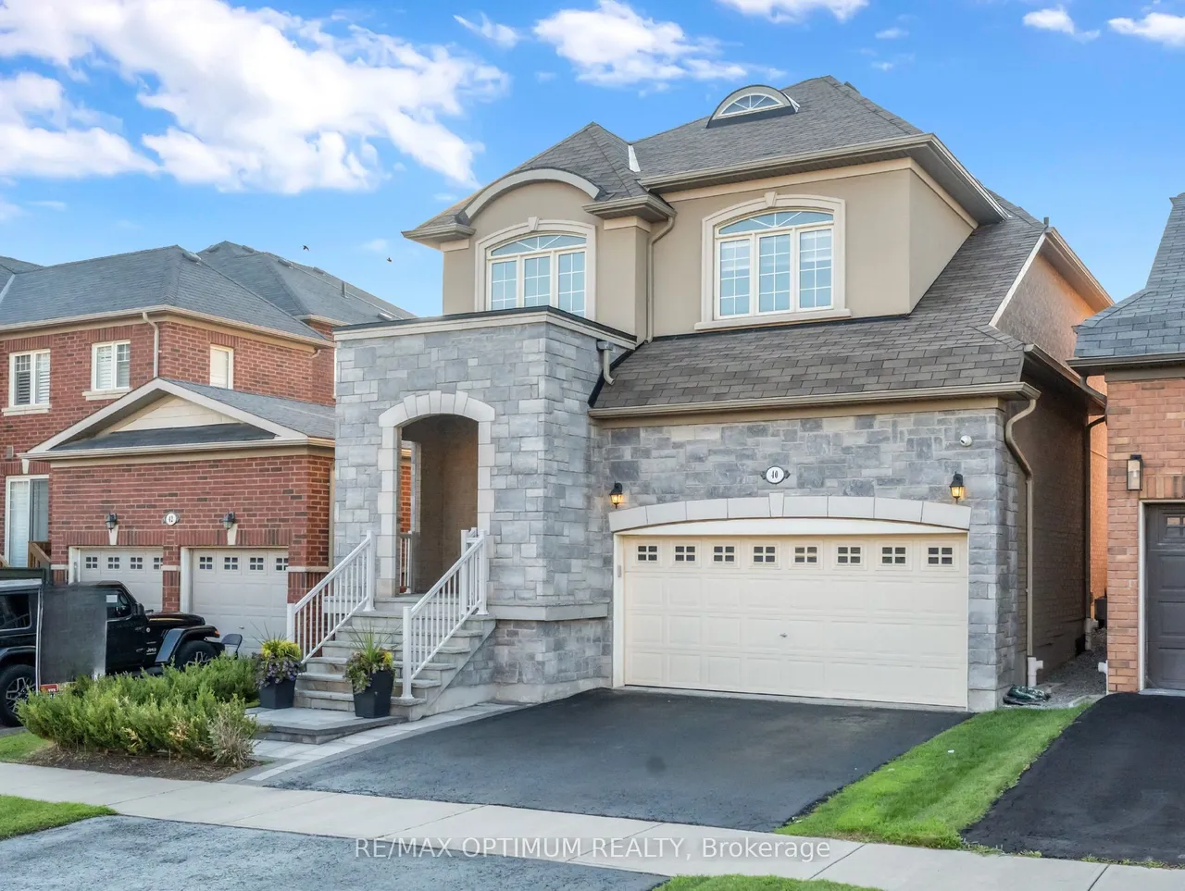
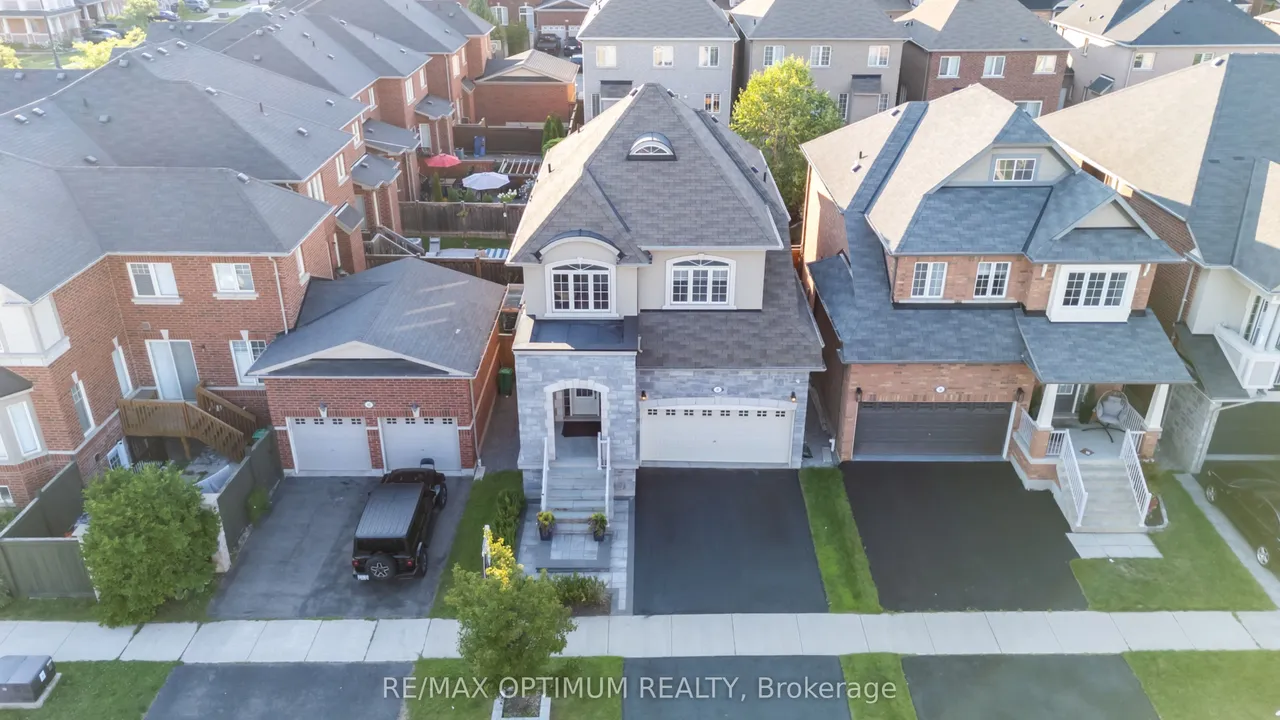
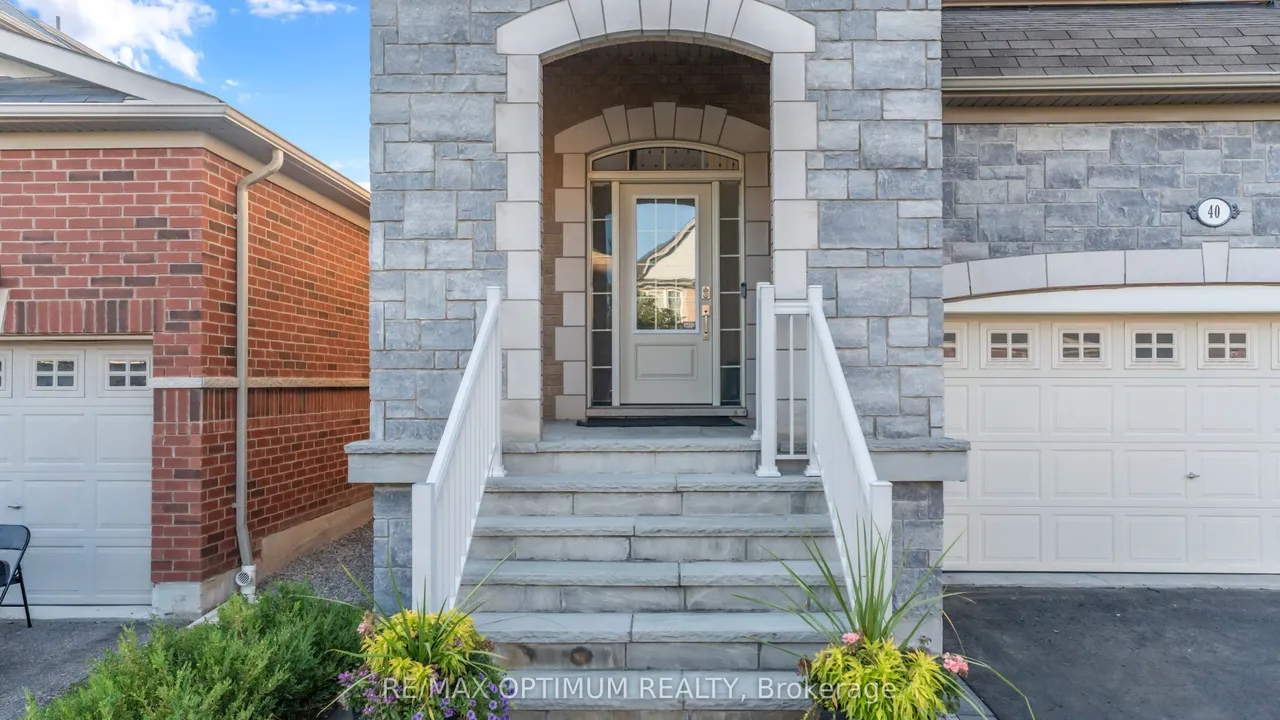
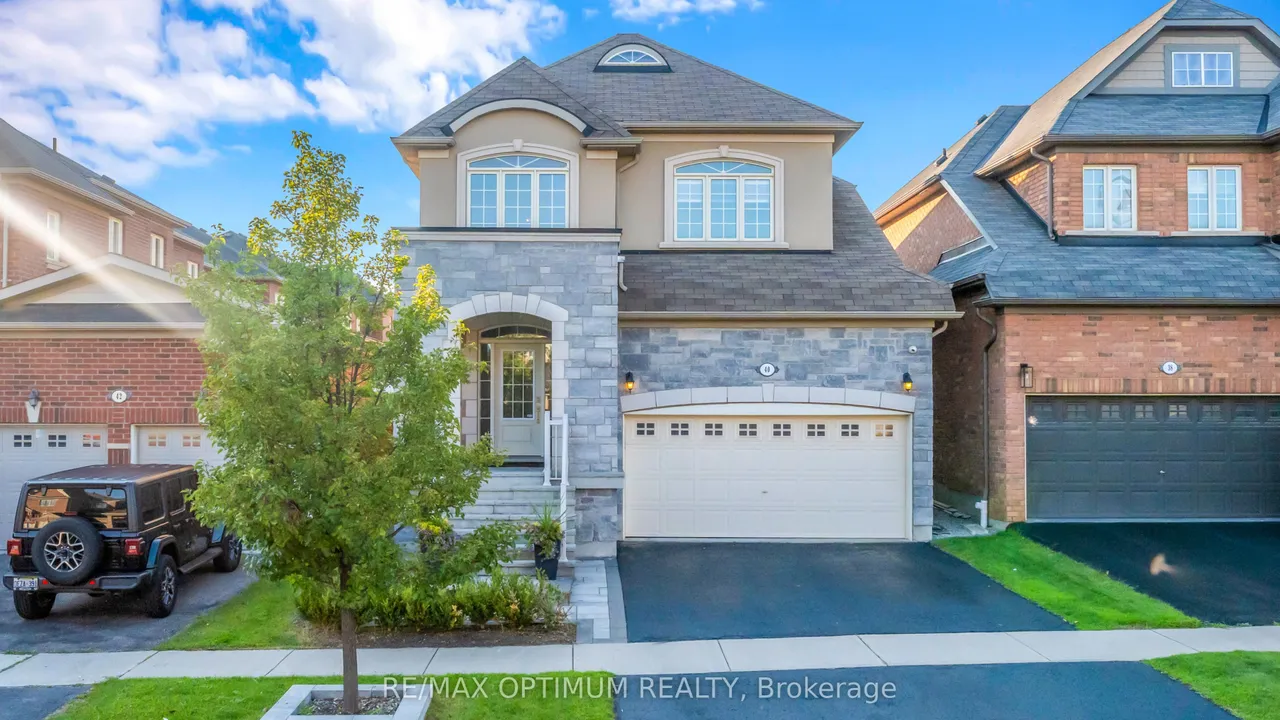
40 Attraction Drive
Bram West · Brampton · ON · L6Y 0C1
3 beds
3 baths
6 parking
Detached
Finished basement
The address says Attraction Drive. The home explains why.Behind a stone and stucco elevation, an arched covered portico and professionally landscaped grounds, this detached residence opens to a soaring two storey foyer where a curved oak staircase with wrought iron pickets rises beneath an arched transom window. Rich hardwood runs across both levels, with no carpet anywhere.The formal dining room makes a statement, framed by a custom panelled feature wall in deep navy, a sculptural chandelier and a graceful column entry. Beyond it, the open concept kitchen anchors the home: quartz counters, crisp white shaker cabinetry, a charcoal subway backsplash, matte black hardware, stainless appliances including a gas range and built in wall oven, a chimney style hood and a breakfast bar seating four. The adjoining breakfast area walks out to the rear grounds, while the family room offers a gas fireplace and oversized windows.Upstairs, three bedrooms are exceptionally well proportioned. The prima
Type
Detached · 2-Storey
Size
1,500–2,000 sqft
Lot
35.1 ft frontage
Taxes
$8,009/yr
Basement
Finished
Total parking
6

Randy Miller
Broker of Record
Urban Avenue Realty Ltd.
647-492-9229 · randy@urbanavenue.ca
Scan for full details + every photo
MLS® W13847912
· Listing courtesy of RE/MAX OPTIMUM REALTY · October 8, 2026
Toronto Regional Real Estate Board (TRREB) assumes no responsibility for the accuracy of any information shown. The information provided herein must only be used by consumers that have a bona fide interest in the purchase, sale or lease of real estate and may not be used for any commercial purpose or any other purpose.
The listing data is provided under copyright by the Toronto Regional Real Estate Board (TRREB). The listing data is deemed reliable but is not guaranteed accurate by TRREB. The trademarks MLS®, Multiple Listing Service® and the associated logos are owned by The Canadian Real Estate Association (CREA) and identify the quality of services provided by real estate professionals who are members of CREA.
Toronto Regional Real Estate Board (TRREB) assumes no responsibility for the accuracy of any information shown. The information provided herein must only be used by consumers that have a bona fide interest in the purchase, sale or lease of real estate and may not be used for any commercial purpose or any other purpose.
The listing data is provided under copyright by the Toronto Regional Real Estate Board (TRREB). The listing data is deemed reliable but is not guaranteed accurate by TRREB. The trademarks MLS®, Multiple Listing Service® and the associated logos are owned by The Canadian Real Estate Association (CREA) and identify the quality of services provided by real estate professionals who are members of CREA.