 Randy Miller
For Sale · MLS® W13842472
$1,389,900
For Sale
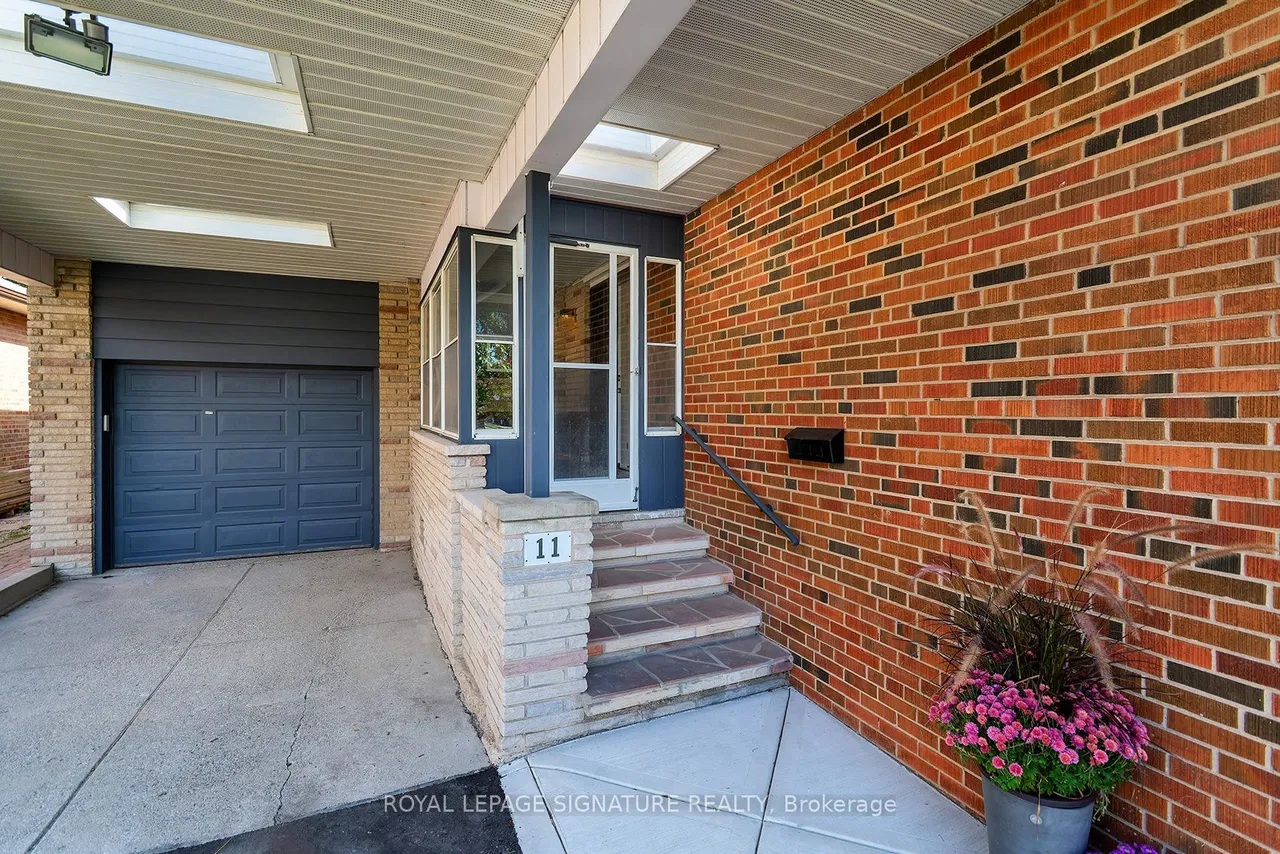
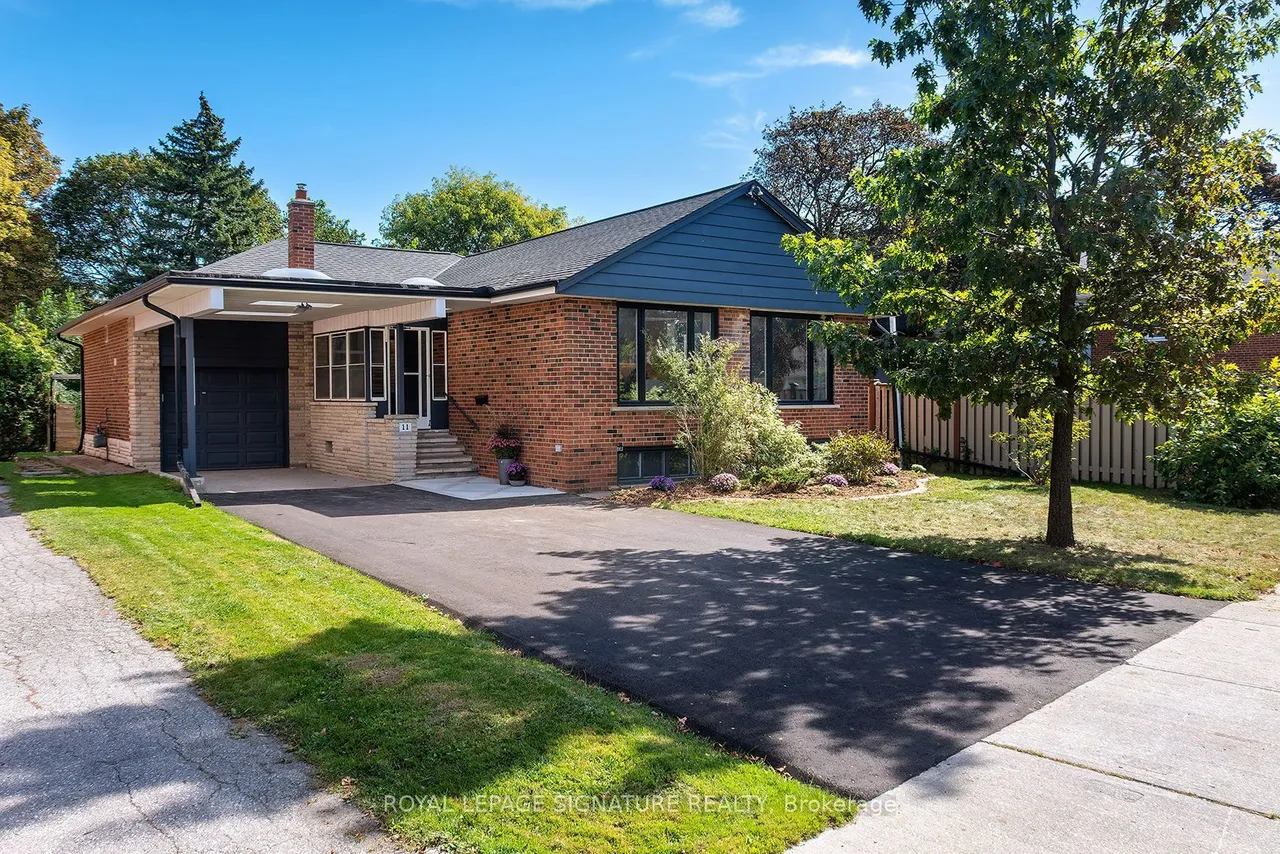
11 Koos Road
Markland Wood · Toronto · ON · M9C 1W4
4 beds
3 baths
6 parking
Detached
Separate entrance
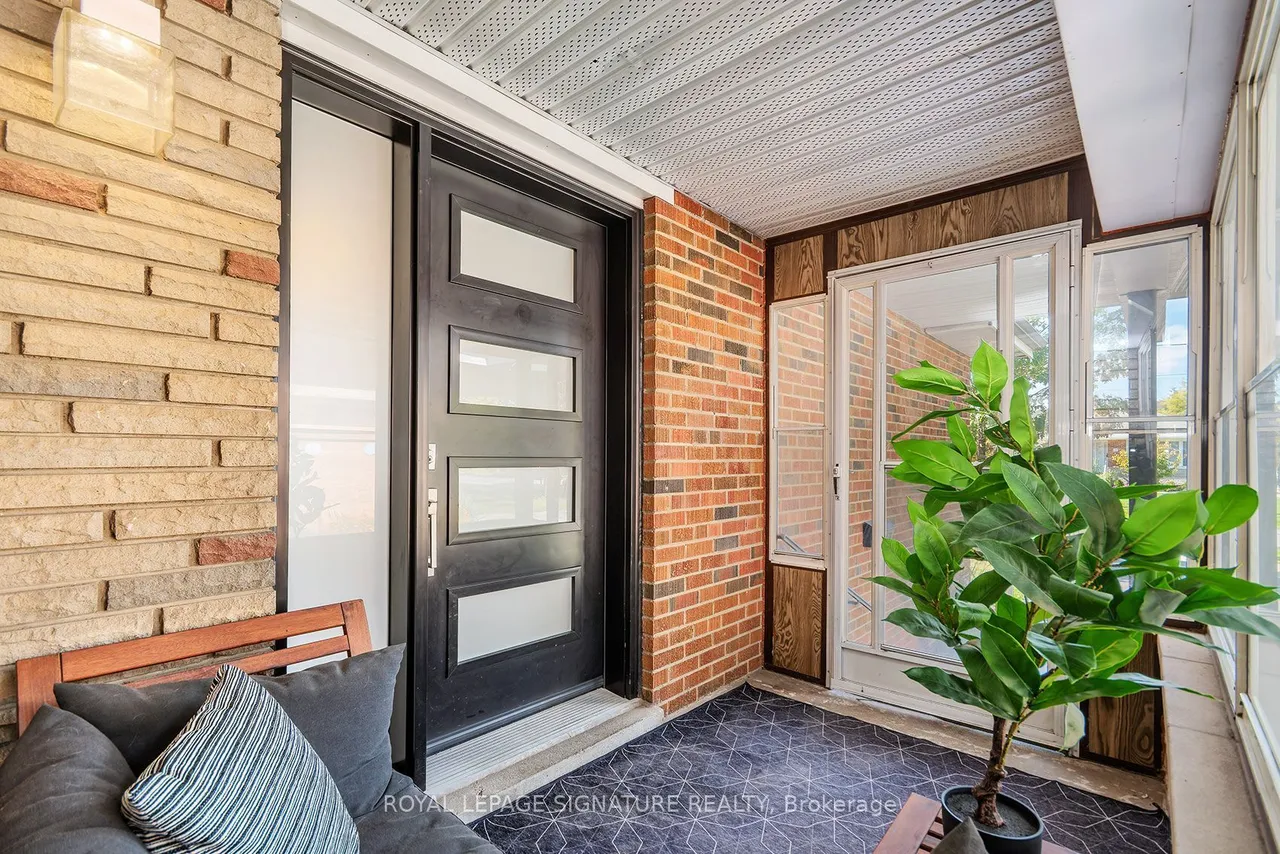
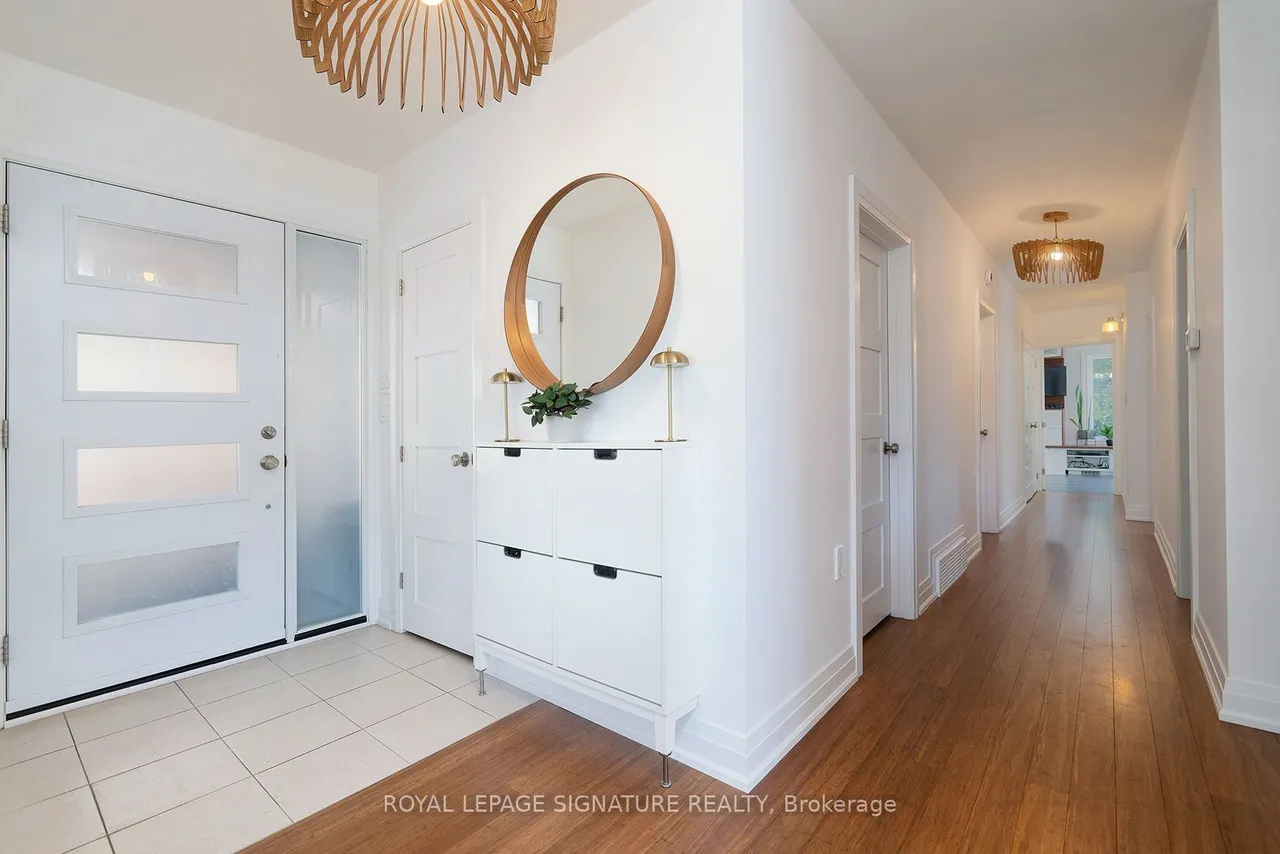
Welcome to your turnkey oasis in prestigious Markland Wood. This masterfully renovated, move-in-ready bungalow perfectly blends modern luxury with abundant space, offering an unmatched lifestyle in a sought-after neighborhood. The bright, open-concept main floor features oversized windows, premium eco-friendly bamboo flooring, and a chef's dream kitchen complete with quartz countertops and a massive center island, with integrated storage. A rare family sunroom extension offers extra living space and walk out to a large, fully private backyard sanctuary. The main floor also hosts an updated main bathroom with cabinetry, a double linen closet, and a serene primary retreat featuring an updated two-piece ensuite and an incredible wall-to-wall closet. The beautifully finished lower level dramatically expands your living space with upgraded flooring, a sleek three-piece bathroom, and a luxury laundry suite packed with premium cabinets, quartz counters and stylish tiles. A massive recreation
Type
Detached · Bungalow
Size
1,500–2,000 sqft
Lot
50 ft frontage
Taxes
$5,709/yr
Basement
Finished, Separate Entrance
Total parking
6

Randy Miller
Broker of Record
Urban Avenue Realty Ltd.
647-492-9229 · randy@urbanavenue.ca
Scan for full details + every photo
MLS® W13842472
· Listing courtesy of ROYAL LEPAGE SIGNATURE REALTY · October 8, 2026
Toronto Regional Real Estate Board (TRREB) assumes no responsibility for the accuracy of any information shown. The information provided herein must only be used by consumers that have a bona fide interest in the purchase, sale or lease of real estate and may not be used for any commercial purpose or any other purpose.
The listing data is provided under copyright by the Toronto Regional Real Estate Board (TRREB). The listing data is deemed reliable but is not guaranteed accurate by TRREB. The trademarks MLS®, Multiple Listing Service® and the associated logos are owned by The Canadian Real Estate Association (CREA) and identify the quality of services provided by real estate professionals who are members of CREA.
Toronto Regional Real Estate Board (TRREB) assumes no responsibility for the accuracy of any information shown. The information provided herein must only be used by consumers that have a bona fide interest in the purchase, sale or lease of real estate and may not be used for any commercial purpose or any other purpose.
The listing data is provided under copyright by the Toronto Regional Real Estate Board (TRREB). The listing data is deemed reliable but is not guaranteed accurate by TRREB. The trademarks MLS®, Multiple Listing Service® and the associated logos are owned by The Canadian Real Estate Association (CREA) and identify the quality of services provided by real estate professionals who are members of CREA.