 Randy Miller
For Sale · MLS® W13840084
$6,200,000
For Sale
7 North Drive
Edenbridge-Humber Valley · Toronto · ON · M9A 4R1
5 beds
6 baths
3 parking
Detached
Finished basement
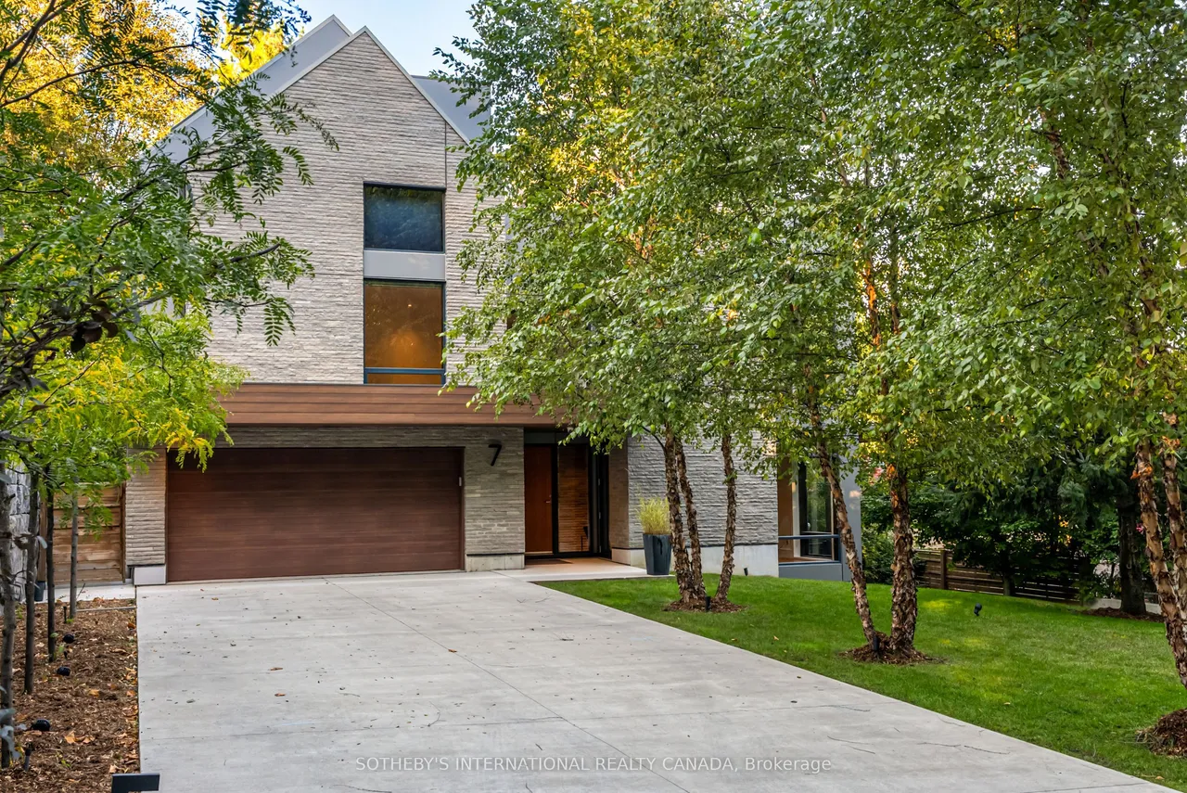
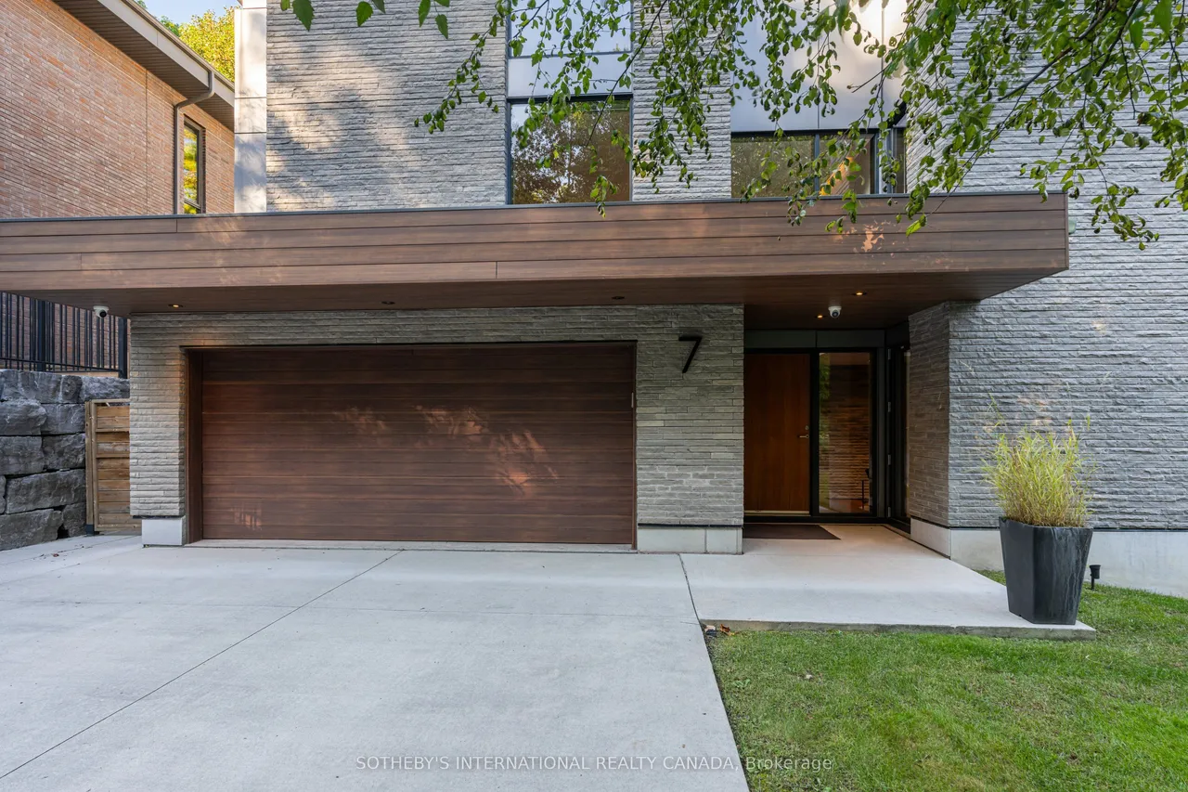
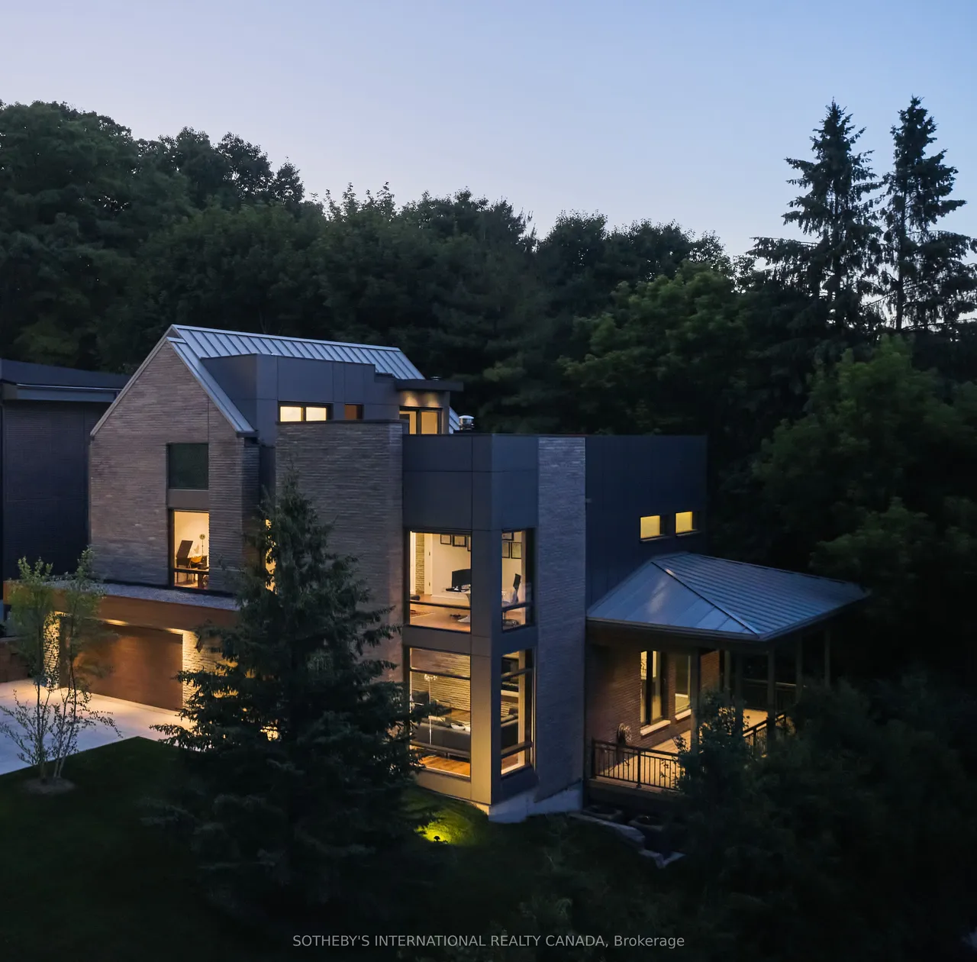
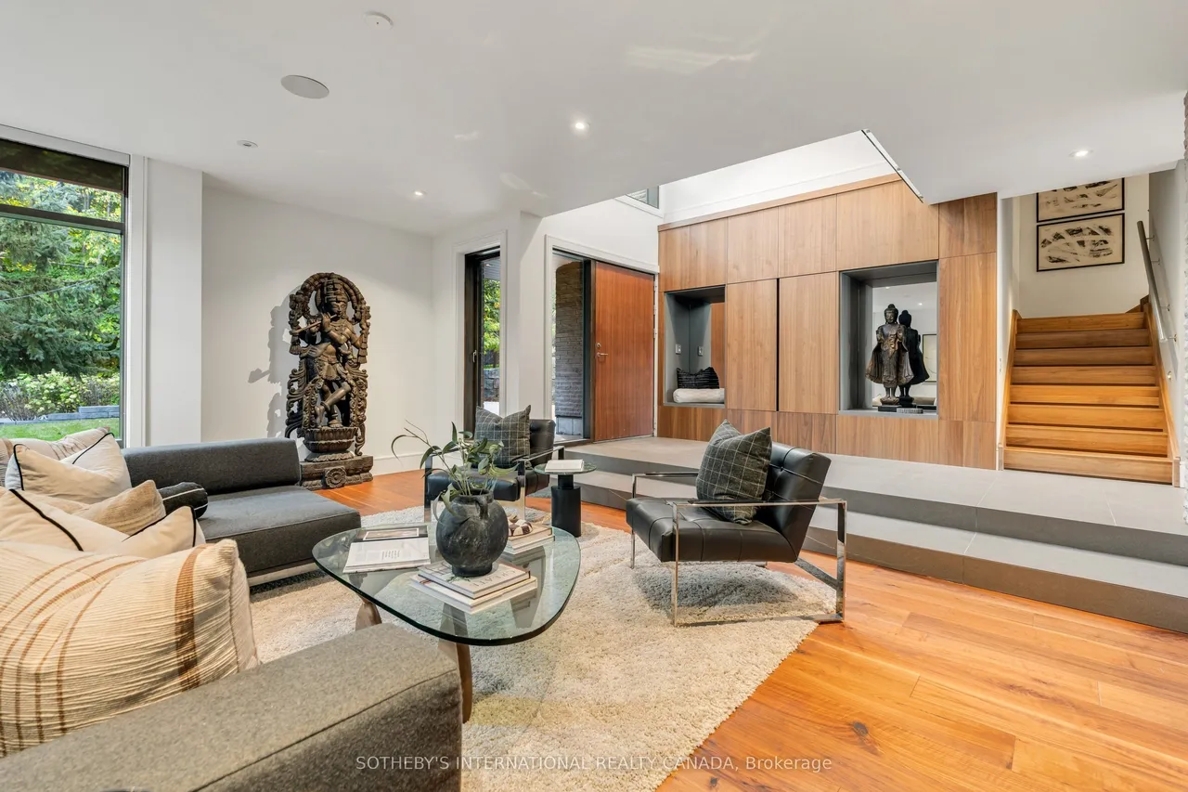
This mid-century modern-inspired architectural sanctuary on prestigious North Drive is designed for maximum comfort and minimal maintenance. The home spans approx. 5100 sq ft across four elevator-connected levels. The exterior pairs laser-cut natural stone and brick with commercial-grade aluminum panels. The interior aesthetic is grounded in rich materials-wide-plank heated walnut flooring, natural stone. Entertaining unfolds naturally in the expansive double-height Great Room anchored by a dramatic floor-to-ceiling stone wall, while glass sliding doors open to a wrap-around composite terrace. Step down into the sunken front living room to unwind by the two-sided hearth. The culinary space is built for the ambitious home chef. It features walnut-style Italian cabinetry by Muti, quartz counters, and a fully integrated Miele appliance suite and a walk-in pantry. The upper levels offer four private bedrooms, each complete with a custom closet organizer and an ensuite bath. The 2nd floor m
Type
Detached · 2 1/2 Storey
Size
3,500–5,000 sqft
Lot
77 ft frontage
Age
6-15
Taxes
$20,188/yr
Basement
Finished

Randy Miller
Broker of Record
Urban Avenue Realty Ltd.
647-492-9229 · randy@urbanavenue.ca
Scan for full details + every photo
MLS® W13840084
· Listing courtesy of SOTHEBY'S INTERNATIONAL REALTY CANADA · October 8, 2026
Toronto Regional Real Estate Board (TRREB) assumes no responsibility for the accuracy of any information shown. The information provided herein must only be used by consumers that have a bona fide interest in the purchase, sale or lease of real estate and may not be used for any commercial purpose or any other purpose.
The listing data is provided under copyright by the Toronto Regional Real Estate Board (TRREB). The listing data is deemed reliable but is not guaranteed accurate by TRREB. The trademarks MLS®, Multiple Listing Service® and the associated logos are owned by The Canadian Real Estate Association (CREA) and identify the quality of services provided by real estate professionals who are members of CREA.
Toronto Regional Real Estate Board (TRREB) assumes no responsibility for the accuracy of any information shown. The information provided herein must only be used by consumers that have a bona fide interest in the purchase, sale or lease of real estate and may not be used for any commercial purpose or any other purpose.
The listing data is provided under copyright by the Toronto Regional Real Estate Board (TRREB). The listing data is deemed reliable but is not guaranteed accurate by TRREB. The trademarks MLS®, Multiple Listing Service® and the associated logos are owned by The Canadian Real Estate Association (CREA) and identify the quality of services provided by real estate professionals who are members of CREA.