 Randy Miller
For Sale · MLS® W13838370
$749,000
For Sale
38 Betty Nagle Street
Humberlea-Pelmo Park W5 · Toronto · ON · M9M 0E2
3 beds
3 baths
3 parking
Semi-Detached
Finished basement
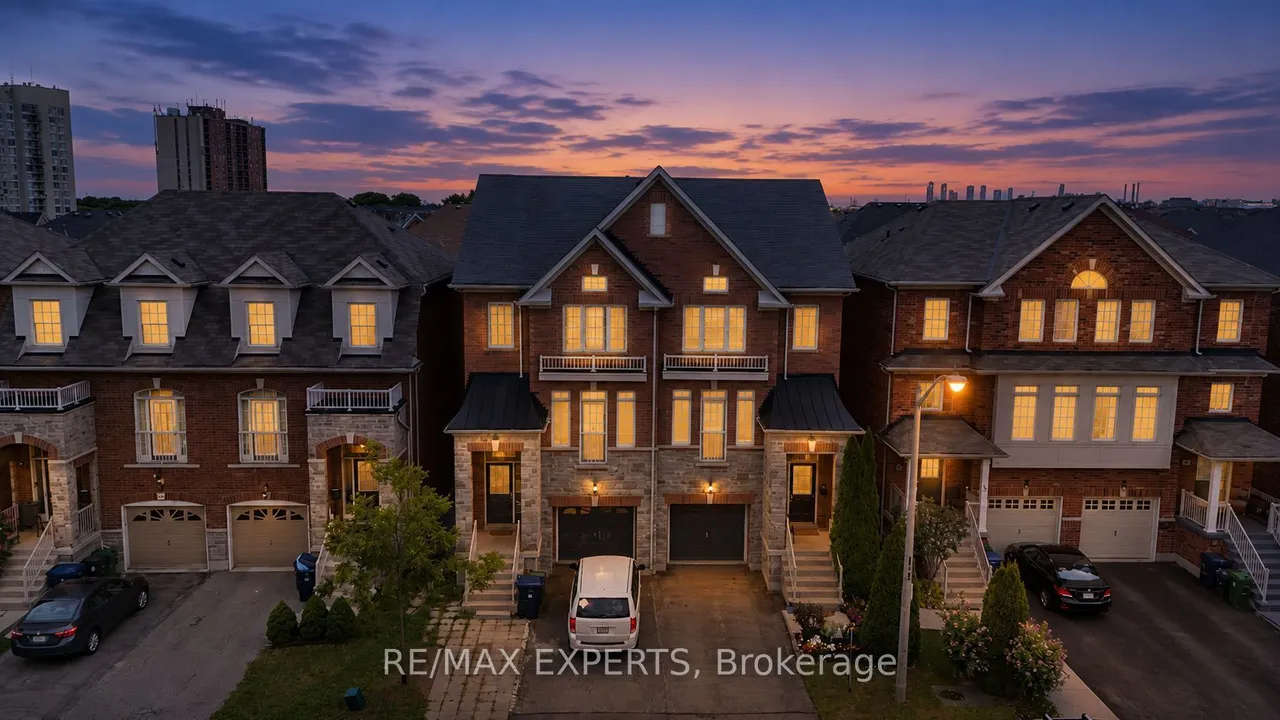
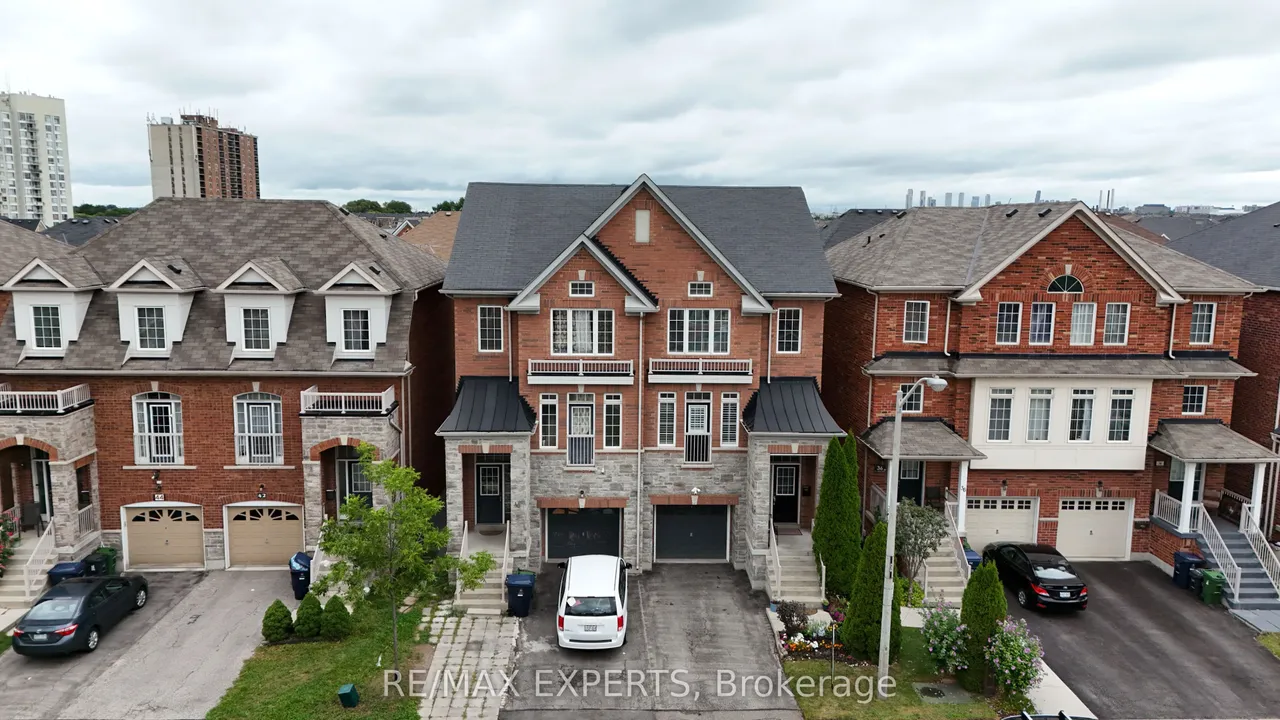
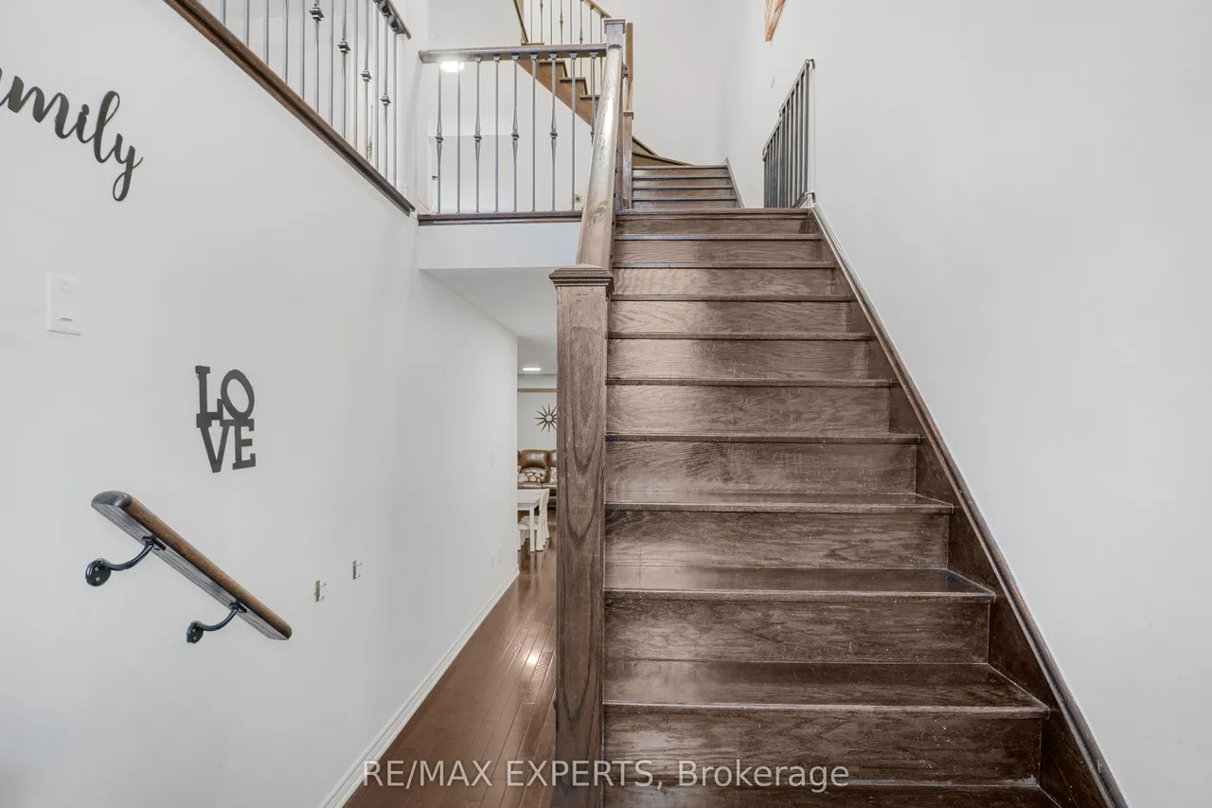
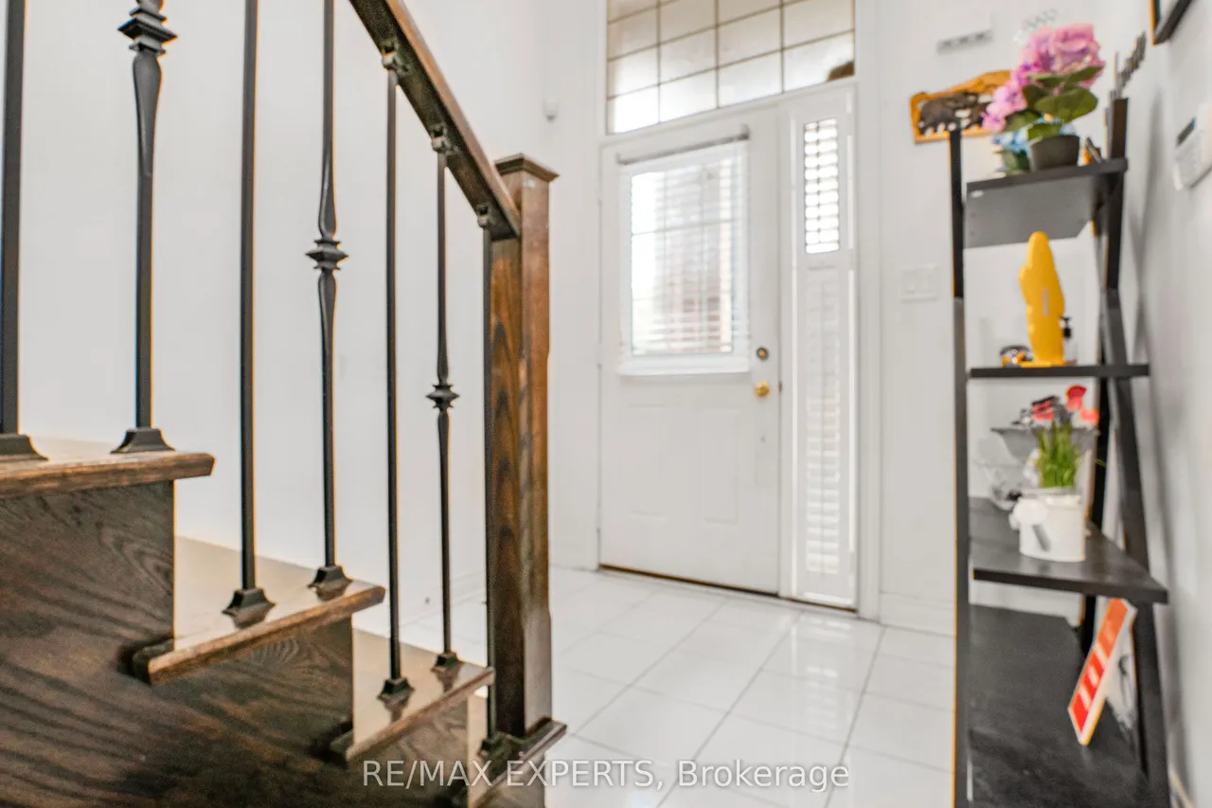
You don't find three-storey semi-detached with this kind of livable space very often, and when you do, they don't stay on the market long. Step through the door and the first thing you'll notice is the light: an open-concept main floor with 9-foot ceilings pulls you straight through to a kitchen built for real life, big enough for a crowd, warm enough for a quiet night. Dark hardwood runs underfoot from the entryway, up every staircase, across all three levels above grade. California shutters frame every window, giving the whole home a finished, put-together feel from day one. Then there's the deck. Step out from the kitchen onto an oversized rear deck built for actual entertaining, full dining set, lounge seating, the barbecue going, room for everyone. The kind of space that turns a Tuesday into a reason to have people over. Upstairs, three spacious bedrooms include a primary suite with its own private ensuite, plus a second bedroom filled with natural light from its own skylight. Dow
Type
Semi-Detached · 3-Storey
Size
1,500–2,000 sqft
Lot
21.5 ft frontage
Taxes
$4,313/yr
Basement
Finished
Total parking
3

Randy Miller
Broker of Record
Urban Avenue Realty Ltd.
647-492-9229 · randy@urbanavenue.ca
Scan for full details + every photo
MLS® W13838370
· Listing courtesy of RE/MAX EXPERTS · October 8, 2026
Toronto Regional Real Estate Board (TRREB) assumes no responsibility for the accuracy of any information shown. The information provided herein must only be used by consumers that have a bona fide interest in the purchase, sale or lease of real estate and may not be used for any commercial purpose or any other purpose.
The listing data is provided under copyright by the Toronto Regional Real Estate Board (TRREB). The listing data is deemed reliable but is not guaranteed accurate by TRREB. The trademarks MLS®, Multiple Listing Service® and the associated logos are owned by The Canadian Real Estate Association (CREA) and identify the quality of services provided by real estate professionals who are members of CREA.
Toronto Regional Real Estate Board (TRREB) assumes no responsibility for the accuracy of any information shown. The information provided herein must only be used by consumers that have a bona fide interest in the purchase, sale or lease of real estate and may not be used for any commercial purpose or any other purpose.
The listing data is provided under copyright by the Toronto Regional Real Estate Board (TRREB). The listing data is deemed reliable but is not guaranteed accurate by TRREB. The trademarks MLS®, Multiple Listing Service® and the associated logos are owned by The Canadian Real Estate Association (CREA) and identify the quality of services provided by real estate professionals who are members of CREA.