 Randy Miller
For Sale · MLS® W13834886
$999,999
For Sale
28 Charrington Crescent
Glenfield-Jane Heights · Toronto · ON · M3L 2C4
4 beds
2 baths
3 parking
Semi-Detached
Separate entrance
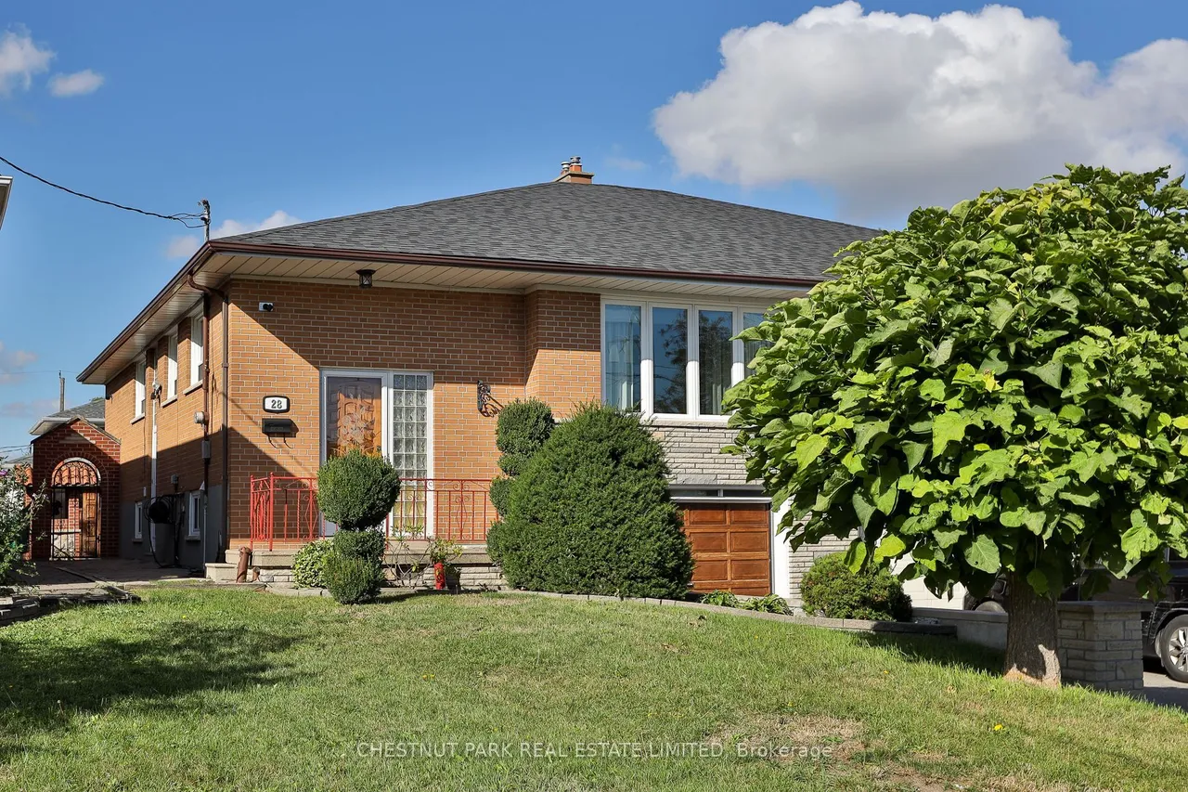
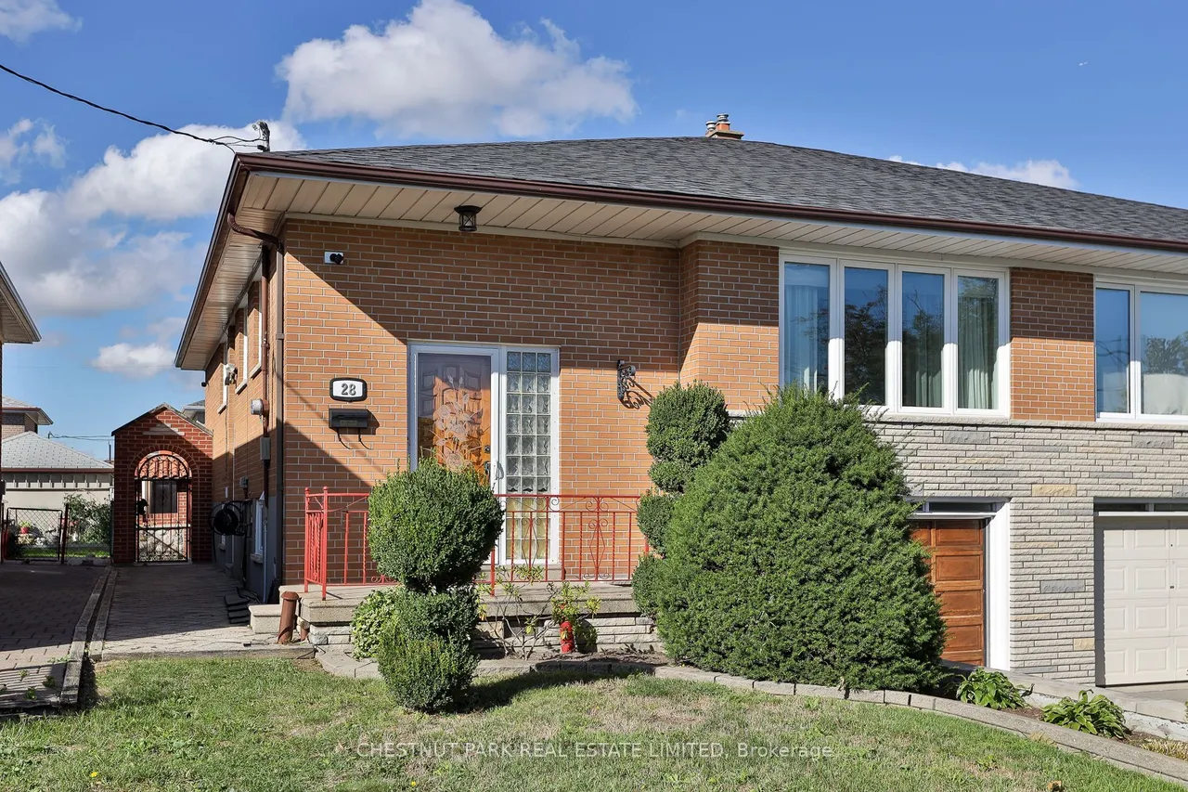
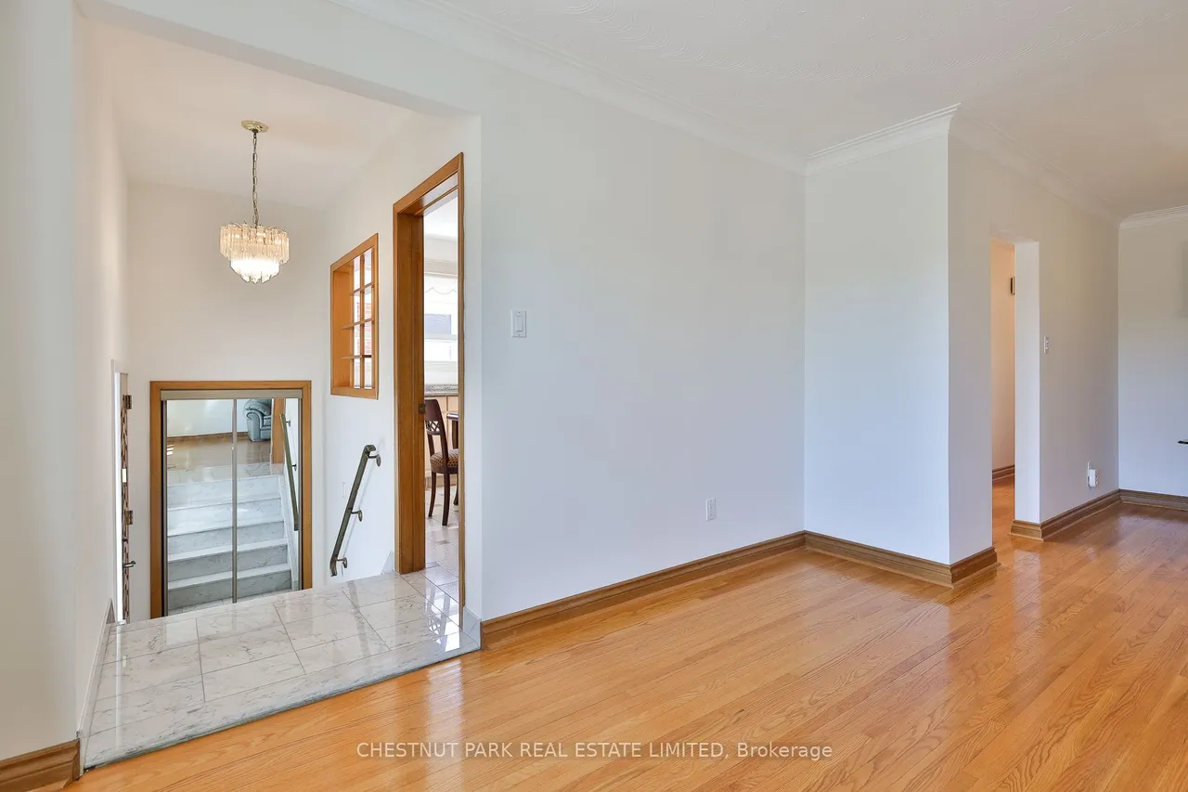
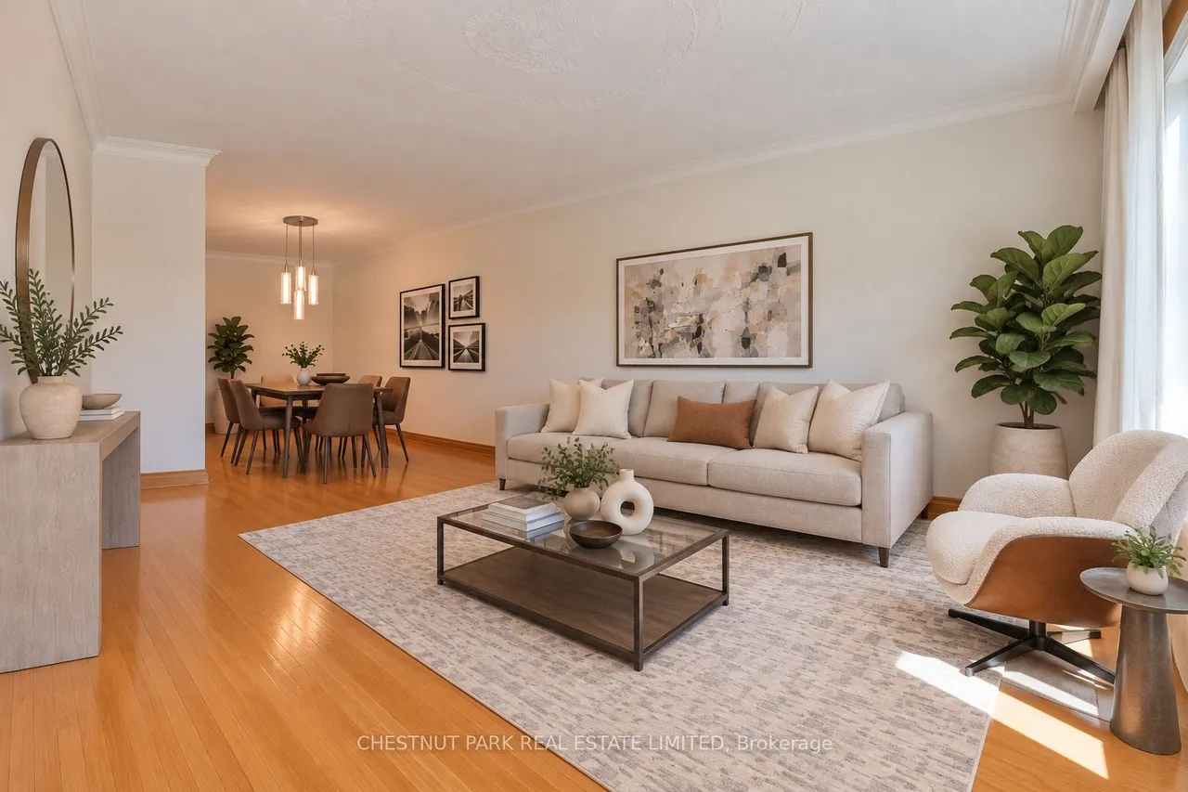
Lovingly cared for and ready for its next chapter, this charming, sun-filled semi-detached bungalow is tucked away on a quiet crescent in the Glenfield-Jane Heights neighbourhood. Set on a generous lot with a beautifully landscaped front garden, the home offers three bedrooms, two bathrooms and nicely proportioned rooms throughout. The bright, open-concept living and dining area is complemented by a spacious eat-in kitchen, while the foyer features elegant marble flooring. The home has been freshly painted throughout, and the roof was replaced in 2024. The backyard features a lovely garden and a brick BBQ/pizza oven, ideal for entertaining family and friends. The finished lower level, with a separate entrance, offers exceptional additional living space, including a large recreation/family room with a bar area, full bathroom, laundry room, cantina and direct access to the built-in one-car garage. Complete with a convenient side entrance and automatic garage door opener. Ideally situated
Type
Semi-Detached · Bungalow
Size
1,100–1,500 sqft
Lot
33 ft frontage
Taxes
$3,936/yr
Basement
Finished, Separate Entrance
Total parking
3

Randy Miller
Broker of Record
Urban Avenue Realty Ltd.
647-492-9229 · randy@urbanavenue.ca
Scan for full details + every photo
MLS® W13834886
· Listing courtesy of CHESTNUT PARK REAL ESTATE LIMITED · October 8, 2026
Toronto Regional Real Estate Board (TRREB) assumes no responsibility for the accuracy of any information shown. The information provided herein must only be used by consumers that have a bona fide interest in the purchase, sale or lease of real estate and may not be used for any commercial purpose or any other purpose.
The listing data is provided under copyright by the Toronto Regional Real Estate Board (TRREB). The listing data is deemed reliable but is not guaranteed accurate by TRREB. The trademarks MLS®, Multiple Listing Service® and the associated logos are owned by The Canadian Real Estate Association (CREA) and identify the quality of services provided by real estate professionals who are members of CREA.
Toronto Regional Real Estate Board (TRREB) assumes no responsibility for the accuracy of any information shown. The information provided herein must only be used by consumers that have a bona fide interest in the purchase, sale or lease of real estate and may not be used for any commercial purpose or any other purpose.
The listing data is provided under copyright by the Toronto Regional Real Estate Board (TRREB). The listing data is deemed reliable but is not guaranteed accurate by TRREB. The trademarks MLS®, Multiple Listing Service® and the associated logos are owned by The Canadian Real Estate Association (CREA) and identify the quality of services provided by real estate professionals who are members of CREA.