 Randy Miller
For Sale · MLS® W13819398
$999,000
For Sale
7 Checkers Court
Black Creek · Toronto · ON · M3N 1P9
3 beds
2 baths
6 parking
Detached
Separate entrance
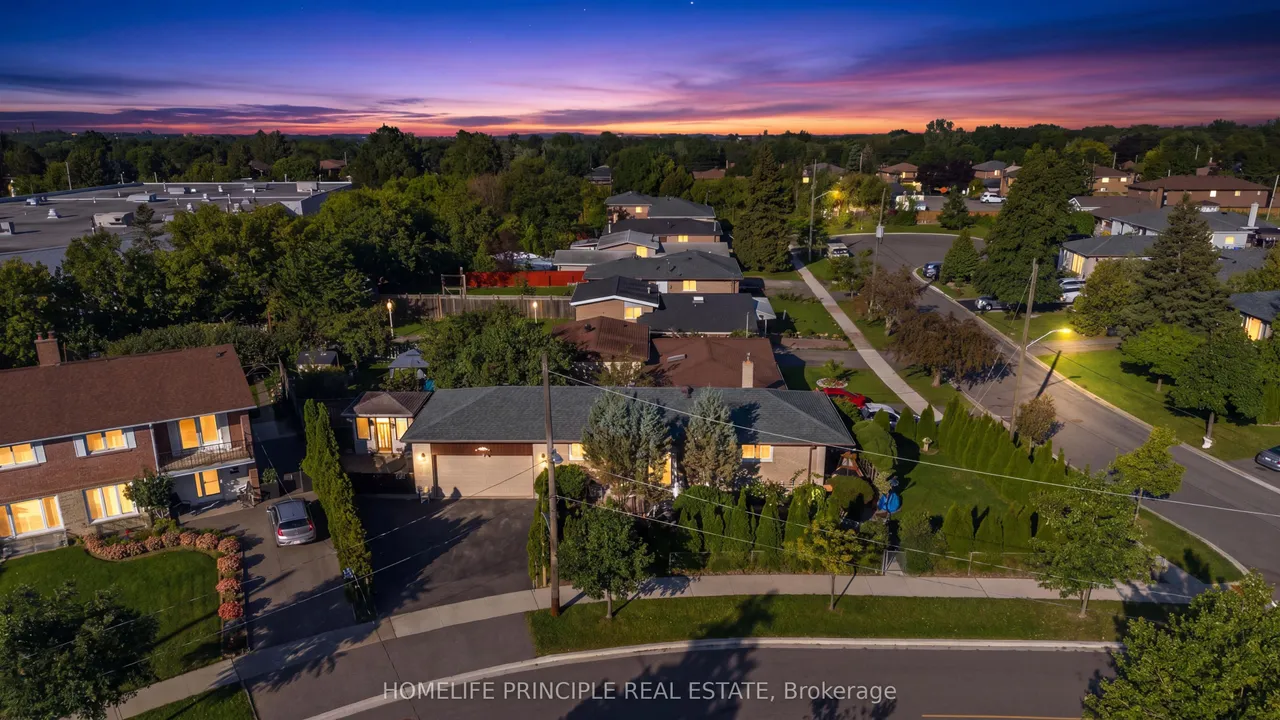
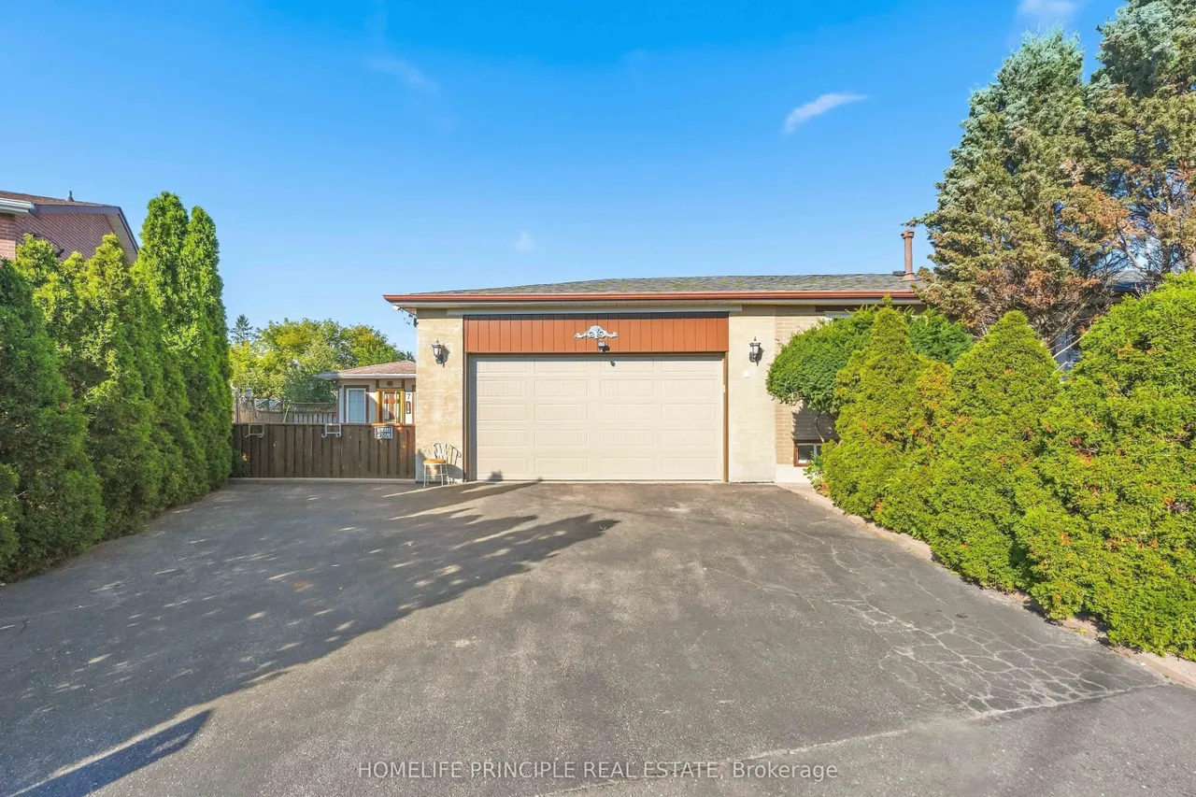
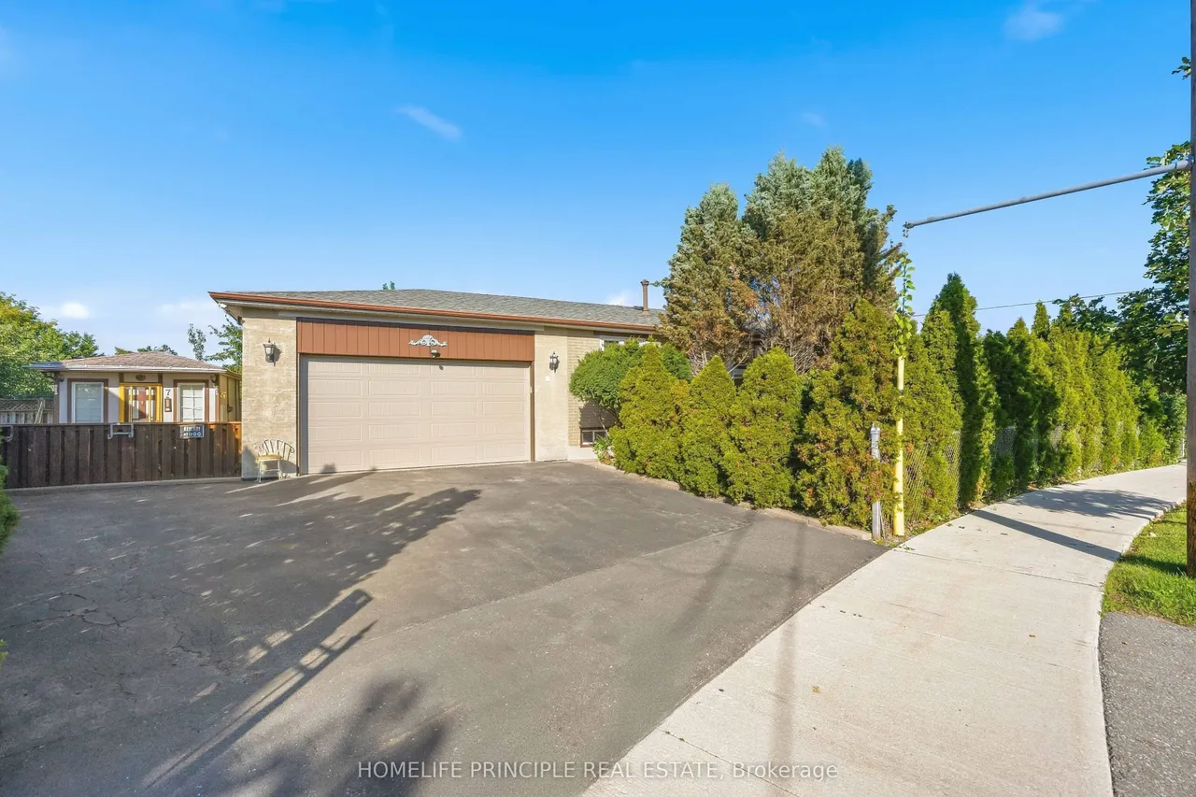
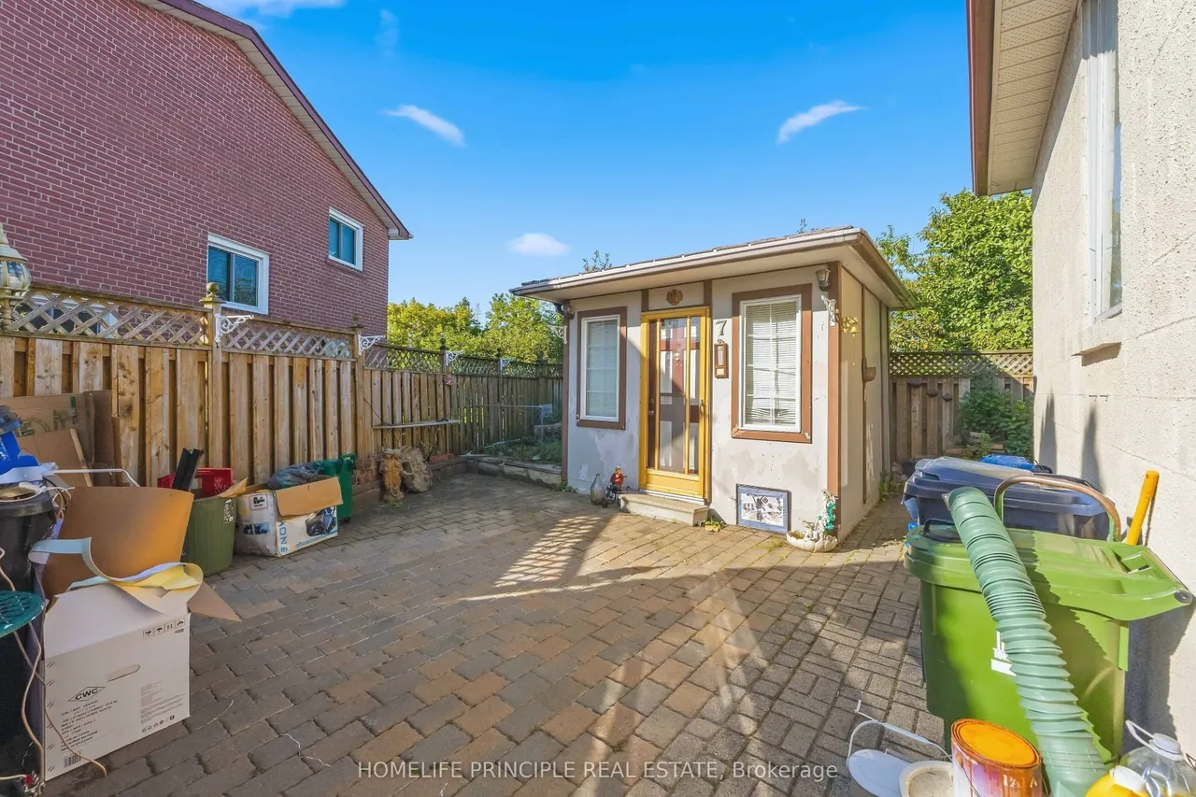
First Time Offered - A Must-See! Lovingly Maintained By The Same Owners For Many Decades, This Charming Bungalow Is Situated On A Large Fenced Corner Lot Surrounded By Mature Cedar Trees, Creating A Beautifully Landscaped And Exceptionally Private Oasis. The Home Was Previously Configured As A 3-Bedroom Bungalow On The Main Floor. The Dining Room, Complete With A Closet And Window, Can Easily Be Converted Back Into A Third Bedroom To Suit Your Needs. A Fully Finished Basement With A Separate Entrance Offers Excellent Potential For An Additional Living Space. The Property Also Features An Oversized 2-Car Garage With High Ceilings And Abundant Storage Space, Plus 4 Additional Parking Spots On The Driveway. A Separate Building Of Approximately 95 Sq. Ft., With A Finished Interior, Offers Endless Possibilities And Can Be Used As A Home Office, Studio, Workshop, Or Additional Storage. A Well-Cared-For Home With A Fantastic Lot, Exceptional Privacy, Generous Parking, And Endless Possibilitie
Type
Detached · Bungalow
Size
700–1,100 sqft
Lot
114.8 ft frontage
Age
51-99
Taxes
$4,013/yr
Basement
Separate Entrance, Finished

Randy Miller
Broker of Record
Urban Avenue Realty Ltd.
647-492-9229 · randy@urbanavenue.ca
Scan for full details + every photo
MLS® W13819398
· Listing courtesy of HOMELIFE PRINCIPLE REAL ESTATE · October 8, 2026
Toronto Regional Real Estate Board (TRREB) assumes no responsibility for the accuracy of any information shown. The information provided herein must only be used by consumers that have a bona fide interest in the purchase, sale or lease of real estate and may not be used for any commercial purpose or any other purpose.
The listing data is provided under copyright by the Toronto Regional Real Estate Board (TRREB). The listing data is deemed reliable but is not guaranteed accurate by TRREB. The trademarks MLS®, Multiple Listing Service® and the associated logos are owned by The Canadian Real Estate Association (CREA) and identify the quality of services provided by real estate professionals who are members of CREA.
Toronto Regional Real Estate Board (TRREB) assumes no responsibility for the accuracy of any information shown. The information provided herein must only be used by consumers that have a bona fide interest in the purchase, sale or lease of real estate and may not be used for any commercial purpose or any other purpose.
The listing data is provided under copyright by the Toronto Regional Real Estate Board (TRREB). The listing data is deemed reliable but is not guaranteed accurate by TRREB. The trademarks MLS®, Multiple Listing Service® and the associated logos are owned by The Canadian Real Estate Association (CREA) and identify the quality of services provided by real estate professionals who are members of CREA.