 Randy Miller
For Sale · MLS® W13818670
$1,888,000
For Sale
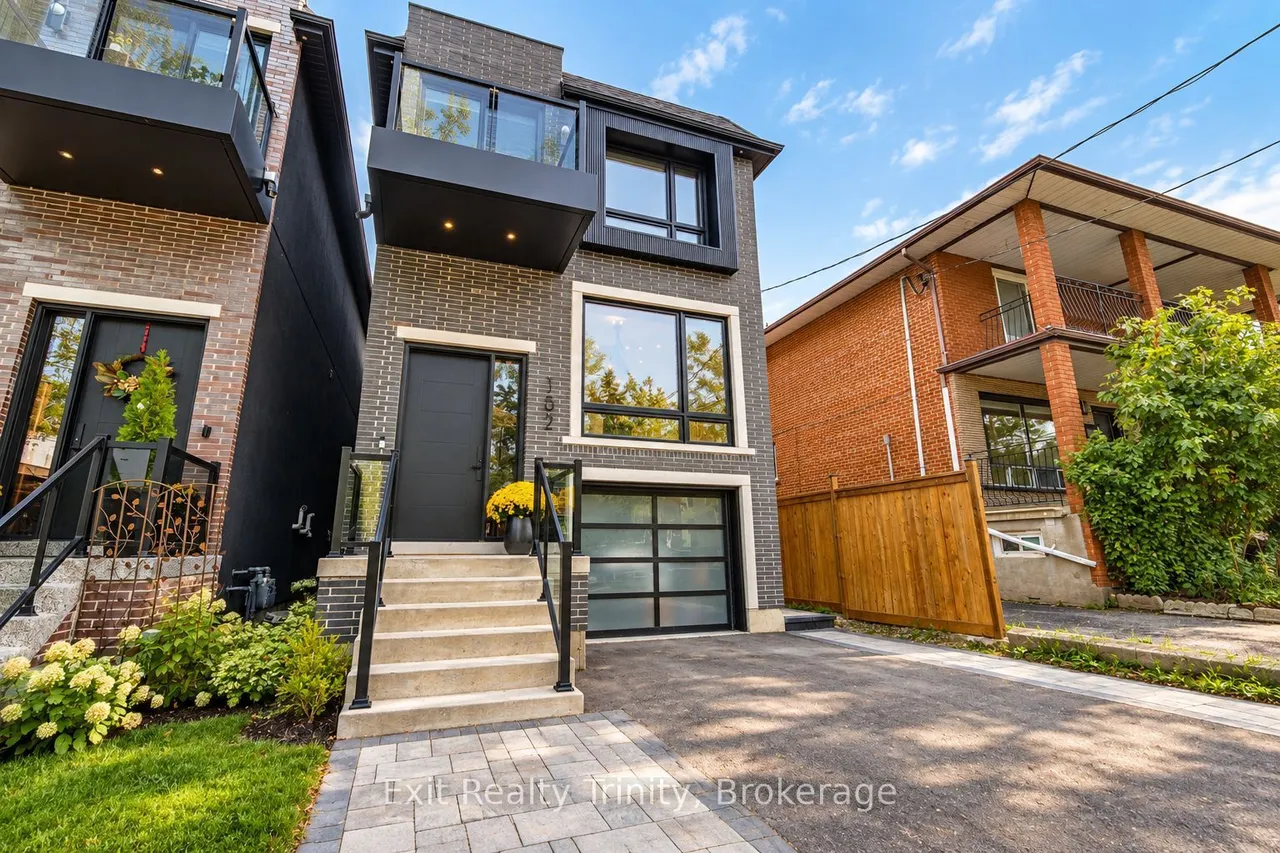
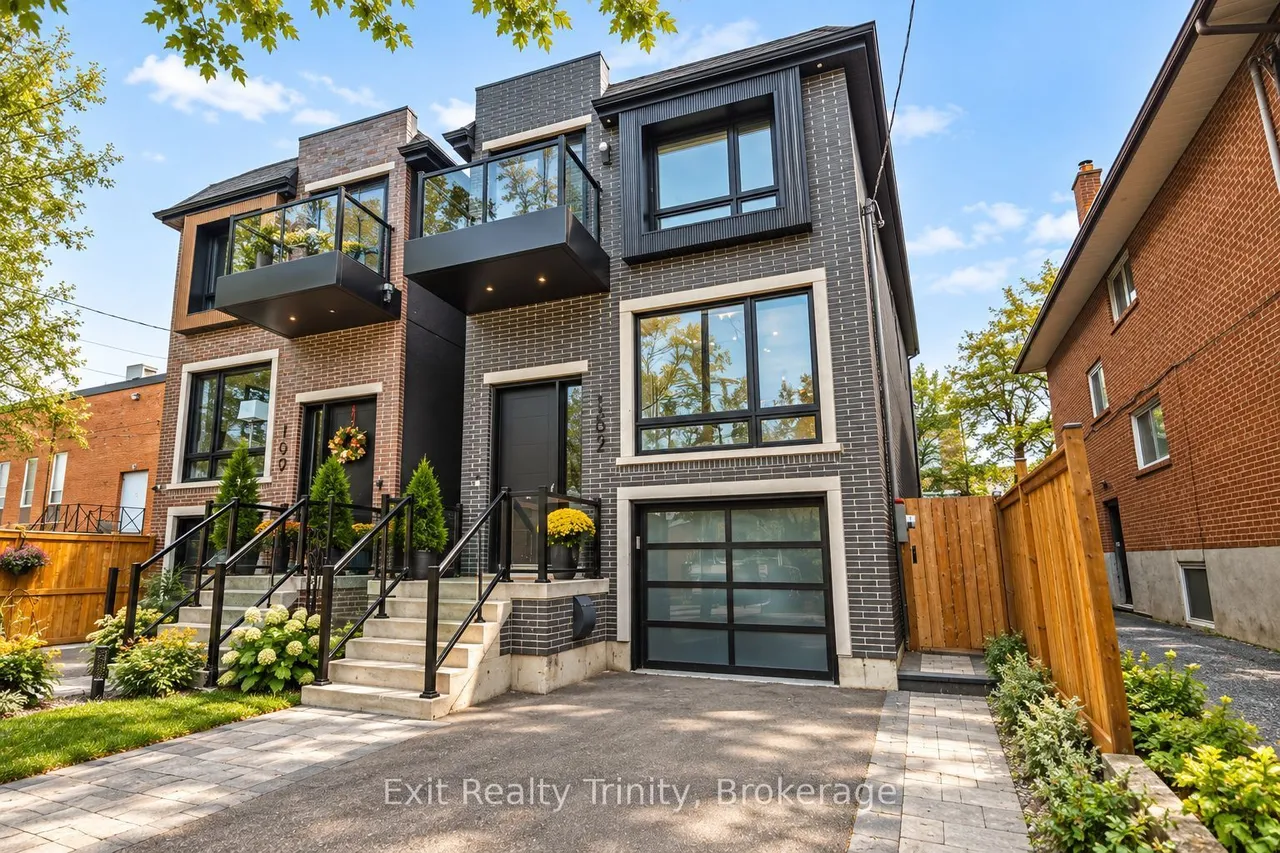
152 Sheldon Avenue
Alderwood · Toronto · ON · M8W 4L6
5 beds
4 baths
3 parking
Detached
Separate entrance
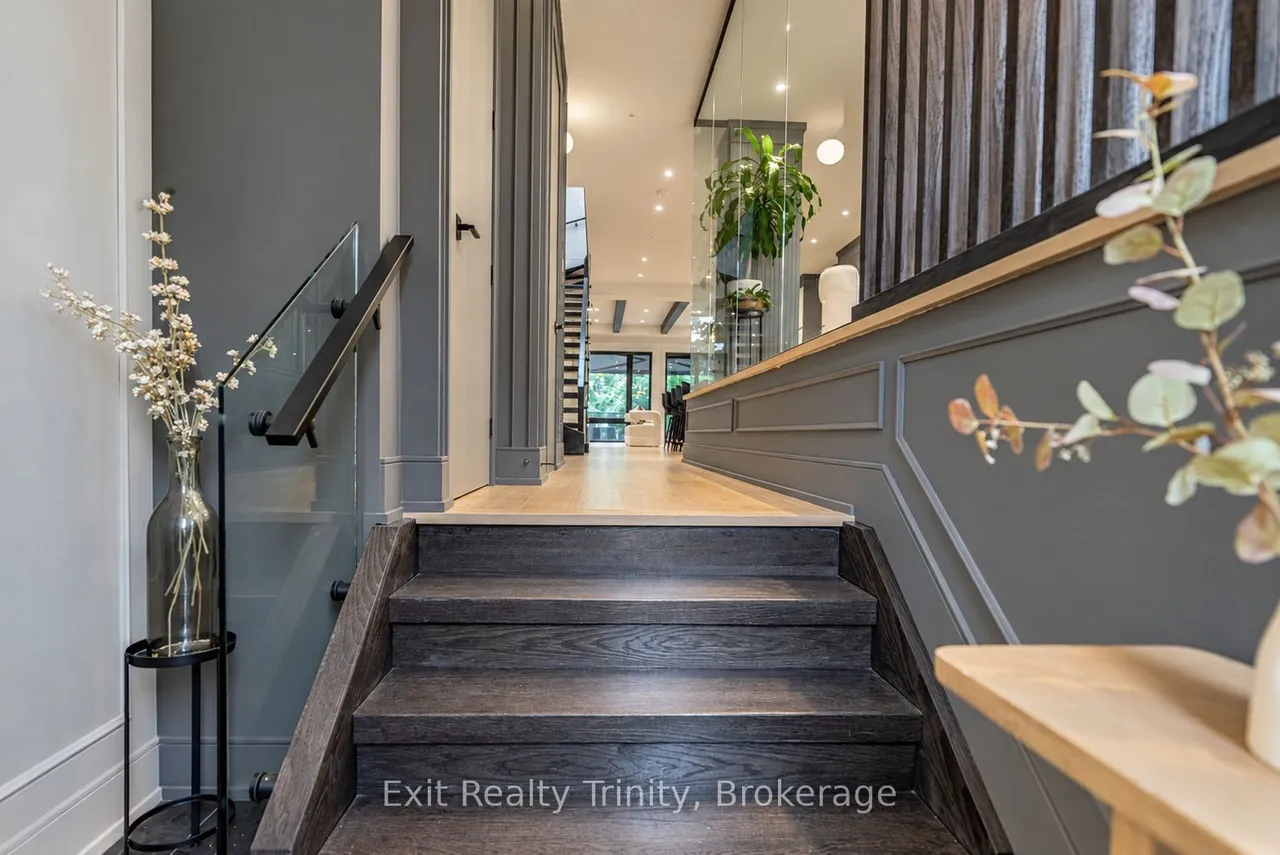
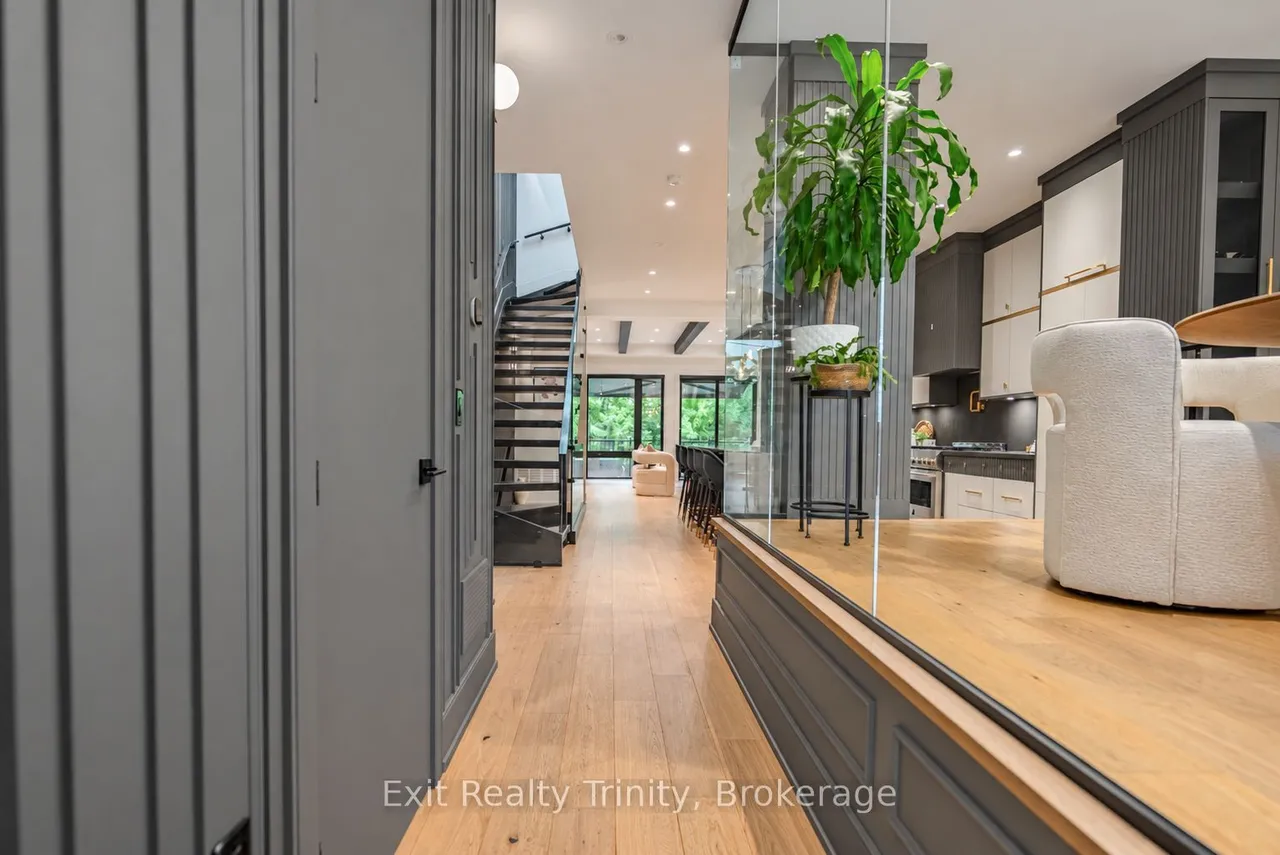
Modern luxury meets family living in this custom-built Alderwood home, just 3 years old meticulously cared for. Offering 4+1 bed, 4 bath, beautiful living space across 3 finished levels, every detail delivers modern elegance, comfort, style and function. The open-concept main floor impresses with 10-ft ceilings, wide-plank hardwood, oversized windows, potlights and natural light that floods the family, living and dining areas, creating a warm atmosphere for family nights and entertaining. The chef-inspired kitchen is the heart of the home, featuring premium appliances, custom cabinetry, abundant storage and an impressive waterfall island with an integrated sink and seating for five, the perfect place to gather, connect and enjoy everyday life. Off the family room walk out to a beautiful deck where you can enjoy your morning coffee, dine outdoors or relax beneath the retractable awning whenever you want shade. Upstairs, the primary retreat feels like a private escape, complete with cus
Type
Detached · 2 1/2 Storey
Size
2,000–2,500 sqft
Lot
25 ft frontage
Taxes
$8,463/yr
Basement
Finished with Walk-Out, Walk-Up, Separate Entrance, Development Potential
Total parking
3

Randy Miller
Broker of Record
Urban Avenue Realty Ltd.
647-492-9229 · randy@urbanavenue.ca
Scan for full details + every photo
MLS® W13818670
· Listing courtesy of Exit Realty Trinity · October 8, 2026
Toronto Regional Real Estate Board (TRREB) assumes no responsibility for the accuracy of any information shown. The information provided herein must only be used by consumers that have a bona fide interest in the purchase, sale or lease of real estate and may not be used for any commercial purpose or any other purpose.
The listing data is provided under copyright by the Toronto Regional Real Estate Board (TRREB). The listing data is deemed reliable but is not guaranteed accurate by TRREB. The trademarks MLS®, Multiple Listing Service® and the associated logos are owned by The Canadian Real Estate Association (CREA) and identify the quality of services provided by real estate professionals who are members of CREA.
Toronto Regional Real Estate Board (TRREB) assumes no responsibility for the accuracy of any information shown. The information provided herein must only be used by consumers that have a bona fide interest in the purchase, sale or lease of real estate and may not be used for any commercial purpose or any other purpose.
The listing data is provided under copyright by the Toronto Regional Real Estate Board (TRREB). The listing data is deemed reliable but is not guaranteed accurate by TRREB. The trademarks MLS®, Multiple Listing Service® and the associated logos are owned by The Canadian Real Estate Association (CREA) and identify the quality of services provided by real estate professionals who are members of CREA.