 Randy Miller
For Sale · MLS® W13811740
$1,972,000
For Sale
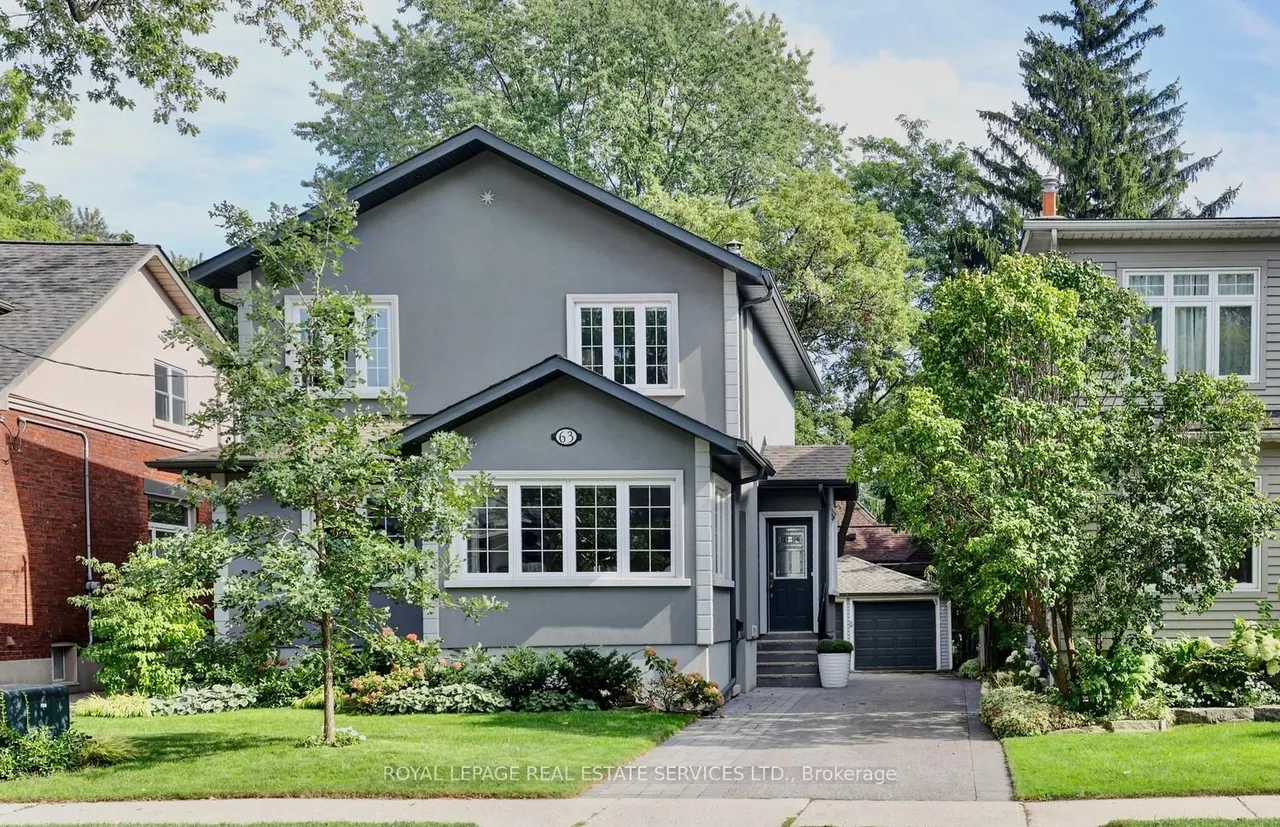
63 Eastbourne Crescent
Mimico · Toronto · ON · M8V 1W7
4 beds
5 baths
9 parking
Detached
Separate entrance
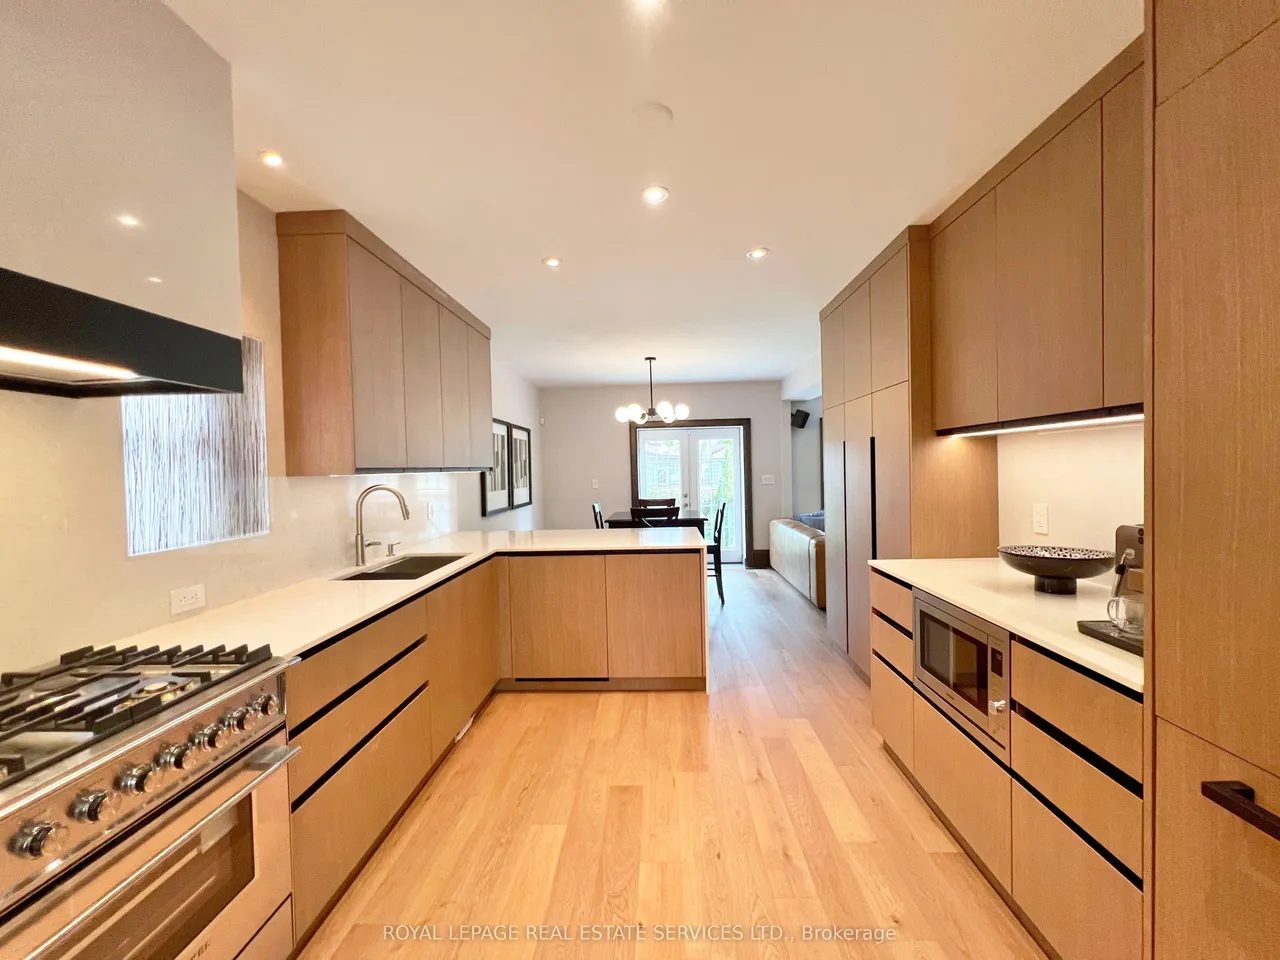
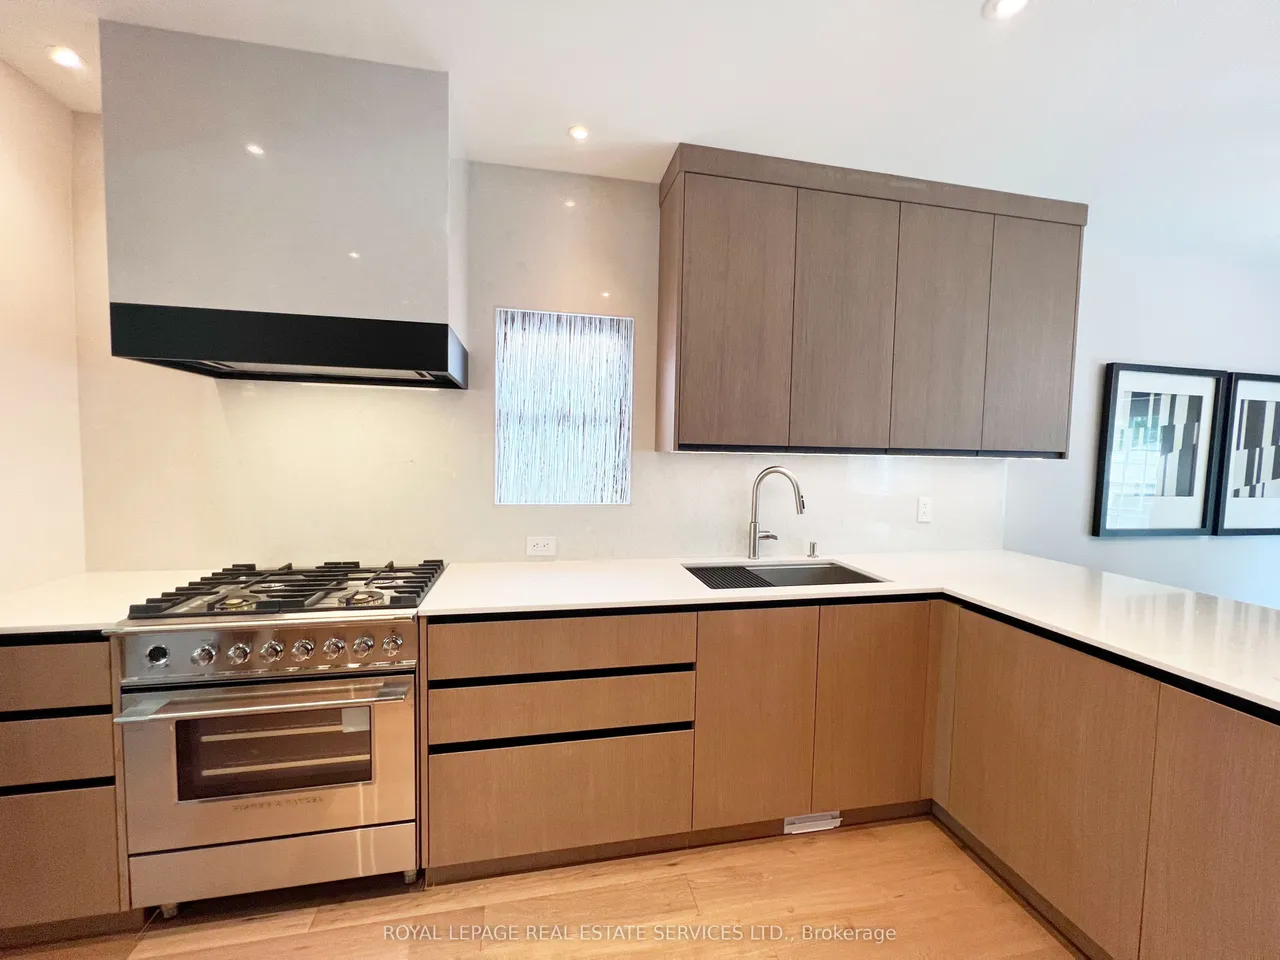
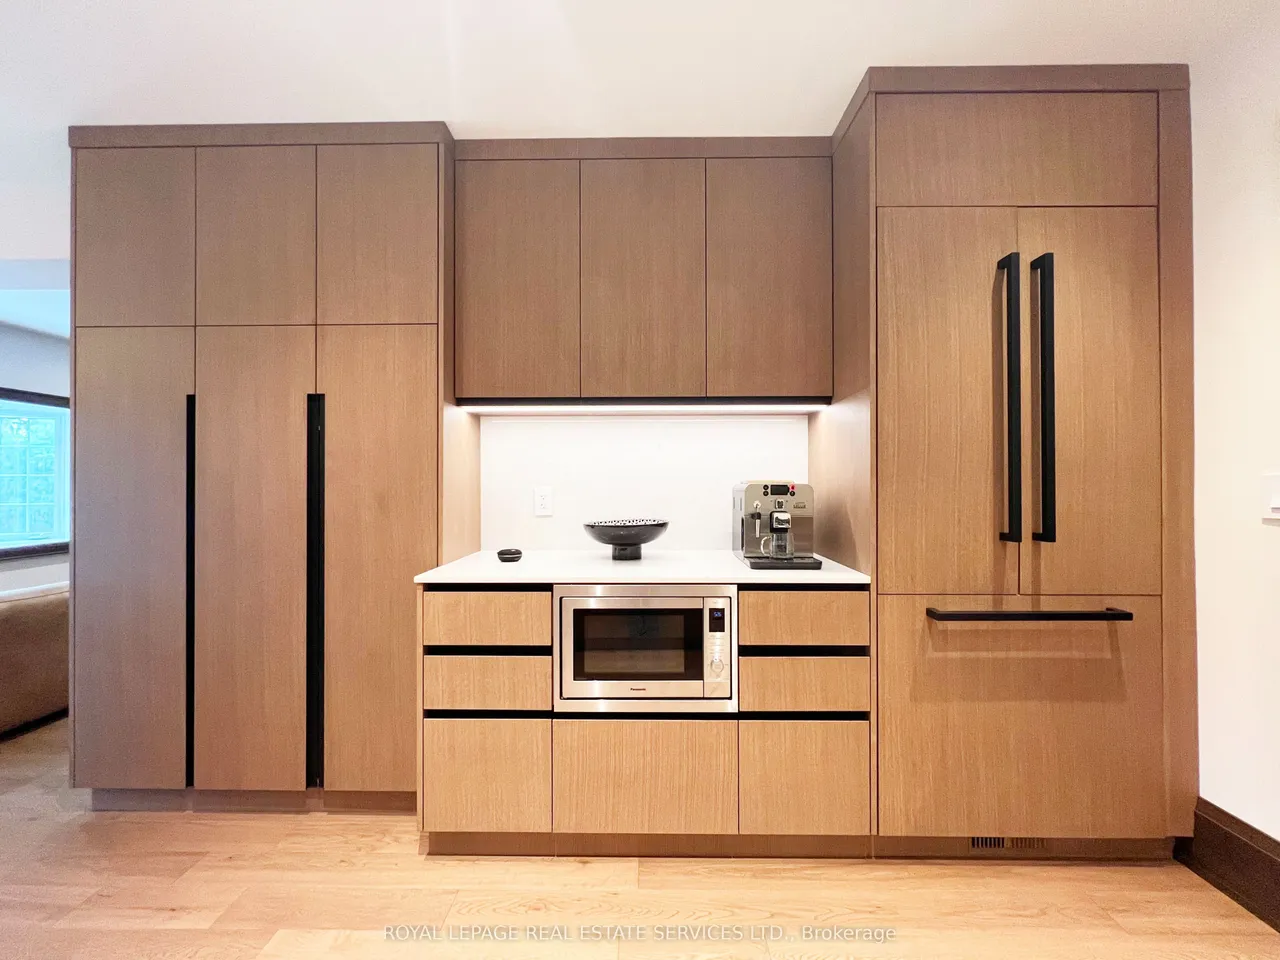
Beautifully located on a prime 40 x 110 foot lot on one of the most sought-after tree-lined Lakeside streets in "Olde Mimico," this two-storey home offers approximately 3000 sqft of living space. The interior boasts 3+1 bedrooms, 4.5 baths, & offers great living space. Main Floor Renovation '26: New kitchen, new flooring & powder room - 6" white oak engineered hardwood flooring throughout, new modern kitchen by TAS Interior Design w/ custom rift-cut white oak cabinetry, Fisher Paykel Appliances, FAB quartz countertops, backsplash & range hood cover. Renovated Powder room w/ porcelain tile flooring, granite vanity top, top-mounted glass vessel sink & custom-framed mirror. The eat-in area has a double door walkout to deck/patio & family room w/ a large bay window overlooking the garden & includes a renovated powder room. An elegant wide staircase leads to the second floor - 3 bedrooms, including a luxurious primary suite w/ a large walk-in closet & a beautiful 4-piece ensuite. The other
Type
Detached · 2-Storey
Size
1,500–2,000 sqft
Lot
40 ft frontage
Taxes
$7,737/yr
Basement
Finished, Separate Entrance
Total parking
9

Randy Miller
Broker of Record
Urban Avenue Realty Ltd.
647-492-9229 · randy@urbanavenue.ca
Scan for full details + every photo
MLS® W13811740
· Listing courtesy of ROYAL LEPAGE REAL ESTATE SERVICES LTD. · October 8, 2026
Toronto Regional Real Estate Board (TRREB) assumes no responsibility for the accuracy of any information shown. The information provided herein must only be used by consumers that have a bona fide interest in the purchase, sale or lease of real estate and may not be used for any commercial purpose or any other purpose.
The listing data is provided under copyright by the Toronto Regional Real Estate Board (TRREB). The listing data is deemed reliable but is not guaranteed accurate by TRREB. The trademarks MLS®, Multiple Listing Service® and the associated logos are owned by The Canadian Real Estate Association (CREA) and identify the quality of services provided by real estate professionals who are members of CREA.
Toronto Regional Real Estate Board (TRREB) assumes no responsibility for the accuracy of any information shown. The information provided herein must only be used by consumers that have a bona fide interest in the purchase, sale or lease of real estate and may not be used for any commercial purpose or any other purpose.
The listing data is provided under copyright by the Toronto Regional Real Estate Board (TRREB). The listing data is deemed reliable but is not guaranteed accurate by TRREB. The trademarks MLS®, Multiple Listing Service® and the associated logos are owned by The Canadian Real Estate Association (CREA) and identify the quality of services provided by real estate professionals who are members of CREA.