 Randy Miller
For Sale · MLS® W13803734
$1,299,000
For Sale
129 Bankview Circle
West Humber-Clairville · Toronto · ON · M9W 6S5
6 beds
5 baths
6 parking
Detached
Separate entrance
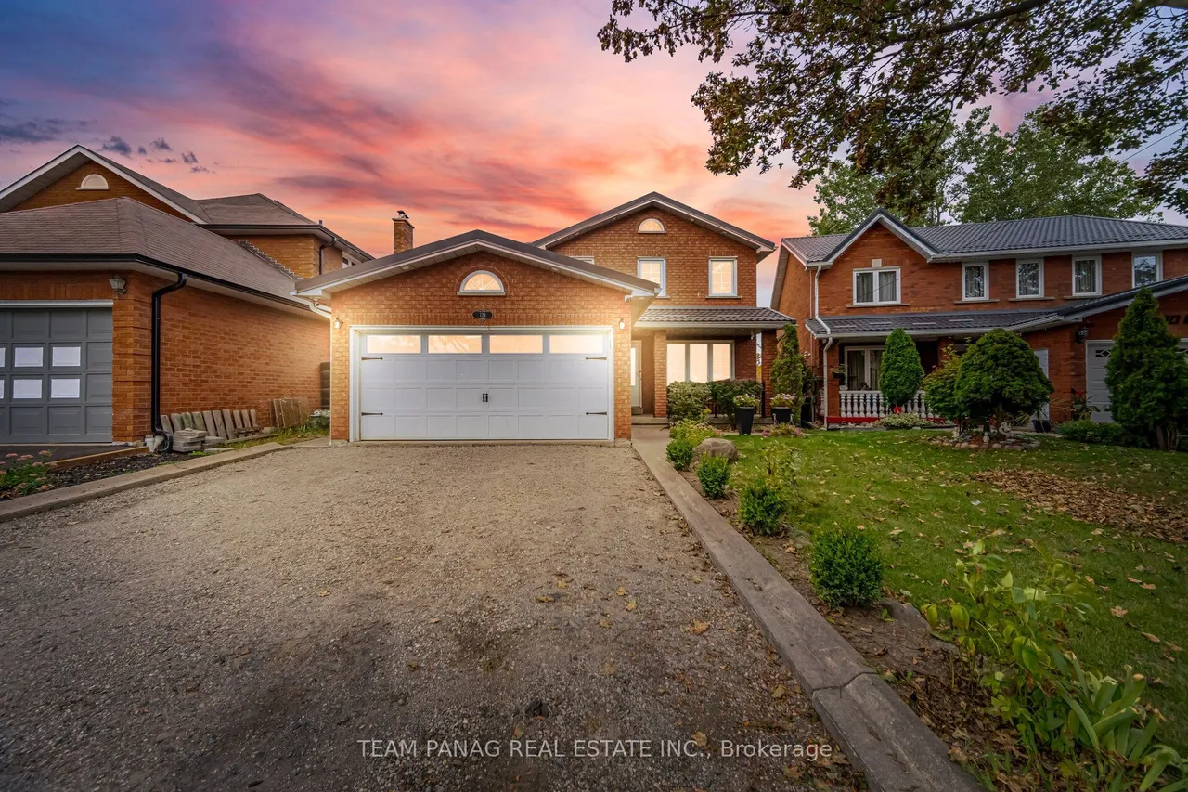
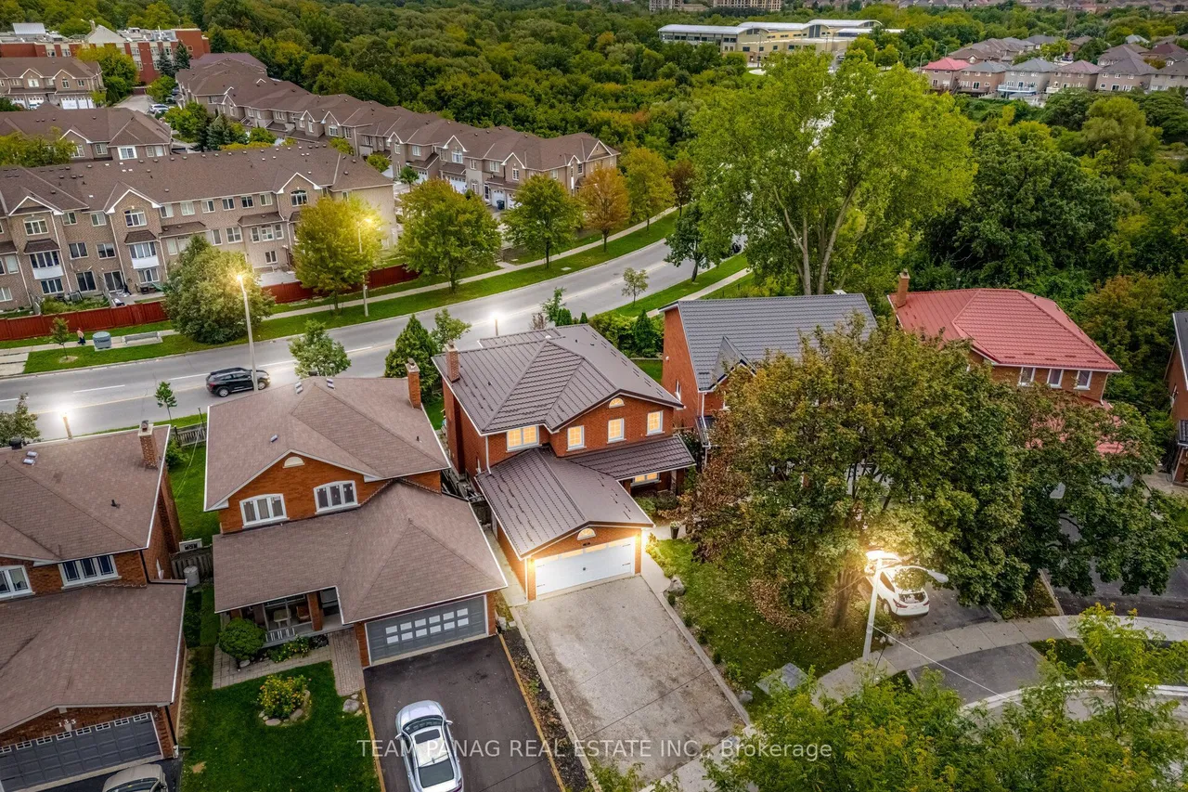
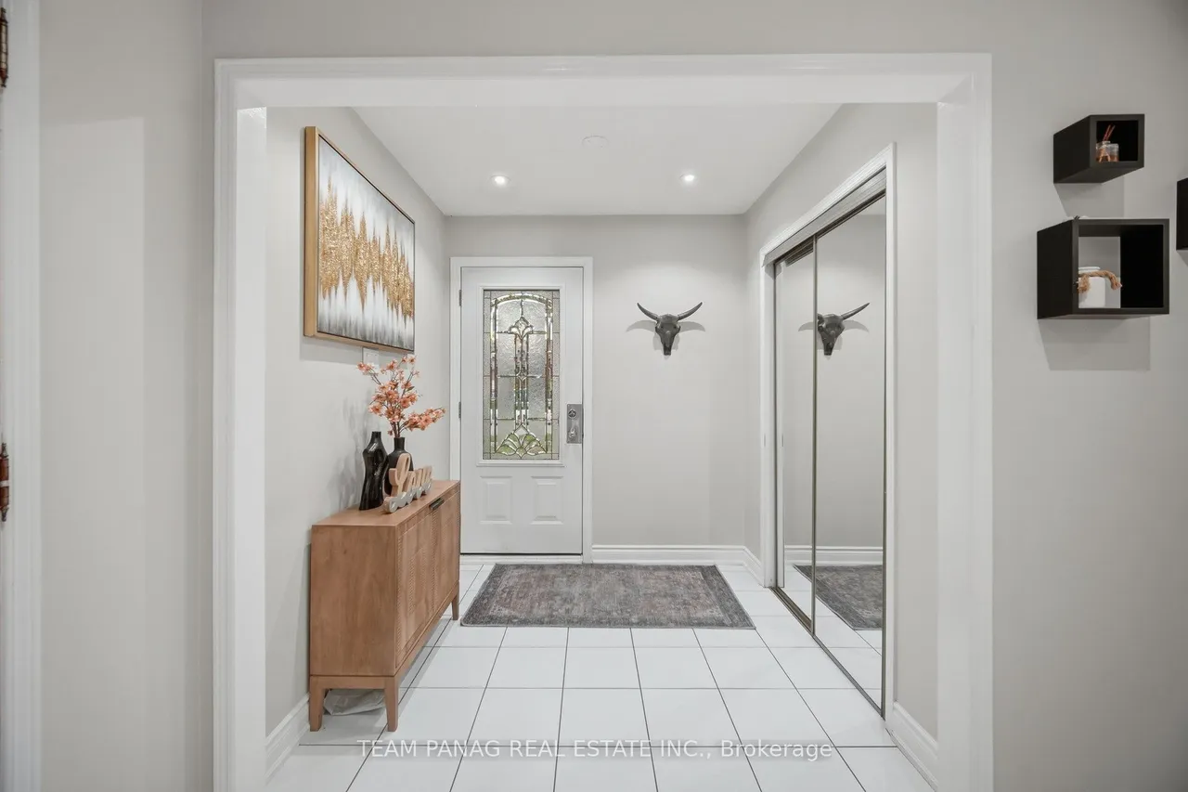
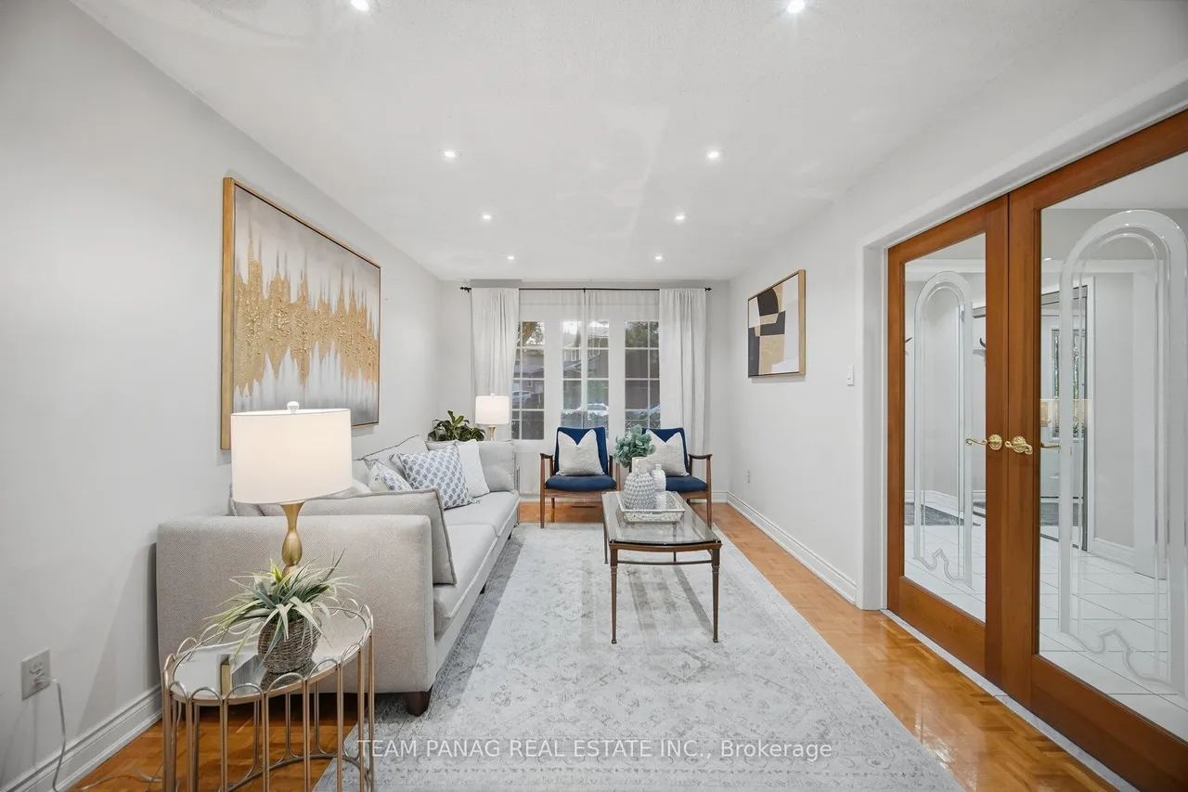
Welcome to this exceptional detached home in a highly desirable Etobicoke neighborhood, featuring no rear neighbors for added privacy. The main floor offers separate living and dining rooms, plus a spacious family room with fireplace. The beautifully finished kitchen features stainless steel appliances, gas stove, ceramic flooring, backsplash and a breakfast area, complemented by pot lights throughout the main level. A powder room and convenient laundry complete the floor. Upstairs, the generous primary bedroom features a 4-piece ensuite bath and huge closet, while three additional bedrooms offer large closets and share a 3-piece bath. The basement provides a recreation room and an additional room with 3-piece bath for personal use. A second lower-level setup with separate entrance includes a living room, kitchen, bedroom and another 3-piece bath. Enjoy a 2-car garage, 4-car driveway parking, 6 parking spaces total, and a huge backyard ideal for summer entertaining. Close to schools, p
Type
Detached · 2-Storey
Size
2,500–3,000 sqft
Lot
38.7 ft frontage
Taxes
$5,618/yr
Basement
Finished, Separate Entrance
Total parking
6

Randy Miller
Broker of Record
Urban Avenue Realty Ltd.
647-492-9229 · randy@urbanavenue.ca
Scan for full details + every photo
MLS® W13803734
· Listing courtesy of TEAM PANAG REAL ESTATE INC. · October 8, 2026
Toronto Regional Real Estate Board (TRREB) assumes no responsibility for the accuracy of any information shown. The information provided herein must only be used by consumers that have a bona fide interest in the purchase, sale or lease of real estate and may not be used for any commercial purpose or any other purpose.
The listing data is provided under copyright by the Toronto Regional Real Estate Board (TRREB). The listing data is deemed reliable but is not guaranteed accurate by TRREB. The trademarks MLS®, Multiple Listing Service® and the associated logos are owned by The Canadian Real Estate Association (CREA) and identify the quality of services provided by real estate professionals who are members of CREA.
Toronto Regional Real Estate Board (TRREB) assumes no responsibility for the accuracy of any information shown. The information provided herein must only be used by consumers that have a bona fide interest in the purchase, sale or lease of real estate and may not be used for any commercial purpose or any other purpose.
The listing data is provided under copyright by the Toronto Regional Real Estate Board (TRREB). The listing data is deemed reliable but is not guaranteed accurate by TRREB. The trademarks MLS®, Multiple Listing Service® and the associated logos are owned by The Canadian Real Estate Association (CREA) and identify the quality of services provided by real estate professionals who are members of CREA.