 Randy Miller
For Sale · MLS® W13767334
$5,998,000
For Sale
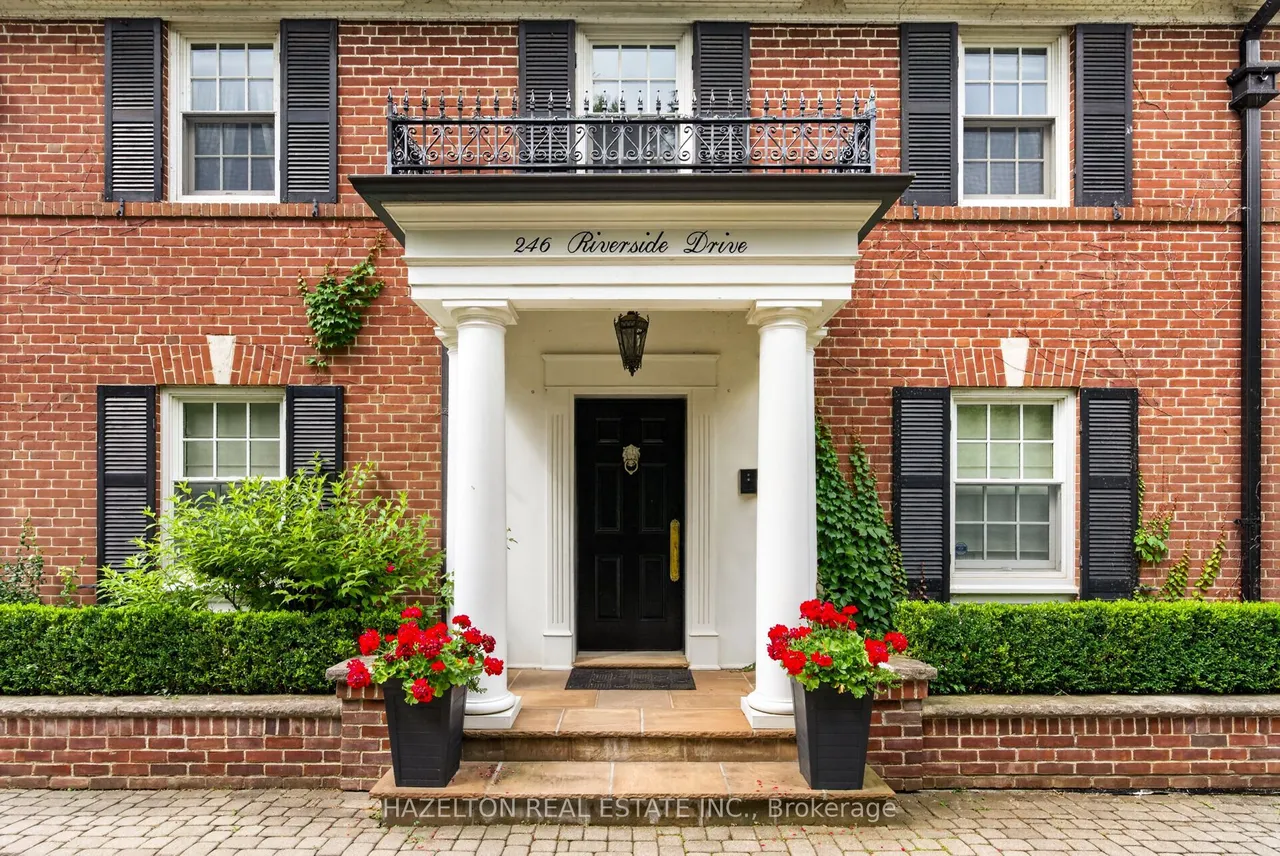
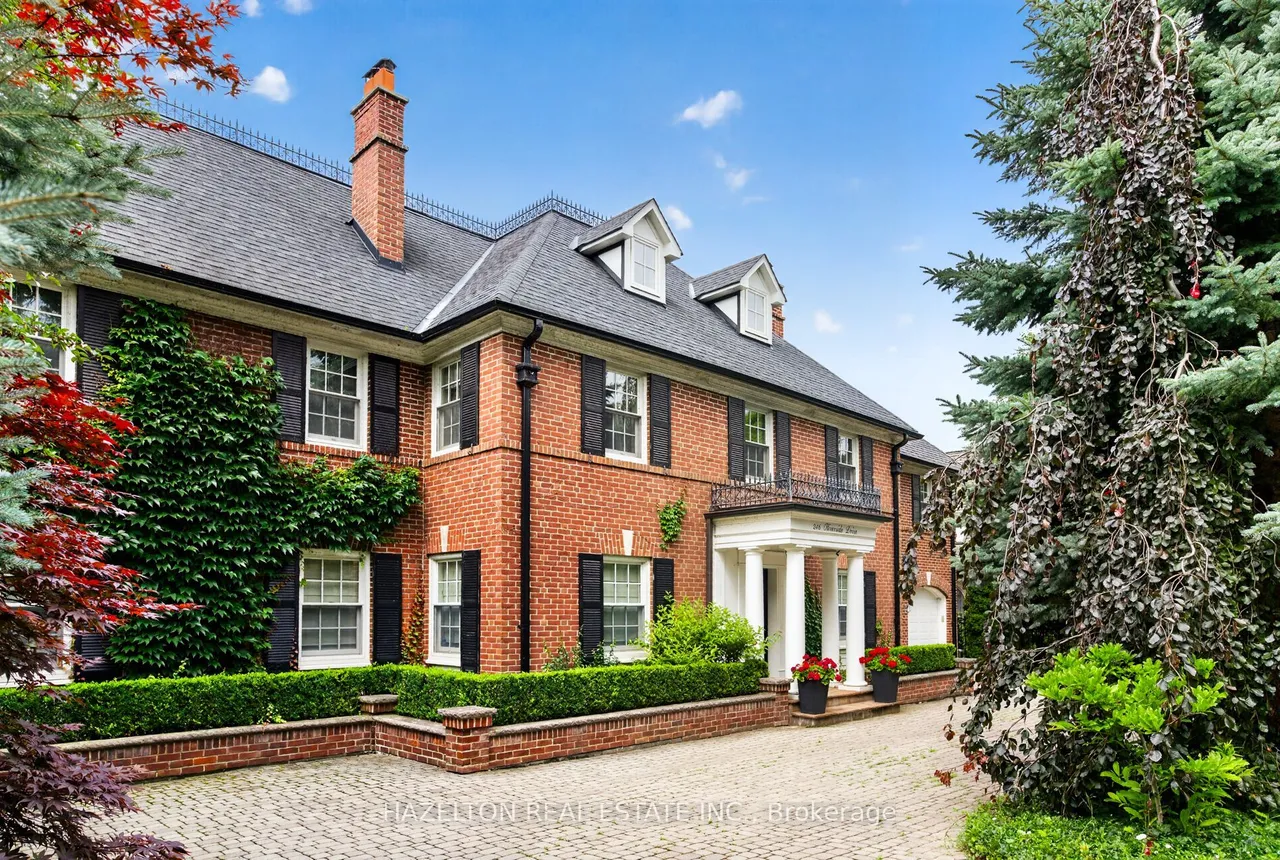
246 Riverside Drive
High Park-Swansea · Toronto · ON · M6S 4A9
6 beds
6 baths
14 parking
Detached
Walk-out basement
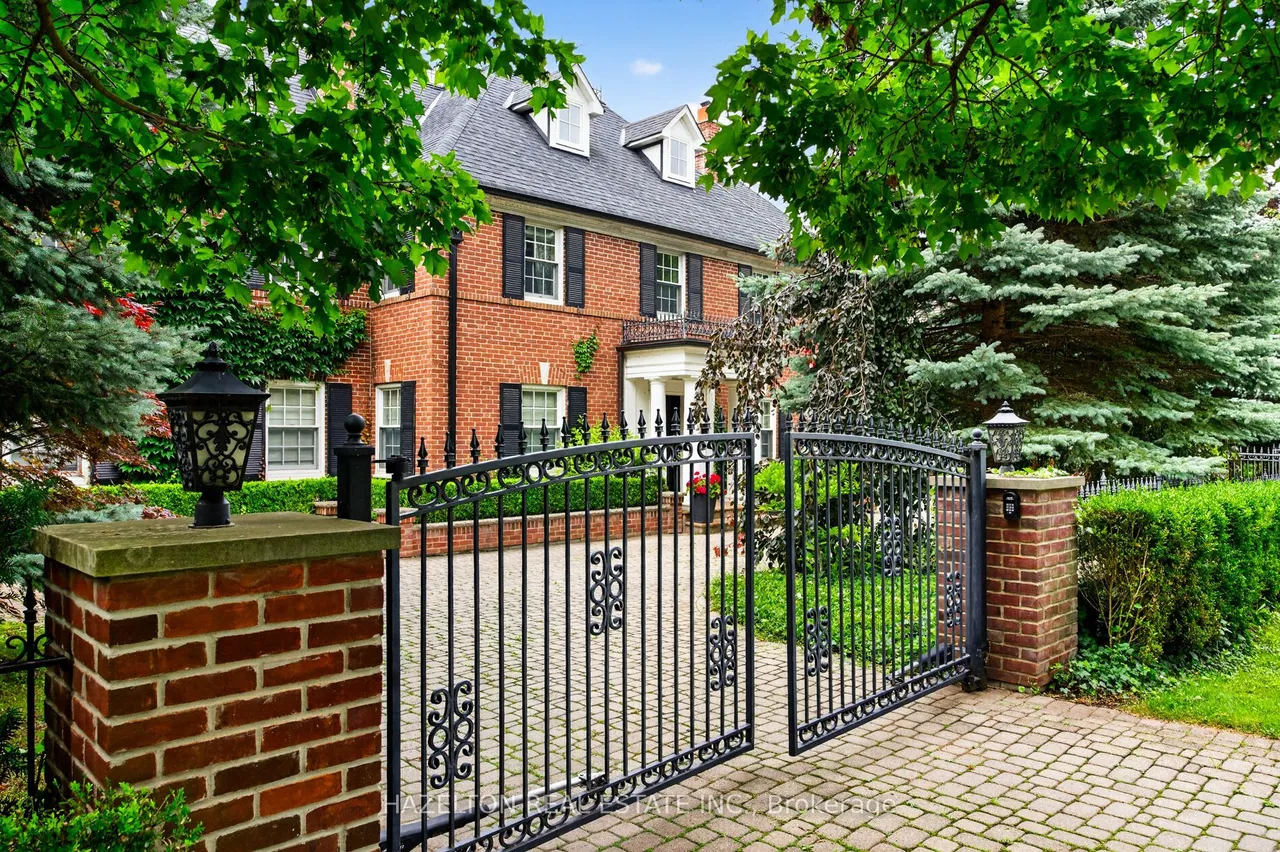
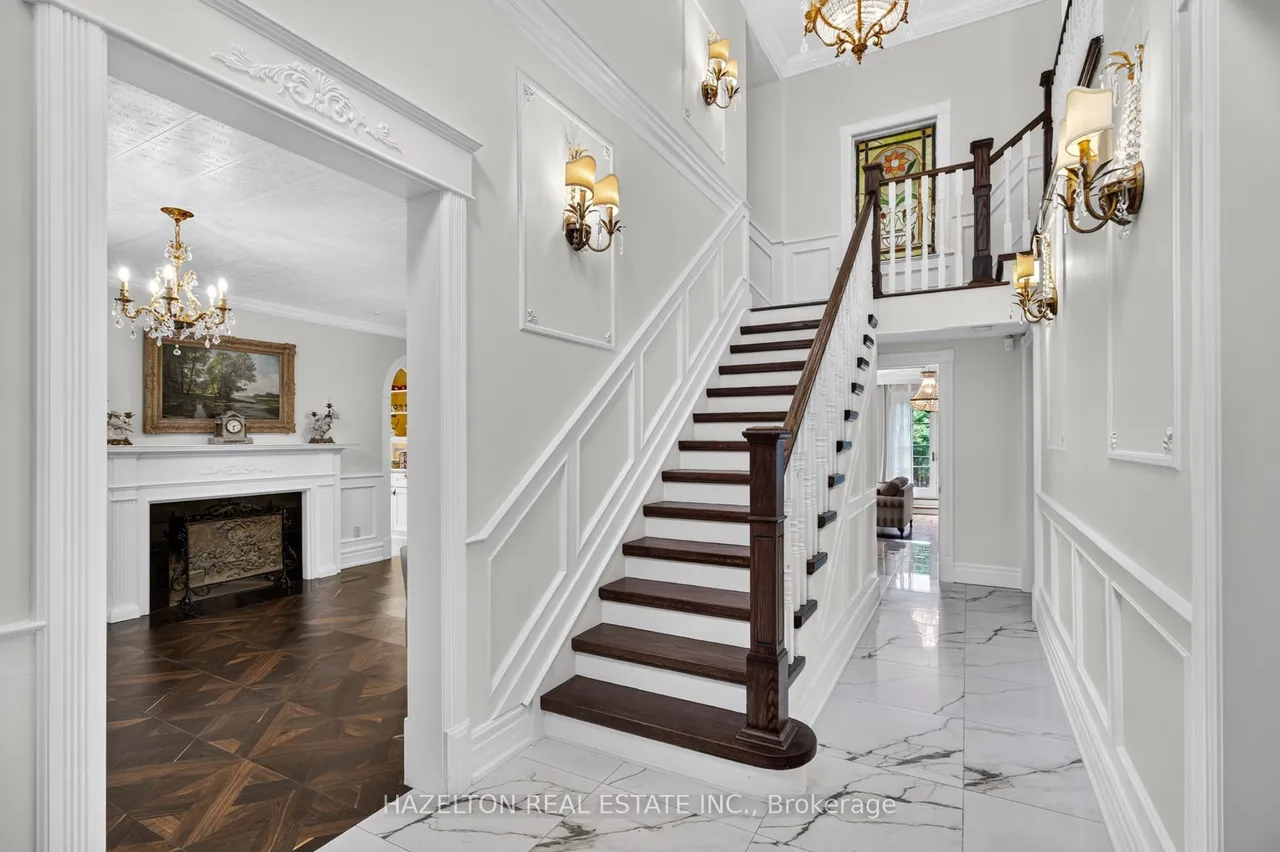
European elegance & quality collide at one of the most prestigious addresses in Toronto, Behind the gated circular drive, 246 Riverside Dr. delivers over 9,000 sq.ft. of function & sophistication, ideal for large families, blended families, or multi generational living, there is an abundance of space for everyone to live, work, entertain, relax, as well as health & wellness, all set in the most majestic setting, the 100' x 327 lot with south west views majestically perched above the Humber River, ultra rare 250 sq.ft. Boat House & dock, a nature lovers paradise, for anyone who enjoys, rowing, kayak or paddling, hard to imagine you have all of this, with the downtown core just 15 min away, as well as all the wonderful shops & restaurants of Bloor West Village, & the Subway is just a 10 min walk away, possibly the best lifestyle & location in the entire city. The expansive main floor offers an abundance of living space, whether it be for day to day living, or entertaining on a grand scal
Type
Detached · 2-Storey
Size
5,000+ sqft
Lot
100 ft frontage
Taxes
$38,398/yr
Basement
Finished with Walk-Out, Full
Total parking
14

Randy Miller
Broker of Record
Urban Avenue Realty Ltd.
647-492-9229 · randy@urbanavenue.ca
Scan for full details + every photo
MLS® W13767334
· Listing courtesy of HAZELTON REAL ESTATE INC. · October 9, 2026
Toronto Regional Real Estate Board (TRREB) assumes no responsibility for the accuracy of any information shown. The information provided herein must only be used by consumers that have a bona fide interest in the purchase, sale or lease of real estate and may not be used for any commercial purpose or any other purpose.
The listing data is provided under copyright by the Toronto Regional Real Estate Board (TRREB). The listing data is deemed reliable but is not guaranteed accurate by TRREB. The trademarks MLS®, Multiple Listing Service® and the associated logos are owned by The Canadian Real Estate Association (CREA) and identify the quality of services provided by real estate professionals who are members of CREA.
Toronto Regional Real Estate Board (TRREB) assumes no responsibility for the accuracy of any information shown. The information provided herein must only be used by consumers that have a bona fide interest in the purchase, sale or lease of real estate and may not be used for any commercial purpose or any other purpose.
The listing data is provided under copyright by the Toronto Regional Real Estate Board (TRREB). The listing data is deemed reliable but is not guaranteed accurate by TRREB. The trademarks MLS®, Multiple Listing Service® and the associated logos are owned by The Canadian Real Estate Association (CREA) and identify the quality of services provided by real estate professionals who are members of CREA.