 Randy Miller
For Sale · MLS® S13877940
$668,000
For Sale
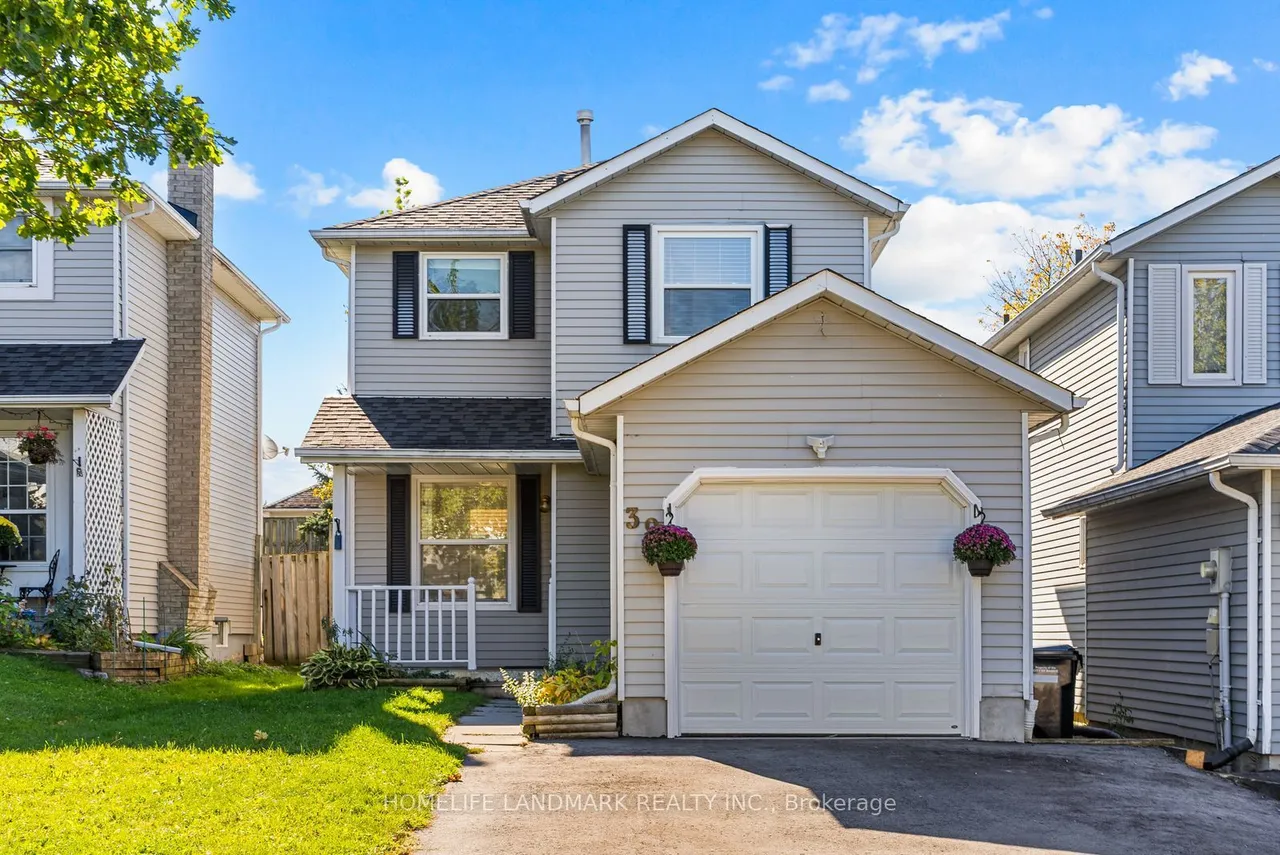
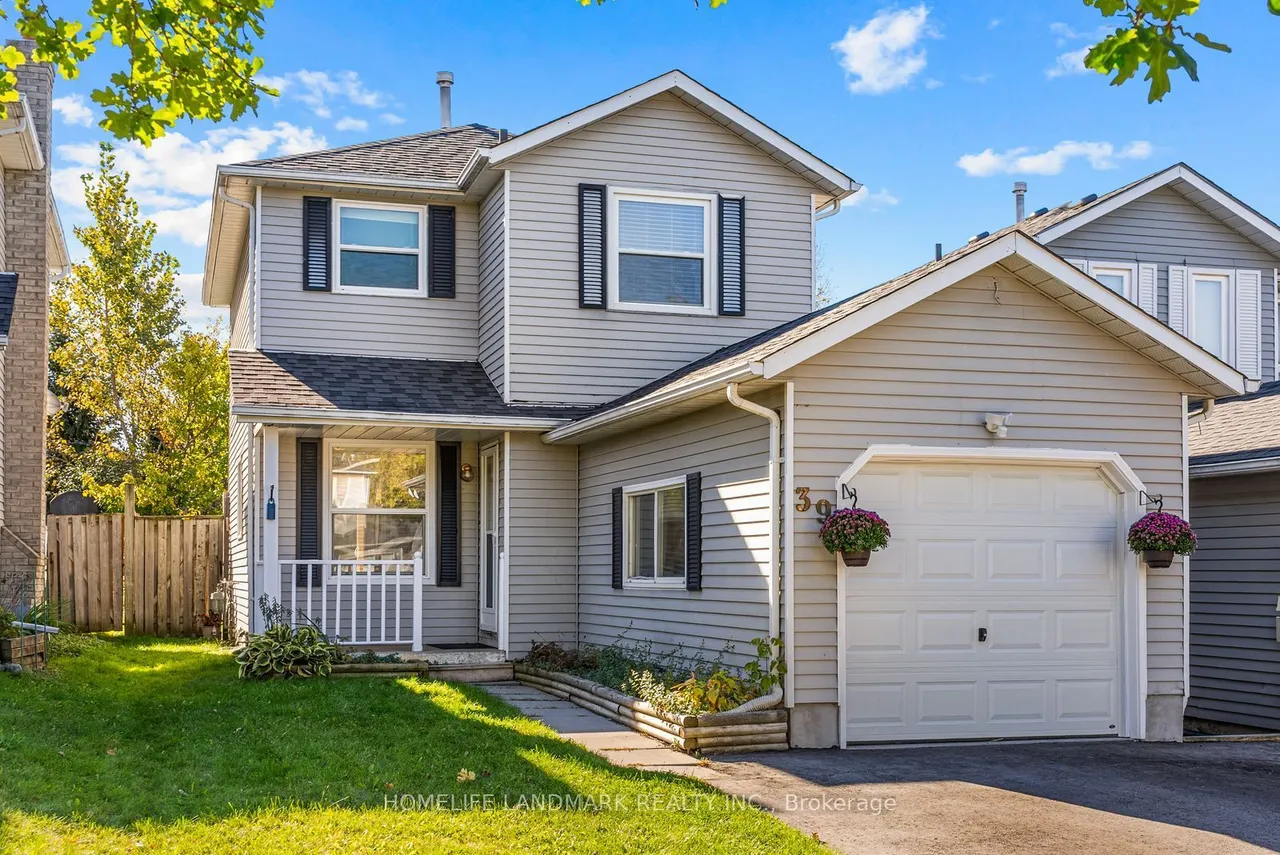
39 D'ambrosio Drive
Painswick North · Barrie · ON · L4N 6V6
3 beds
3 baths
5 parking
Detached
Separate entrance
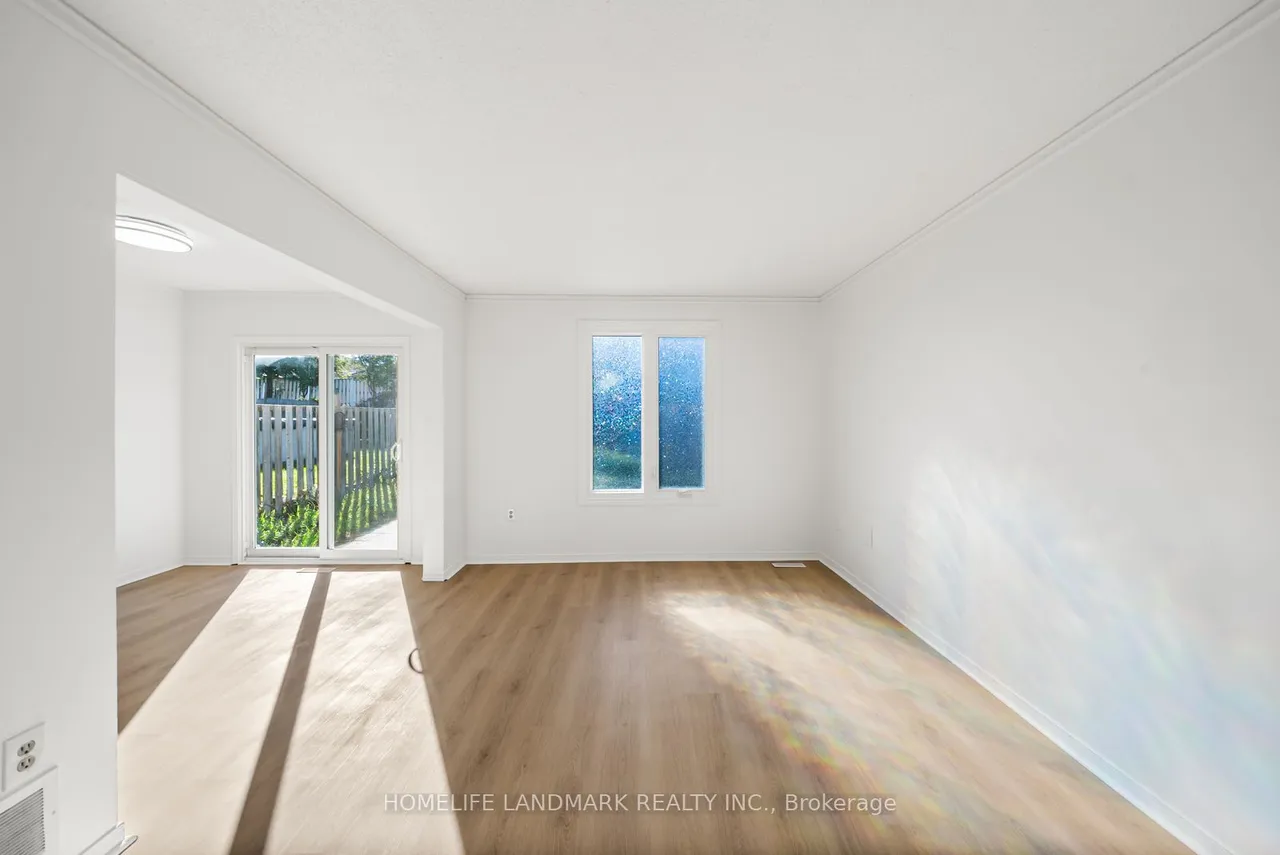
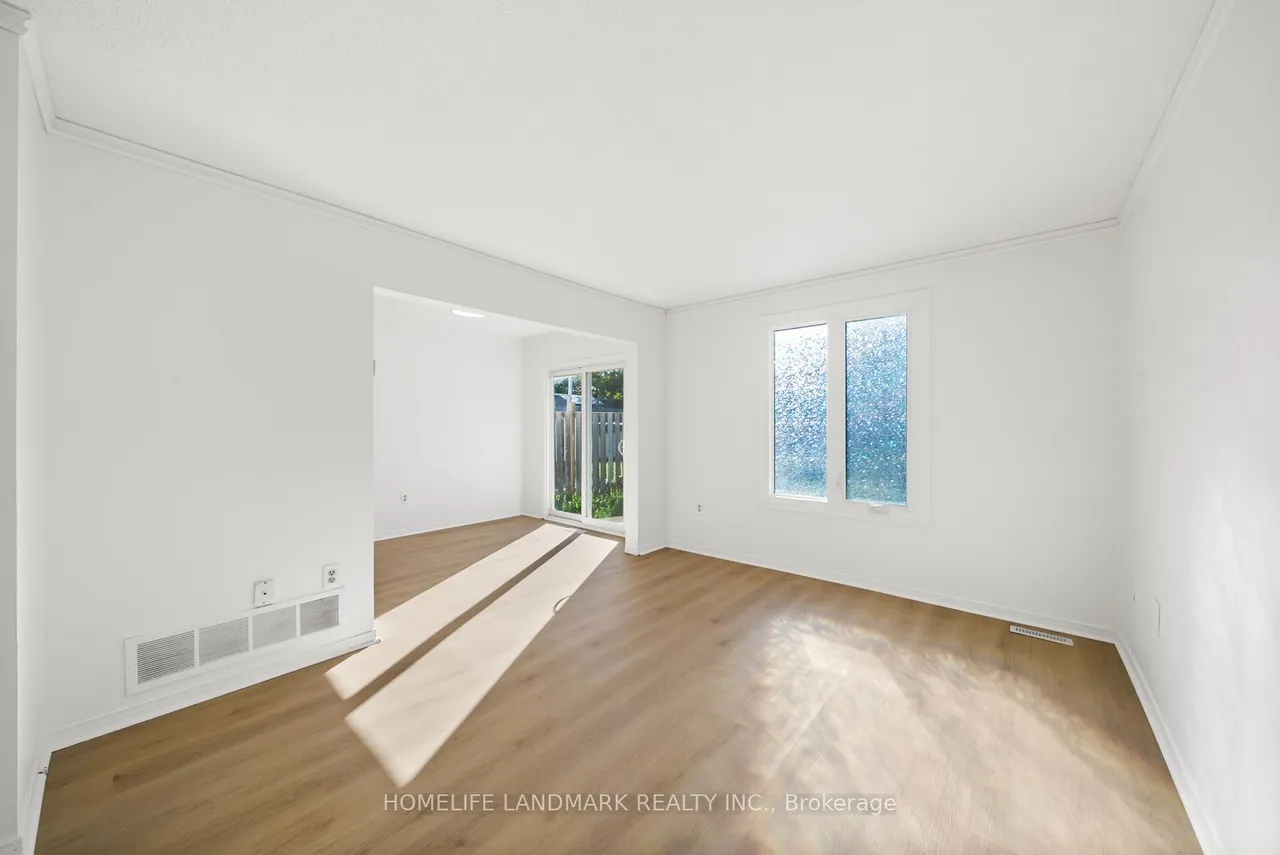
Fully RENOVATED, move-in ready, in South Barrie Painswick neighborhood. Detached living with 3 bedrooms, 2+1 bathrooms, finished basement with 1,740 sq ft of total living space. Bright, sun-filled main floor offers spacious living and dining areas bathed in abundant natural light throughout the day. The brand new bright and airy modern kitchen features crisp white cabinetry, luxurious quartz countertops with backsplash, S/S appliances and a breakfast area, over looking front porch and front yard. A main-floor powder room adds convenience for guests, while direct garage access makes everyday living easier. A bright staircase leads to the second floor, featuring three generously sized bedrooms. The south-facing primary and second bedrooms enjoy abundant sunlight, while the spacious third bedroom comfortably accommodates a double bed or serves as a home office. A separate side door entrance to a fully finished basement, bright and spacious. The open-concept lower level finished with floo
Type
Detached · 2-Storey
Size
1,100–1,500 sqft
Lot
29.5 ft frontage
Taxes
$4,138/yr
Basement
Finished, Separate Entrance
Total parking
5

Randy Miller
Broker of Record
Urban Avenue Realty Ltd.
647-492-9229 · randy@urbanavenue.ca
Scan for full details + every photo
MLS® S13877940
· Listing courtesy of HOMELIFE LANDMARK REALTY INC. · October 8, 2026
Toronto Regional Real Estate Board (TRREB) assumes no responsibility for the accuracy of any information shown. The information provided herein must only be used by consumers that have a bona fide interest in the purchase, sale or lease of real estate and may not be used for any commercial purpose or any other purpose.
The listing data is provided under copyright by the Toronto Regional Real Estate Board (TRREB). The listing data is deemed reliable but is not guaranteed accurate by TRREB. The trademarks MLS®, Multiple Listing Service® and the associated logos are owned by The Canadian Real Estate Association (CREA) and identify the quality of services provided by real estate professionals who are members of CREA.
Toronto Regional Real Estate Board (TRREB) assumes no responsibility for the accuracy of any information shown. The information provided herein must only be used by consumers that have a bona fide interest in the purchase, sale or lease of real estate and may not be used for any commercial purpose or any other purpose.
The listing data is provided under copyright by the Toronto Regional Real Estate Board (TRREB). The listing data is deemed reliable but is not guaranteed accurate by TRREB. The trademarks MLS®, Multiple Listing Service® and the associated logos are owned by The Canadian Real Estate Association (CREA) and identify the quality of services provided by real estate professionals who are members of CREA.