 Randy Miller
For Sale · MLS® S13872520
$550,000
For Sale
91 Coughlin Road, Unit 13
Holly · Barrie · ON · L4N 0L6
4 beds
3 baths
4 parking
Att/Row/Townhouse
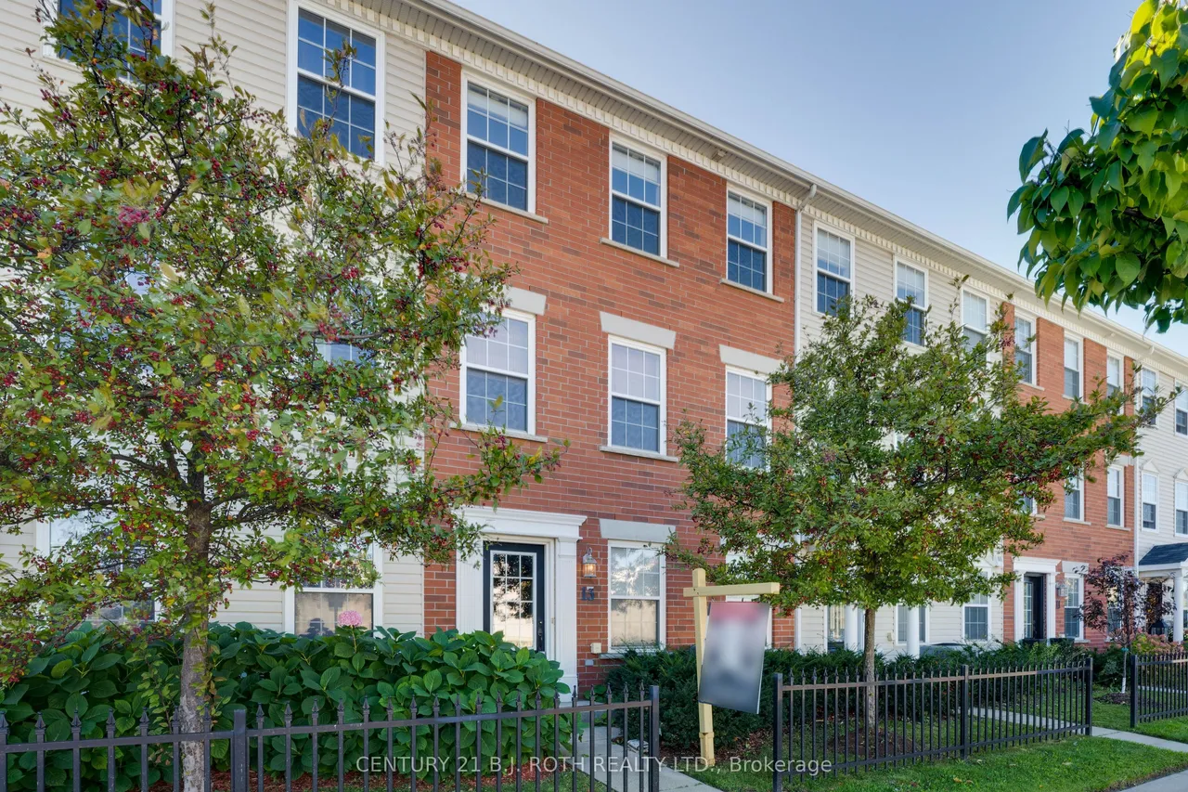
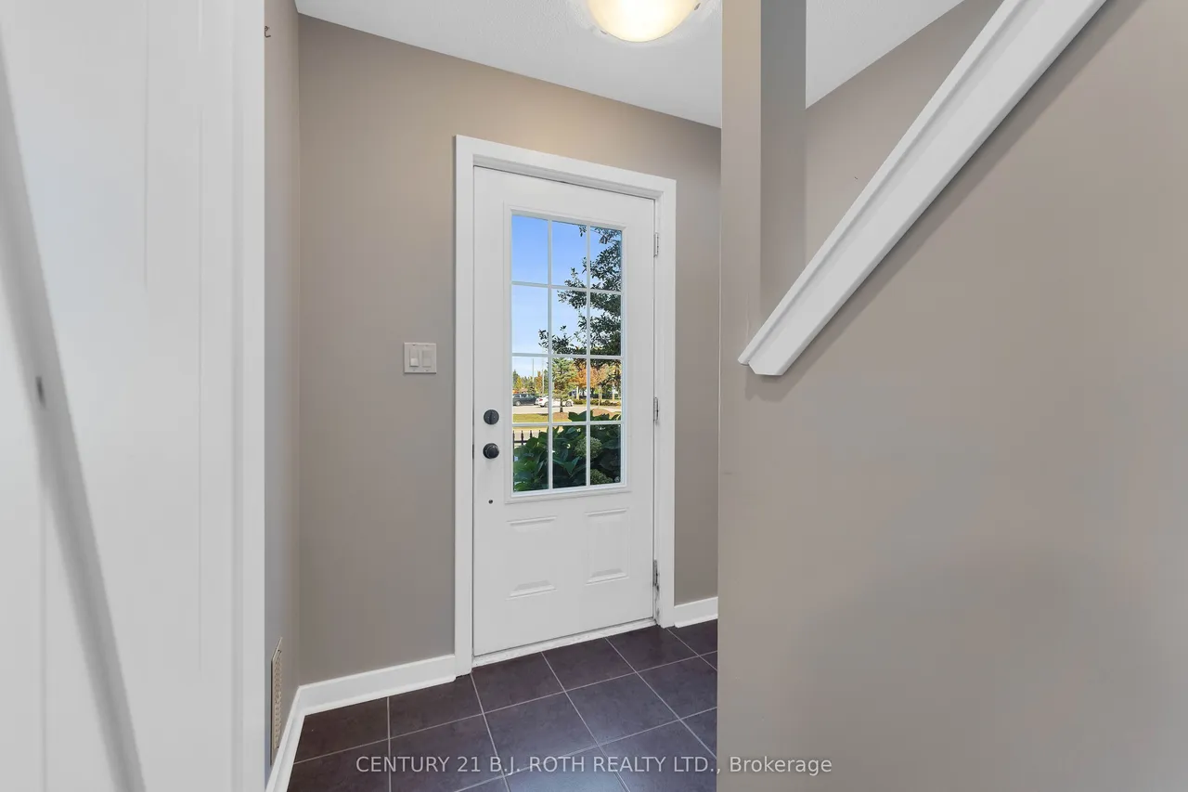
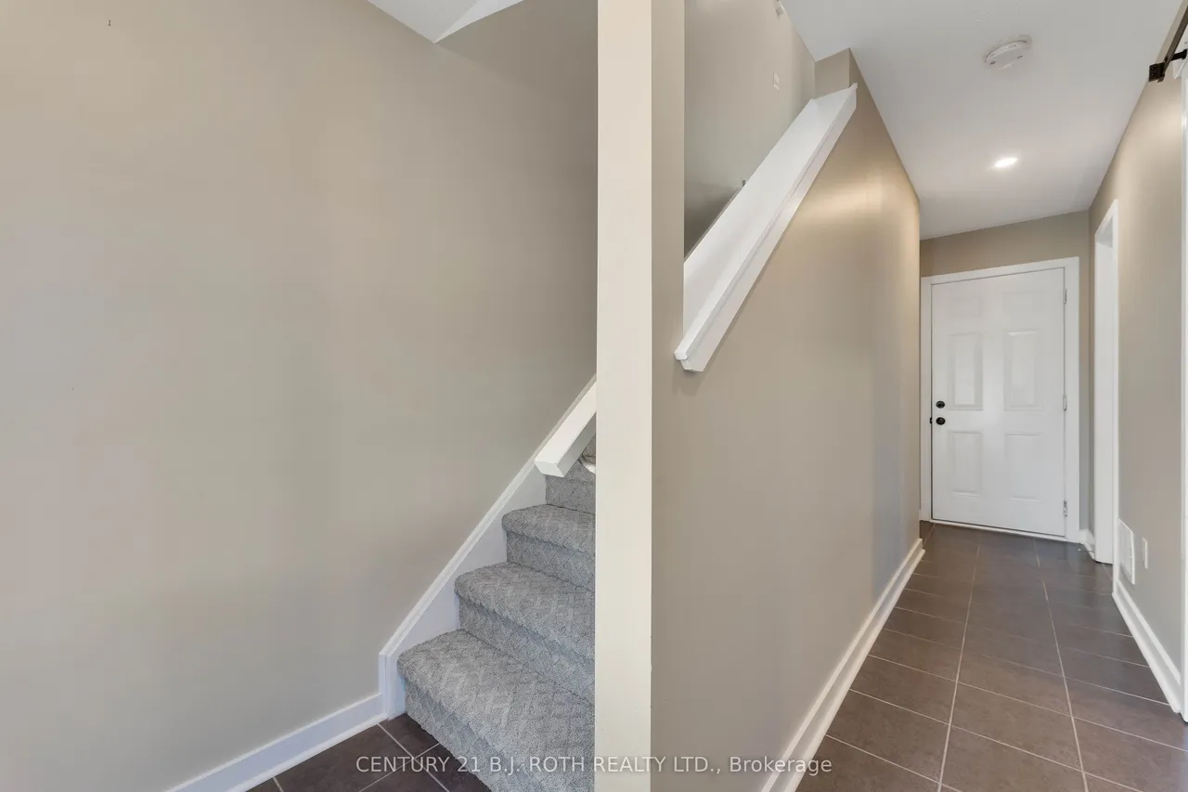
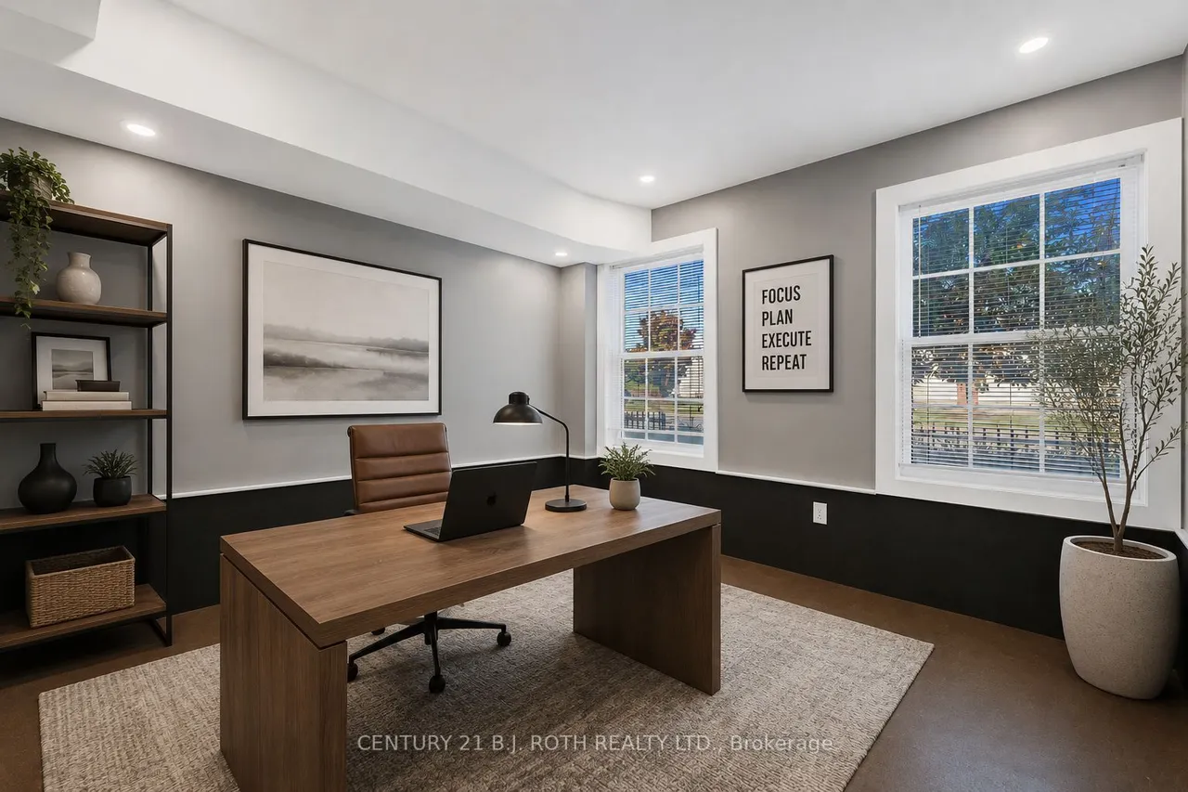
Rarely offered! This beautifully designed Mason Homes townhome offers the perfect combination of space, functionality, and location. Featuring a double-car garage, double driveway, 4 bedrooms, and 3 bathrooms across 1,794 sq. ft., this home is ideal for growing families and those seeking more room than the average townhome. Ideally situated directly across from shopping and within walking distance to schools, the rec centre, parks, and the scenic Ardagh Bluffs walking trails, you'll enjoy the convenience of having everything you need just moments away. The ground level features a versatile fourth bedroom, perfect as a home office, gym, or guest suite, along with a convenient 2-piece bathroom. The expansive second level is where this home truly shines, with wide plank vinyl flooring and offering an impressive open-concept layout with ample space for a full-sized dining table and a large living room. A second 2-piece bathroom on this level adds exceptional convenience for both everyday l
Type
Att/Row/Townhouse · 3-Storey
Size
1,500–2,000 sqft
Lot
19 ft frontage
Age
16-30
Taxes
$4,681/yr
Basement
None

Randy Miller
Broker of Record
Urban Avenue Realty Ltd.
647-492-9229 · randy@urbanavenue.ca
Scan for full details + every photo
MLS® S13872520
· Listing courtesy of CENTURY 21 B.J. ROTH REALTY LTD. · October 8, 2026
Toronto Regional Real Estate Board (TRREB) assumes no responsibility for the accuracy of any information shown. The information provided herein must only be used by consumers that have a bona fide interest in the purchase, sale or lease of real estate and may not be used for any commercial purpose or any other purpose.
The listing data is provided under copyright by the Toronto Regional Real Estate Board (TRREB). The listing data is deemed reliable but is not guaranteed accurate by TRREB. The trademarks MLS®, Multiple Listing Service® and the associated logos are owned by The Canadian Real Estate Association (CREA) and identify the quality of services provided by real estate professionals who are members of CREA.
Toronto Regional Real Estate Board (TRREB) assumes no responsibility for the accuracy of any information shown. The information provided herein must only be used by consumers that have a bona fide interest in the purchase, sale or lease of real estate and may not be used for any commercial purpose or any other purpose.
The listing data is provided under copyright by the Toronto Regional Real Estate Board (TRREB). The listing data is deemed reliable but is not guaranteed accurate by TRREB. The trademarks MLS®, Multiple Listing Service® and the associated logos are owned by The Canadian Real Estate Association (CREA) and identify the quality of services provided by real estate professionals who are members of CREA.