 Randy Miller
For Sale · MLS® S13867448
$814,900
For Sale
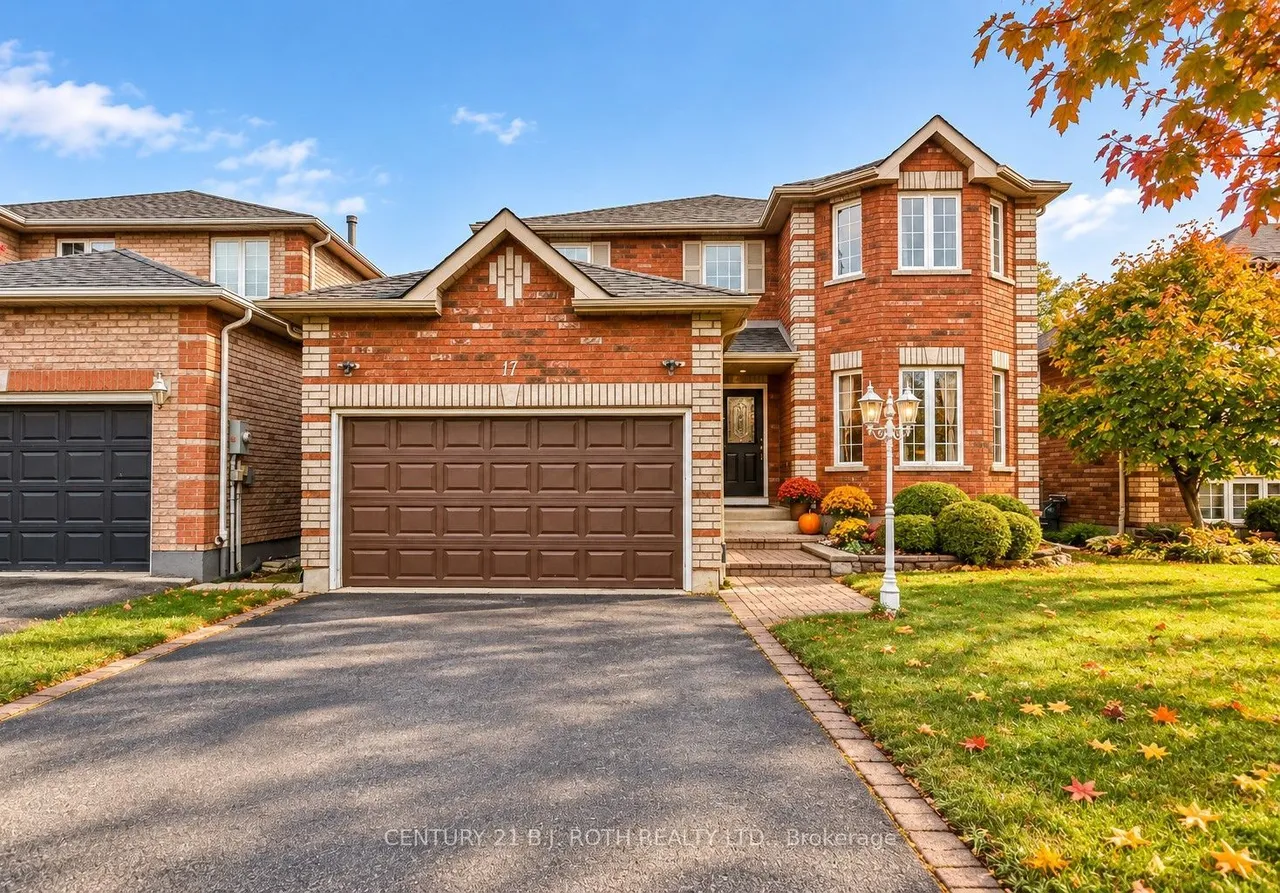
17 CROMPTON Drive
Little Lake · Barrie · ON · L4M 6N1
5 beds
4 baths
6 parking
Detached
Separate entrance
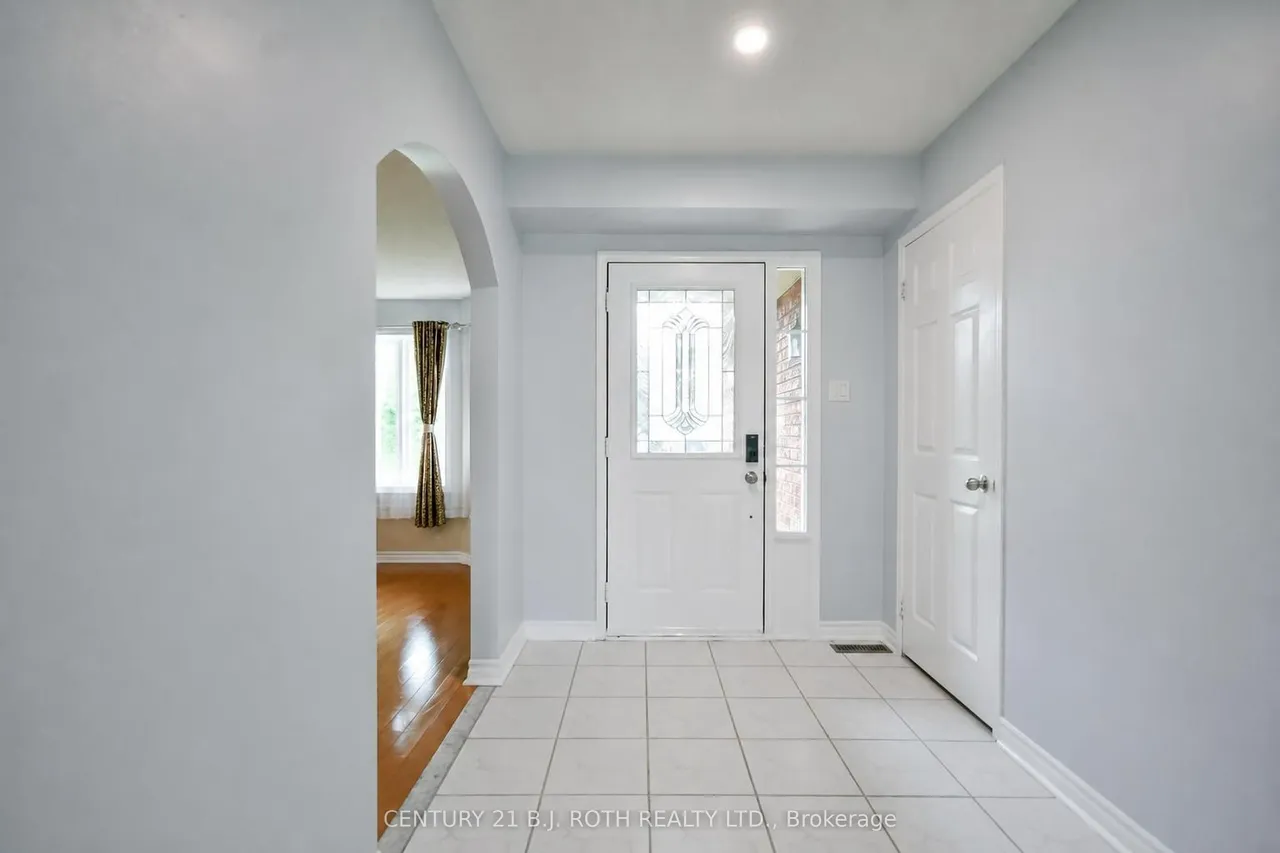
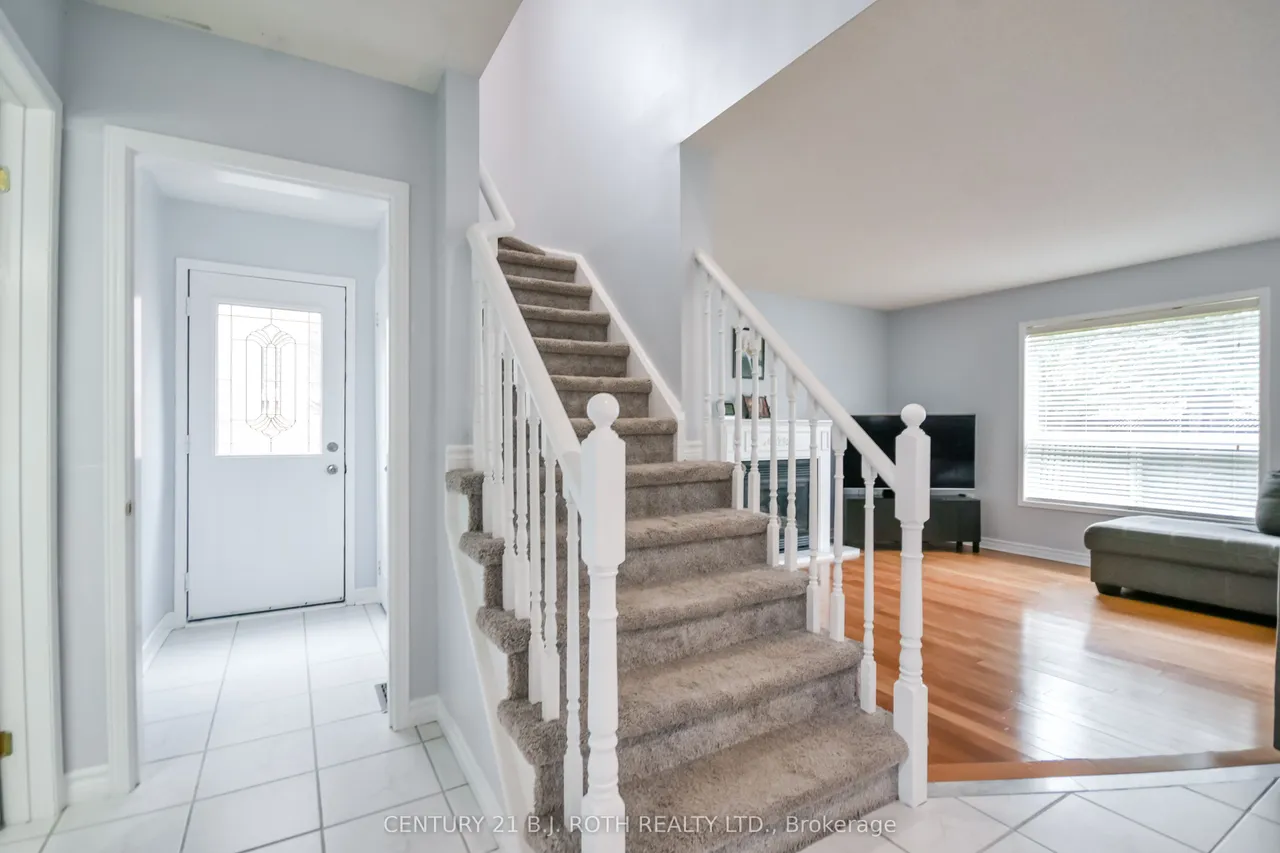
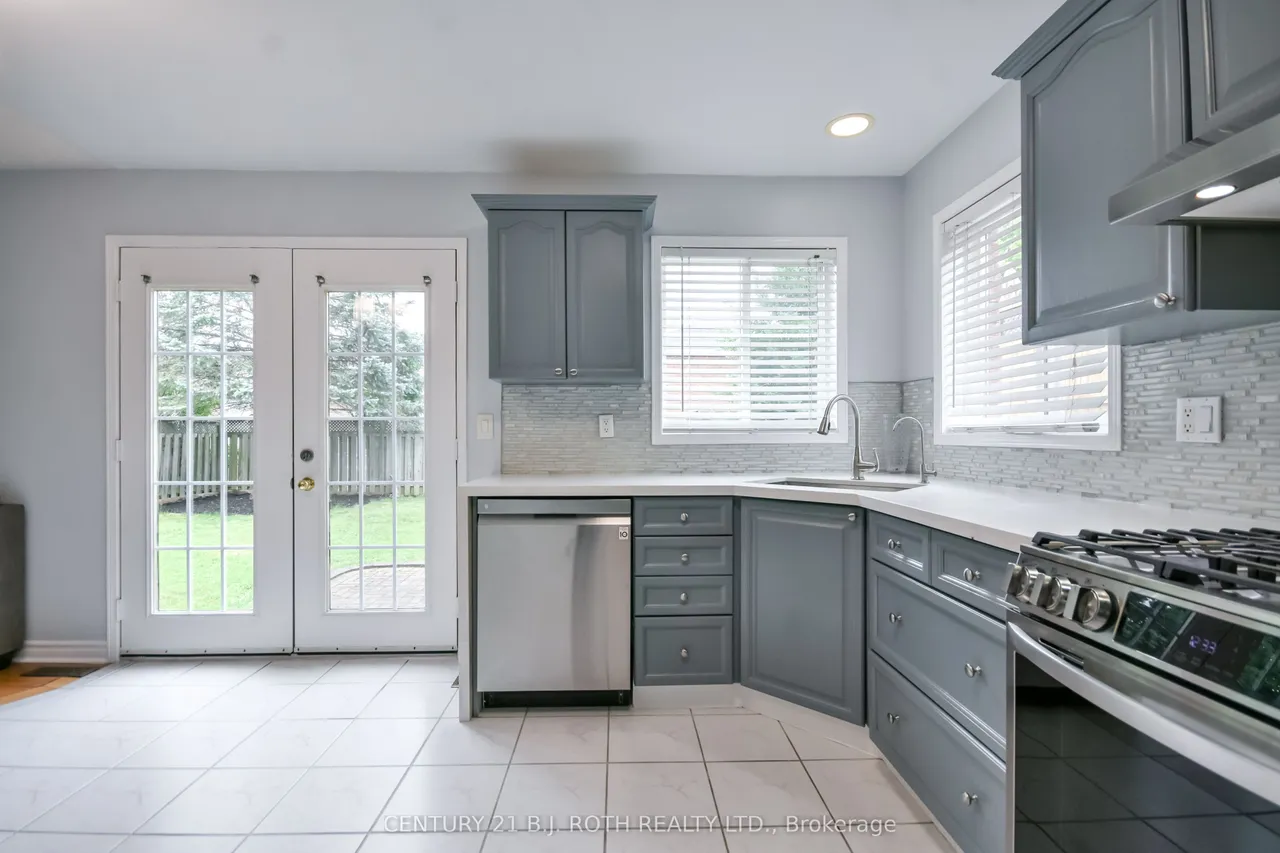
This spectacular John Davies-built turnkey home in the prestigious Country Club Estates offers over 3,000 square feet of beautifully finished living space, with excellent in-law suite potential for extended family or rental income. Located in one of North Barrie's most sought-after and peaceful neighbourhoods, the home features a welcoming foyer leading into a bright, open-concept living space and a recently updated chef's kitchen with pristine quartz countertops. The main floor offers a dedicated laundry room with separate basement access and convenient garage entry. With 5 spacious bedrooms and 4 bathrooms, there's room for the whole family, including an impressive primary retreat with a large walk-in closet and luxurious 4-piece ensuite with deep soaker tub. The bright, fully finished basement features large egress windows and a cozy gas fireplace. Extensive upgrades include an ultra-efficient heat pump installed approximately two years ago for whole-home cooling, high-efficiency fu
Type
Detached · 2-Storey
Size
2,000–2,500 sqft
Lot
41.2 ft frontage
Age
16-30
Taxes
$5,929/yr
Basement
Finished, Full, Separate Entrance

Randy Miller
Broker of Record
Urban Avenue Realty Ltd.
647-492-9229 · randy@urbanavenue.ca
Scan for full details + every photo
MLS® S13867448
· Listing courtesy of CENTURY 21 B.J. ROTH REALTY LTD. · October 9, 2026
Toronto Regional Real Estate Board (TRREB) assumes no responsibility for the accuracy of any information shown. The information provided herein must only be used by consumers that have a bona fide interest in the purchase, sale or lease of real estate and may not be used for any commercial purpose or any other purpose.
The listing data is provided under copyright by the Toronto Regional Real Estate Board (TRREB). The listing data is deemed reliable but is not guaranteed accurate by TRREB. The trademarks MLS®, Multiple Listing Service® and the associated logos are owned by The Canadian Real Estate Association (CREA) and identify the quality of services provided by real estate professionals who are members of CREA.
Toronto Regional Real Estate Board (TRREB) assumes no responsibility for the accuracy of any information shown. The information provided herein must only be used by consumers that have a bona fide interest in the purchase, sale or lease of real estate and may not be used for any commercial purpose or any other purpose.
The listing data is provided under copyright by the Toronto Regional Real Estate Board (TRREB). The listing data is deemed reliable but is not guaranteed accurate by TRREB. The trademarks MLS®, Multiple Listing Service® and the associated logos are owned by The Canadian Real Estate Association (CREA) and identify the quality of services provided by real estate professionals who are members of CREA.