 Randy Miller
For Sale · MLS® S13864046
$749,900
For Sale
102 Steel Street
Grove East · Barrie · ON · L4M 2E9
3 beds
3 baths
4 parking
Detached
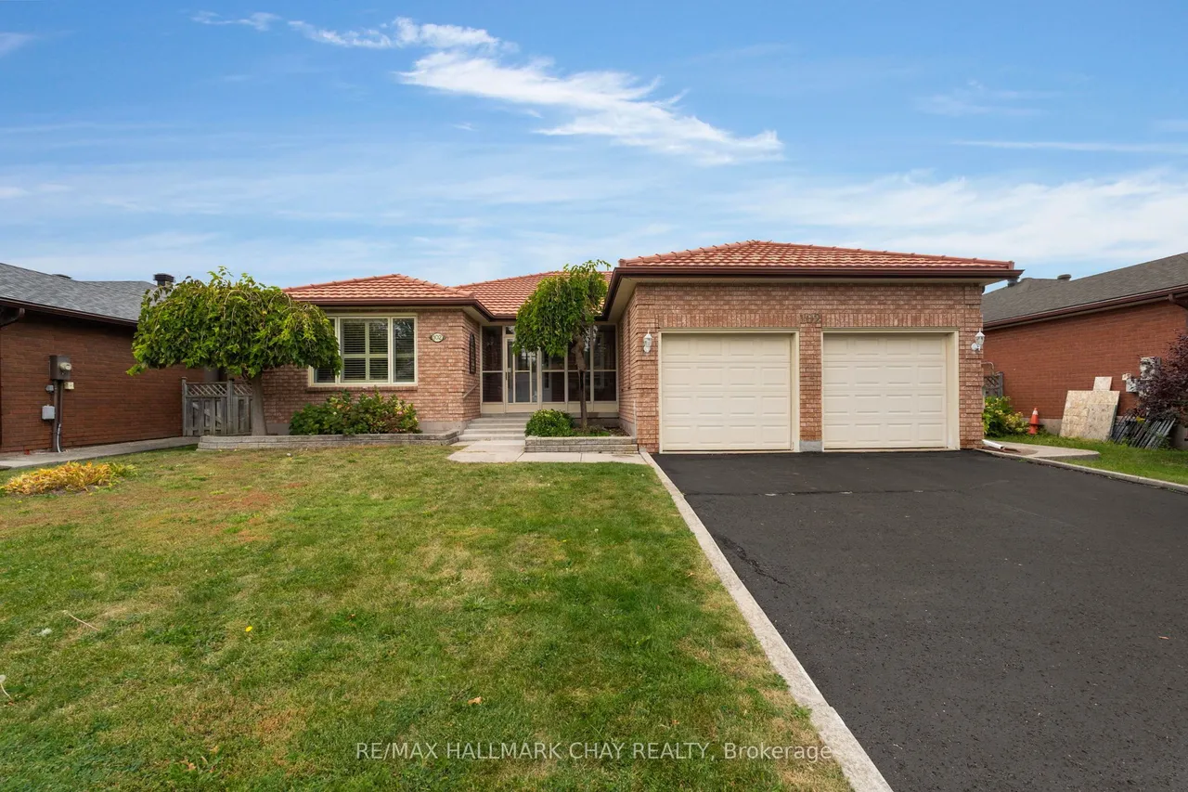
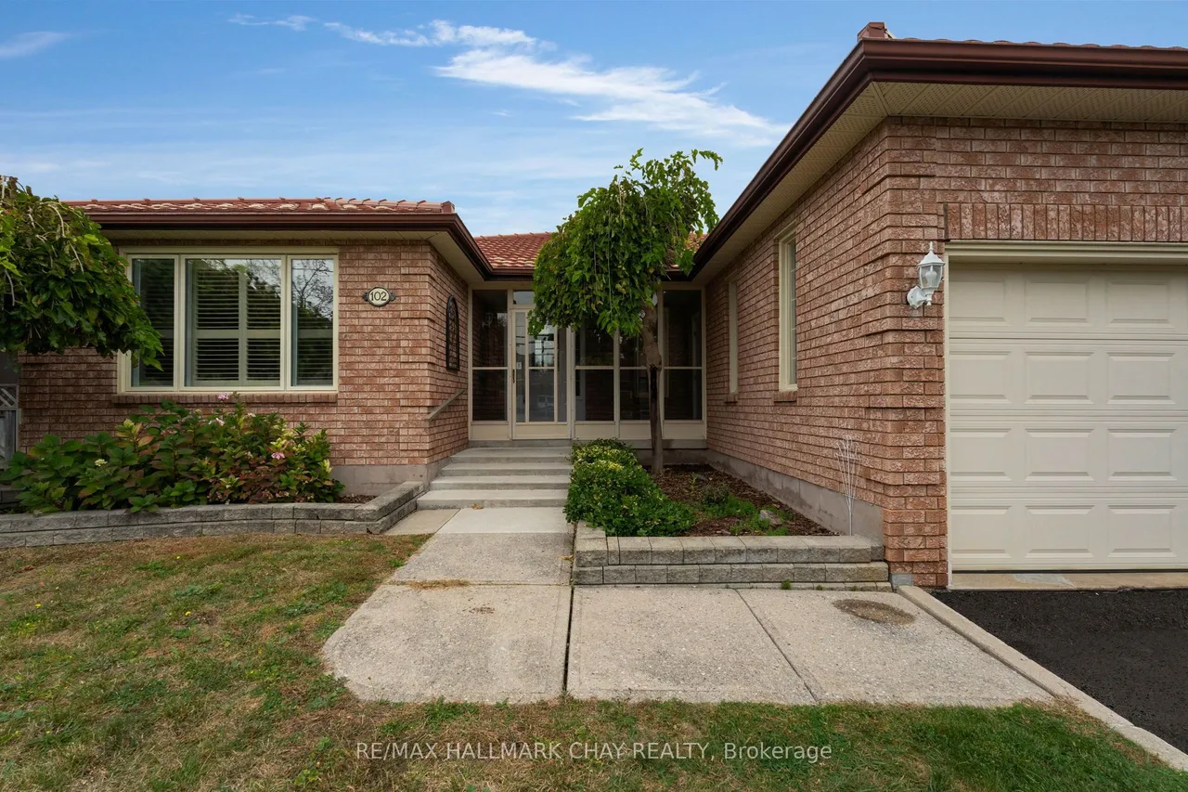
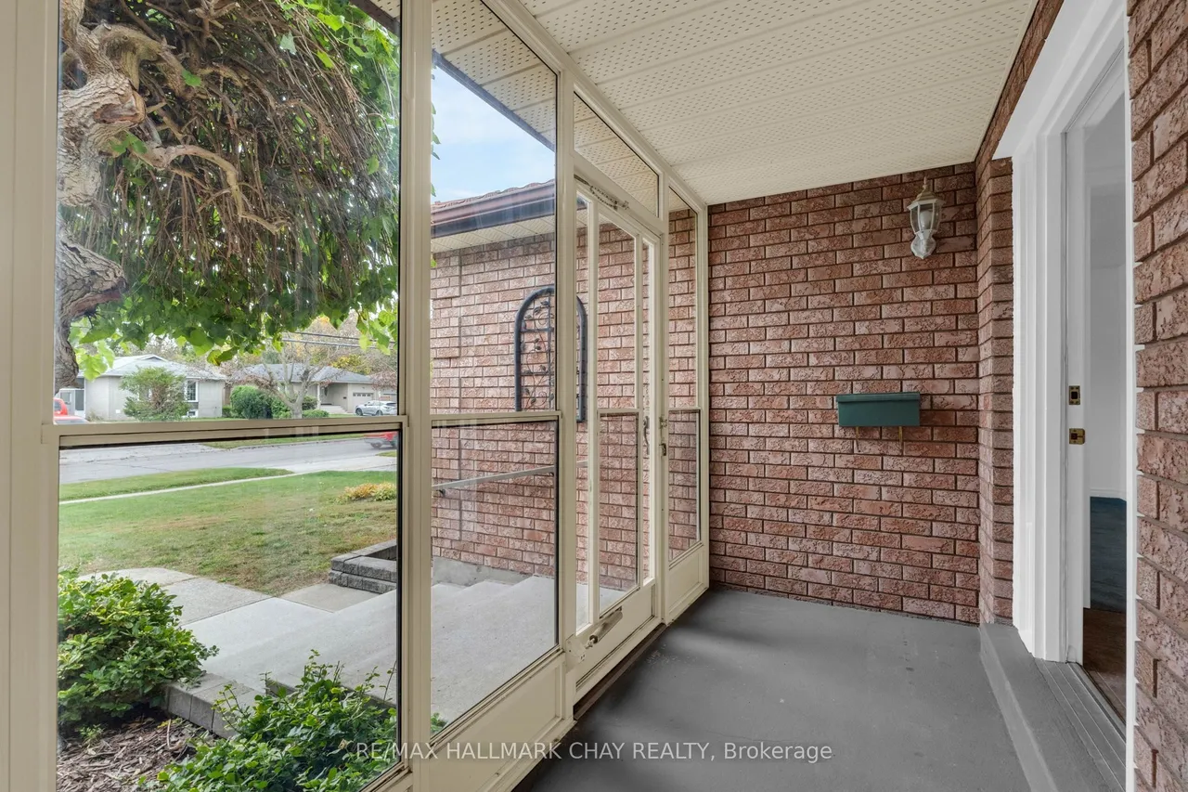
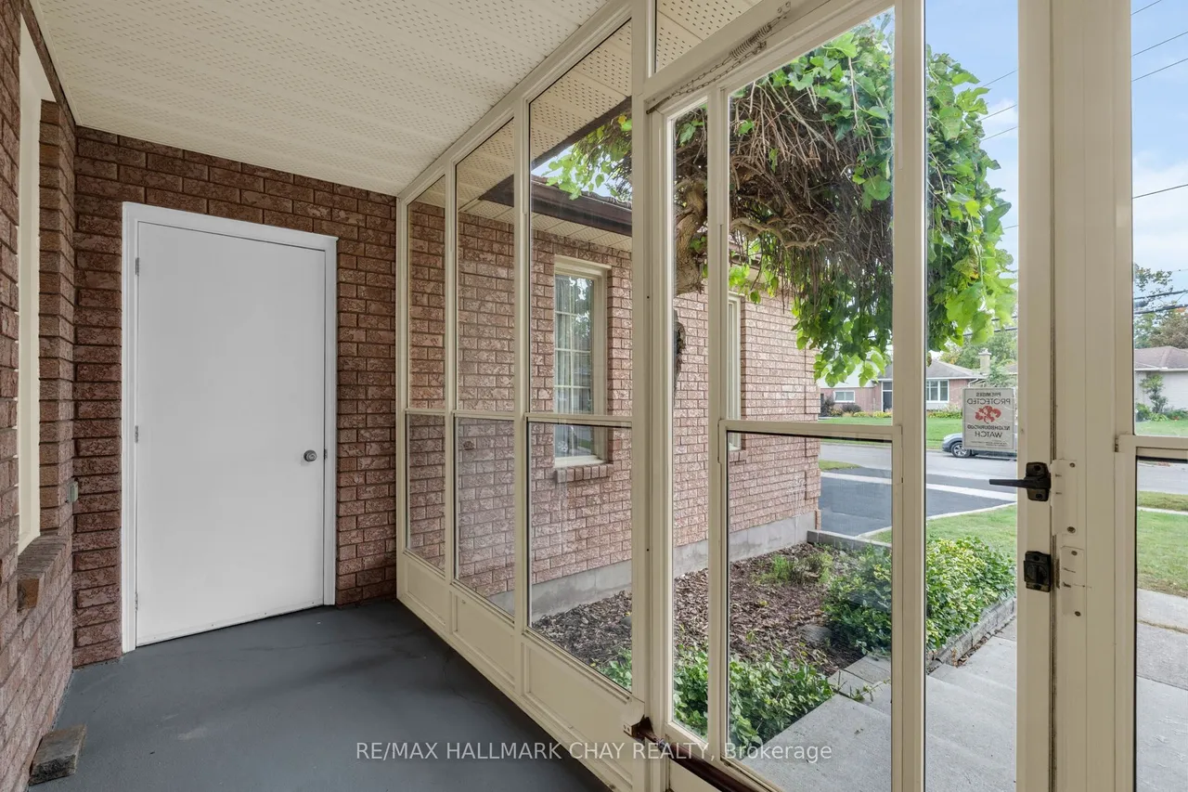
EAST END BARRIE | MATURE LOT | METICULOUSLY MAINTAINED | Presenting this gem in Barrie's sought-after East End - large lot, mature trees and gardens, traditional home in a family centric community! Walking distance to park and schools. Minutes to key amenities - shopping, services, fine and casual dining, entertainment and all season recreation. Welcome to 102 Steel Street! This detached ~1800 sq.ft. bungalow features covered porch, 3 bedrooms, 2 full bathrooms, full lower level with high, unimpeded ceiling height and 2pc bath, as well as a double attached garage with ample driveway parking. This home has been meticulously maintained, and is bright with natural light via newer Nordic all vinyl casement windows. Eat-in kitchen with walk-out to rear patio, living / dining room and family room round out the well-designed and spacious main living space. Family room's all brick feature wall and hearth highlight the Napoleon gas insert fireplace is ideal for cozy family time on a chilly day!
Type
Detached · Bungalow
Size
1,500–2,000 sqft
Lot
59.1 ft frontage
Taxes
$6,428/yr
Basement
Full, Partially Finished
Total parking
4

Randy Miller
Broker of Record
Urban Avenue Realty Ltd.
647-492-9229 · randy@urbanavenue.ca
Scan for full details + every photo
MLS® S13864046
· Listing courtesy of RE/MAX HALLMARK CHAY REALTY · October 8, 2026
Toronto Regional Real Estate Board (TRREB) assumes no responsibility for the accuracy of any information shown. The information provided herein must only be used by consumers that have a bona fide interest in the purchase, sale or lease of real estate and may not be used for any commercial purpose or any other purpose.
The listing data is provided under copyright by the Toronto Regional Real Estate Board (TRREB). The listing data is deemed reliable but is not guaranteed accurate by TRREB. The trademarks MLS®, Multiple Listing Service® and the associated logos are owned by The Canadian Real Estate Association (CREA) and identify the quality of services provided by real estate professionals who are members of CREA.
Toronto Regional Real Estate Board (TRREB) assumes no responsibility for the accuracy of any information shown. The information provided herein must only be used by consumers that have a bona fide interest in the purchase, sale or lease of real estate and may not be used for any commercial purpose or any other purpose.
The listing data is provided under copyright by the Toronto Regional Real Estate Board (TRREB). The listing data is deemed reliable but is not guaranteed accurate by TRREB. The trademarks MLS®, Multiple Listing Service® and the associated logos are owned by The Canadian Real Estate Association (CREA) and identify the quality of services provided by real estate professionals who are members of CREA.