 Randy Miller
For Sale · MLS® S13859006
$875,000
For Sale


5 Sandringham Drive
Innis-Shore · Barrie · ON · L4N 0J9
4 beds
3 baths
4 parking
Detached
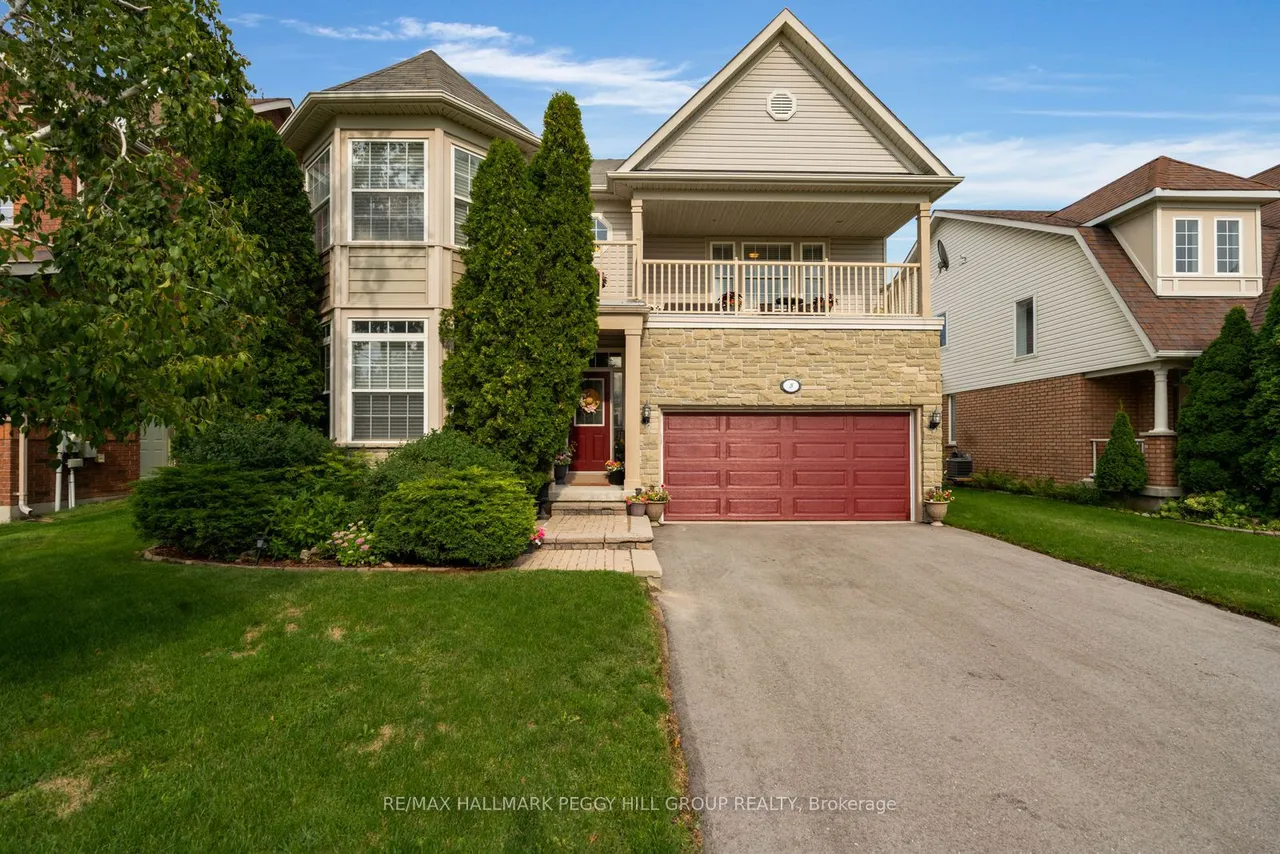
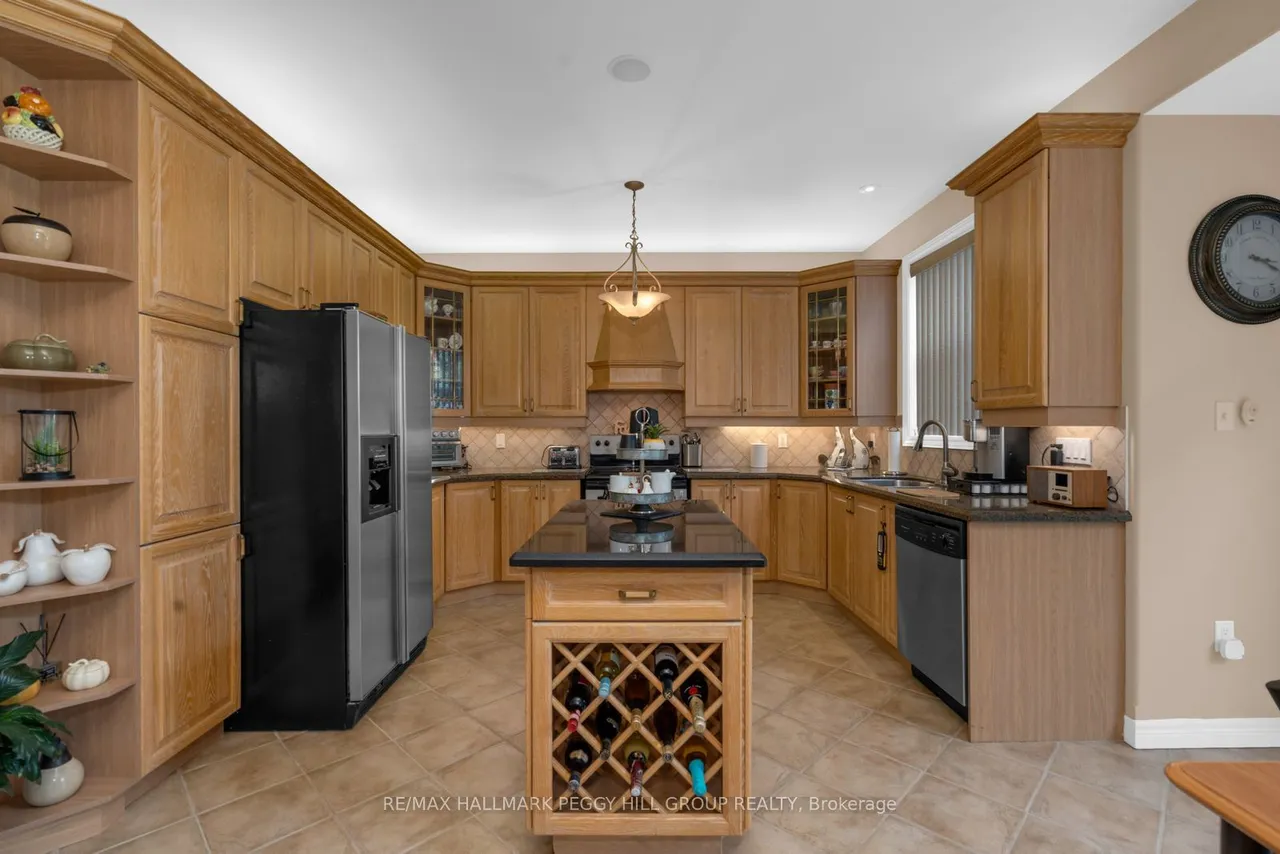
BEAUTIFULLY KEPT & METICULOUSLY MAINTAINED, THIS SPACIOUS 2,617 SQ. FT. FAMILY HOME OFFERS FOUR BEDROOMS PLUS A BRIGHT SECOND-FLOOR LOFT WITH FIFTH-BEDROOM POTENTIAL, A WIDE 49-FT LOT & AN OUTSTANDING INNIS-SHORE LOCATION WITH SCHOOLS, SPORTS & RECREATION CLOSE TO HOME! Pride of ownership is evident throughout, with generous principal rooms, abundant natural light and a thoughtful layout offering plenty of space for everyday family life. The main floor features separate living and dining rooms, along with a spacious family room with a fireplace, built-in display shelving and large windows overlooking the backyard. The kitchen offers granite counters, stainless steel appliances, extensive cabinetry, a centre island with wine storage and a breakfast area with a walkout to the yard. Main-floor laundry adds everyday convenience. Upstairs, four generous bedrooms include a spacious primary suite with a window seat and 5-piece ensuite featuring a soaker tub, dual-sink vanity and separate show
Type
Detached · 2-Storey
Size
2,500–3,000 sqft
Lot
49.2 ft frontage
Age
16-30
Taxes
$6,530/yr
Basement
Full, Unfinished

Randy Miller
Broker of Record
Urban Avenue Realty Ltd.
647-492-9229 · randy@urbanavenue.ca
Scan for full details + every photo
MLS® S13859006
· Listing courtesy of RE/MAX HALLMARK PEGGY HILL GROUP REALTY · October 8, 2026
Toronto Regional Real Estate Board (TRREB) assumes no responsibility for the accuracy of any information shown. The information provided herein must only be used by consumers that have a bona fide interest in the purchase, sale or lease of real estate and may not be used for any commercial purpose or any other purpose.
The listing data is provided under copyright by the Toronto Regional Real Estate Board (TRREB). The listing data is deemed reliable but is not guaranteed accurate by TRREB. The trademarks MLS®, Multiple Listing Service® and the associated logos are owned by The Canadian Real Estate Association (CREA) and identify the quality of services provided by real estate professionals who are members of CREA.
Toronto Regional Real Estate Board (TRREB) assumes no responsibility for the accuracy of any information shown. The information provided herein must only be used by consumers that have a bona fide interest in the purchase, sale or lease of real estate and may not be used for any commercial purpose or any other purpose.
The listing data is provided under copyright by the Toronto Regional Real Estate Board (TRREB). The listing data is deemed reliable but is not guaranteed accurate by TRREB. The trademarks MLS®, Multiple Listing Service® and the associated logos are owned by The Canadian Real Estate Association (CREA) and identify the quality of services provided by real estate professionals who are members of CREA.