 Randy Miller
For Sale · MLS® S13855914
$949,000
For Sale
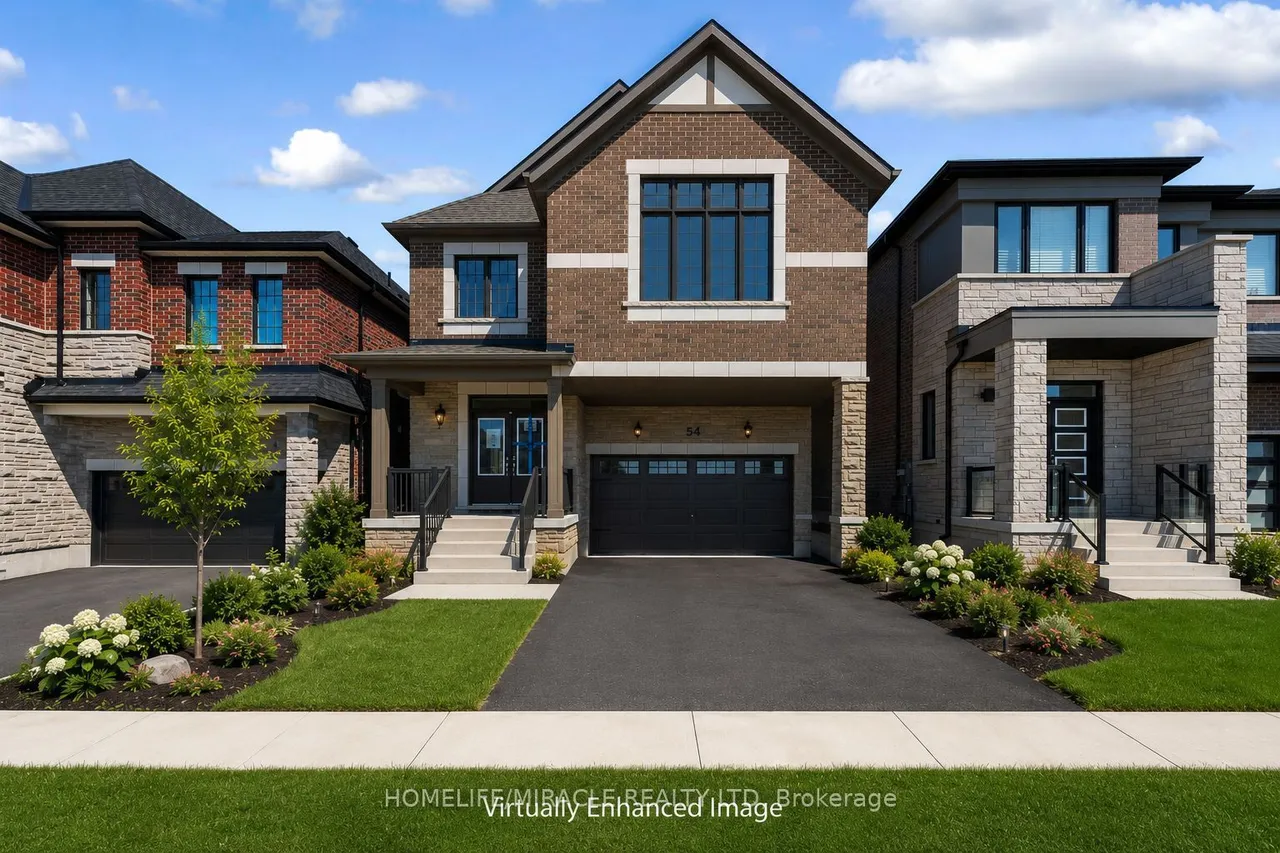
54 Gretzky Avenue
Rural Barrie Southeast · Barrie · ON · L9J 1A8
5 beds
4 baths
4 parking
Detached
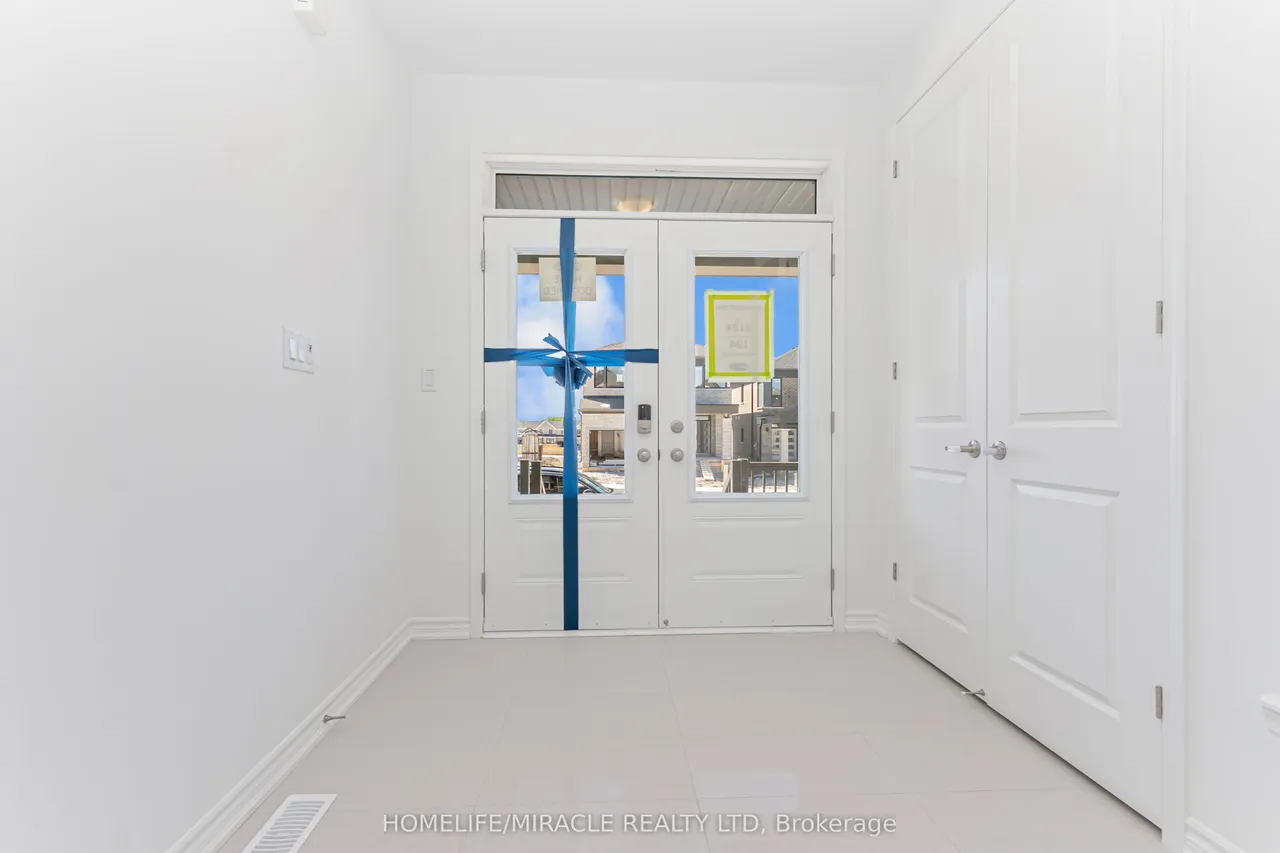
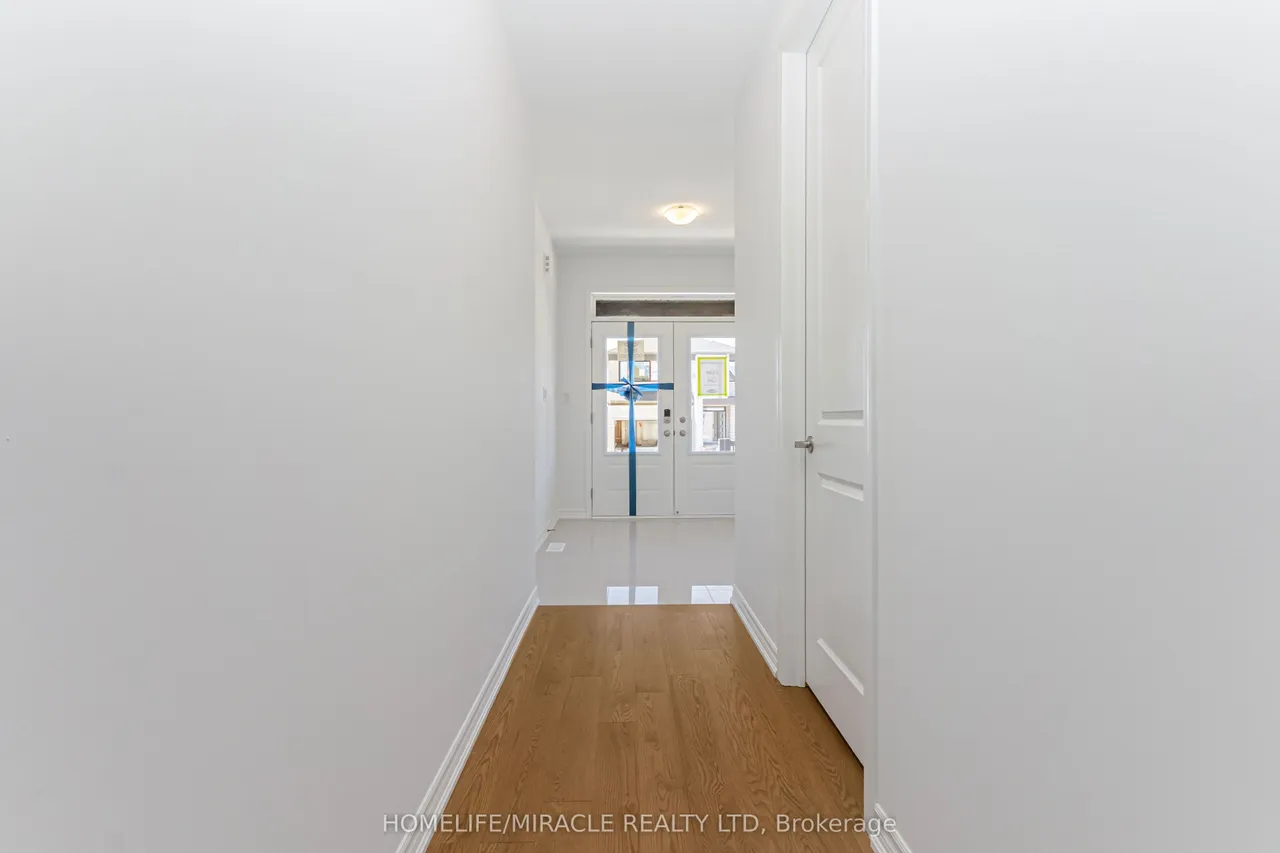
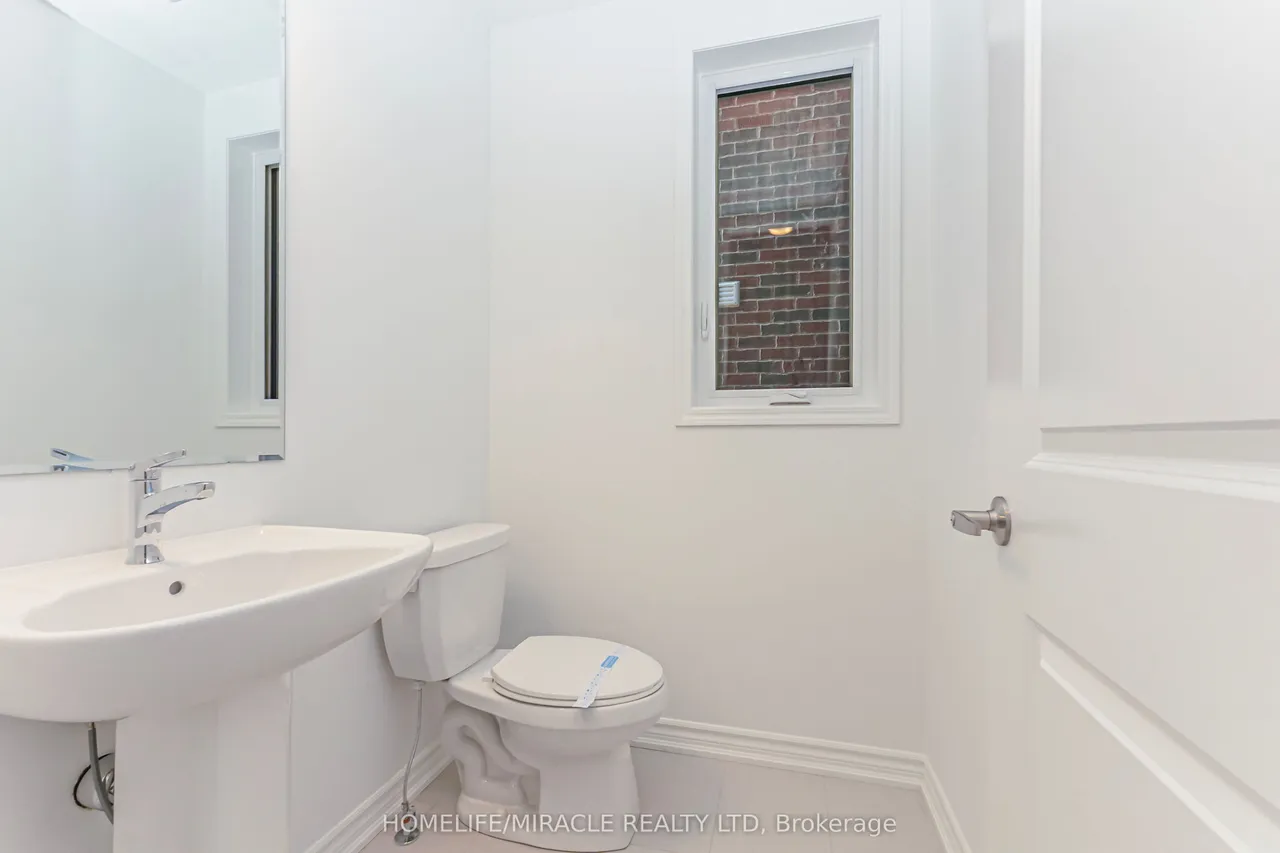
BRAND-NEW HOME WITH NEARLY 2,800 SQ. FT., MODERN DESIGN, AND ENERGY-EFFICIENT FEATURES! This stunning detached home offers a rare 5-bedroom, 3.5-bathroom layout with a double-car garage, presenting an exceptional opportunity in a neighborhood where very few homes provide this much space. Designed to impress, the home features 9-foot ceilings on both floors, upgraded tall doors, an elegant oak staircase, and a bright open-concept layout ideal for modern family living. The chef-inspired kitchen boasts quartz countertops, crown moulding cabinetry, a spacious breakfast area, and a walk-in pantry, while the expansive great room with an electric fireplace creates the perfect setting for entertaining and everyday comfort. With no rental equipment in the home, ownership is truly hassle-free. Upstairs, you'll find five generously sized bedrooms, including a luxurious primary retreat with a spa-like ensuite and a second bedroom with its own private ensuite-perfect for multi-generational living o
Type
Detached · 2-Storey
Size
2,500–3,000 sqft
Lot
11 ft frontage
Age
0-5
Basement
Unfinished
Total parking
4

Randy Miller
Broker of Record
Urban Avenue Realty Ltd.
647-492-9229 · randy@urbanavenue.ca
Scan for full details + every photo
MLS® S13855914
· Listing courtesy of HOMELIFE/MIRACLE REALTY LTD · October 8, 2026
Toronto Regional Real Estate Board (TRREB) assumes no responsibility for the accuracy of any information shown. The information provided herein must only be used by consumers that have a bona fide interest in the purchase, sale or lease of real estate and may not be used for any commercial purpose or any other purpose.
The listing data is provided under copyright by the Toronto Regional Real Estate Board (TRREB). The listing data is deemed reliable but is not guaranteed accurate by TRREB. The trademarks MLS®, Multiple Listing Service® and the associated logos are owned by The Canadian Real Estate Association (CREA) and identify the quality of services provided by real estate professionals who are members of CREA.
Toronto Regional Real Estate Board (TRREB) assumes no responsibility for the accuracy of any information shown. The information provided herein must only be used by consumers that have a bona fide interest in the purchase, sale or lease of real estate and may not be used for any commercial purpose or any other purpose.
The listing data is provided under copyright by the Toronto Regional Real Estate Board (TRREB). The listing data is deemed reliable but is not guaranteed accurate by TRREB. The trademarks MLS®, Multiple Listing Service® and the associated logos are owned by The Canadian Real Estate Association (CREA) and identify the quality of services provided by real estate professionals who are members of CREA.