 Randy Miller
For Sale · MLS® S13853172
$899,000
For Sale
46 Majesty Boulevard
Innis-Shore · Barrie · ON · L4M 0E4
4 beds
4 baths
4 parking
Detached
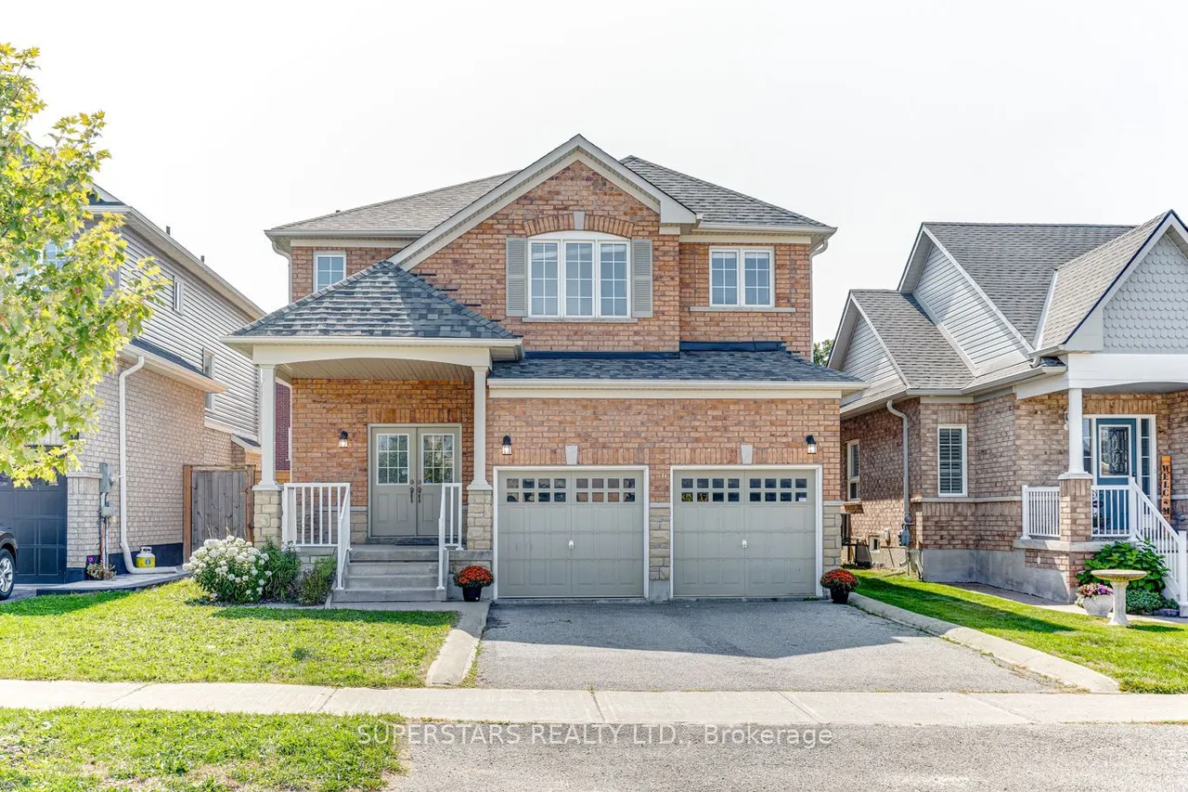
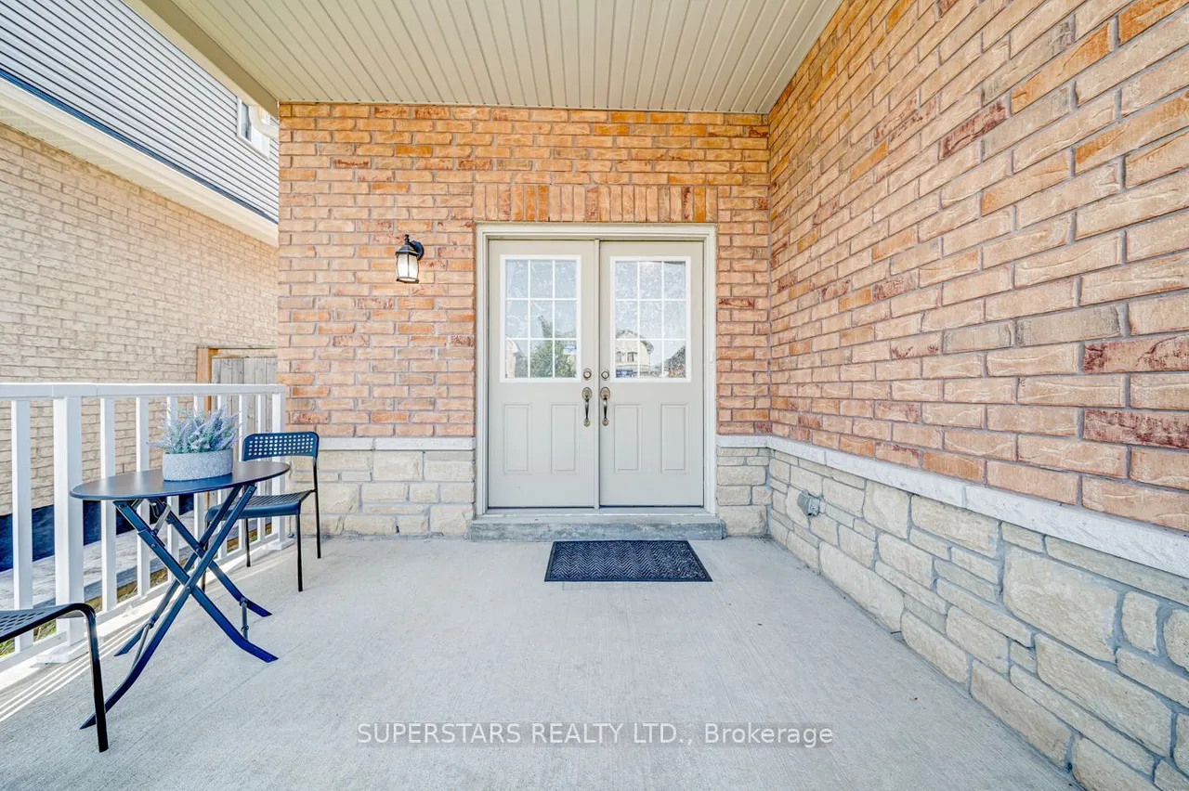
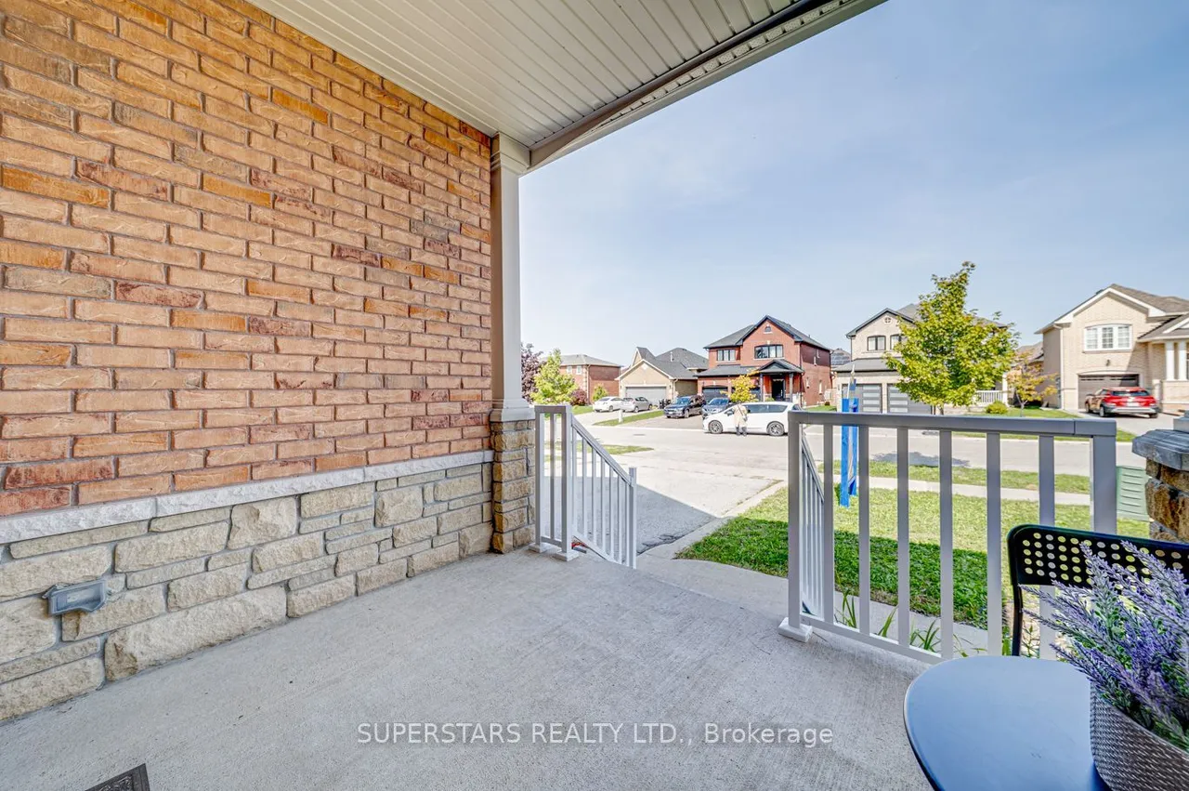
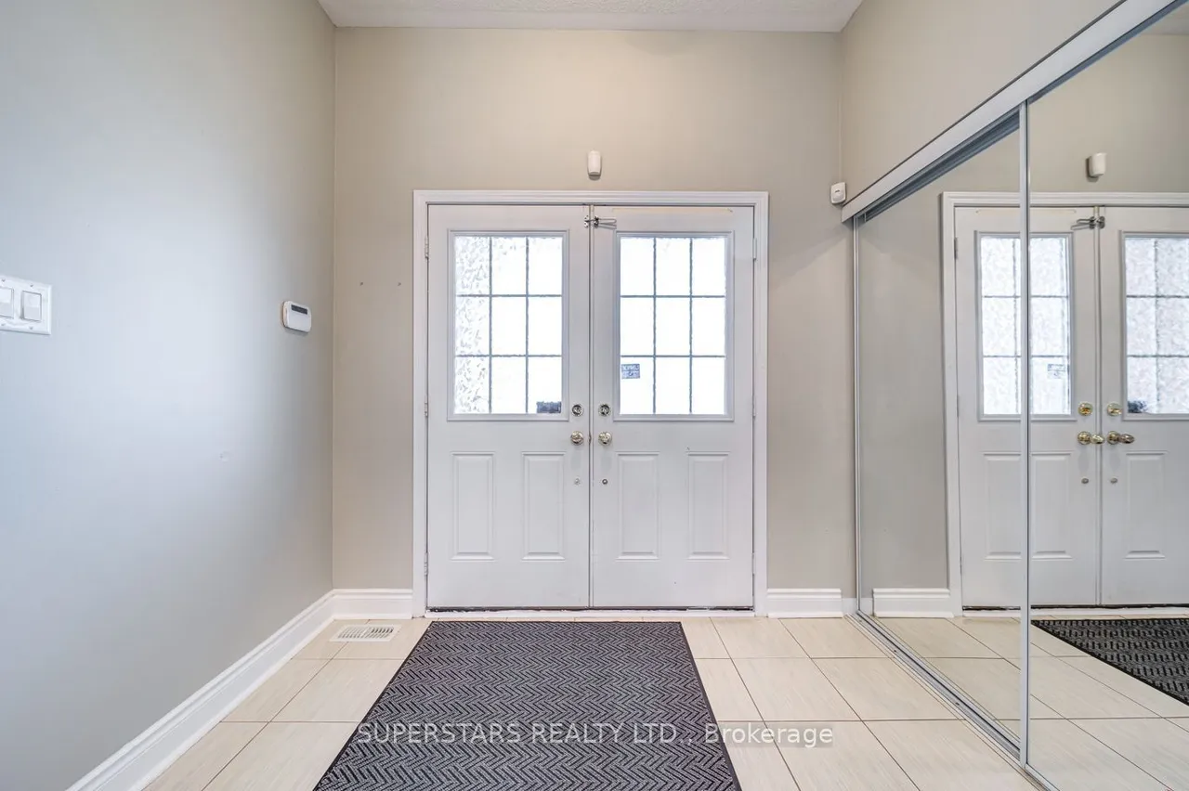
Welcome To This Stunning Open Concept 4 Bedrooms And 4 Bathrooms Double Car Garage Detached House Nestled On A Quiet Street In South Barrie, Offering Comfort, Style, And Convenience. Newer Property In The Community, Only 14 Years Old. Newer Design With Large Windows. Luxurious Stone Front, Spacious Covered Front Porch And Elegant Double-Door To A Spacious Foyer. Fresh Paint Throughout. The Open-Concept Main Floor Boasts 9Ft Ceiling & Hardwood. Formal Living And Dining Areas. Sun-Filled South-Facing Kitchen Featuring Quartz Countertops, Stainless Steel Appliances, Backsplash, And Under-Cabinet Lighting. The Bright Family Room With A Cozy Gas Fireplace Is Perfect For Gatherings. Main Floor Laundry Provides Access To The Garage And Stairs To The Basement. Oak Stairs Lead To 2nd Floor, 4 Generously Sized Bedrooms And 3 Bathrooms On The Second Floor. Large Primary Bedroom With His & Her Closets, Newer Upgraded Ensuite With Quartz Counter, Frameless Glass Shower, New Tub & Faucets. Fully Fen
Type
Detached · 2-Storey
Size
2,500–3,000 sqft
Lot
39.4 ft frontage
Age
6-15
Taxes
$6,927/yr
Basement
Unfinished

Randy Miller
Broker of Record
Urban Avenue Realty Ltd.
647-492-9229 · randy@urbanavenue.ca
Scan for full details + every photo
MLS® S13853172
· Listing courtesy of SUPERSTARS REALTY LTD. · October 8, 2026
Toronto Regional Real Estate Board (TRREB) assumes no responsibility for the accuracy of any information shown. The information provided herein must only be used by consumers that have a bona fide interest in the purchase, sale or lease of real estate and may not be used for any commercial purpose or any other purpose.
The listing data is provided under copyright by the Toronto Regional Real Estate Board (TRREB). The listing data is deemed reliable but is not guaranteed accurate by TRREB. The trademarks MLS®, Multiple Listing Service® and the associated logos are owned by The Canadian Real Estate Association (CREA) and identify the quality of services provided by real estate professionals who are members of CREA.
Toronto Regional Real Estate Board (TRREB) assumes no responsibility for the accuracy of any information shown. The information provided herein must only be used by consumers that have a bona fide interest in the purchase, sale or lease of real estate and may not be used for any commercial purpose or any other purpose.
The listing data is provided under copyright by the Toronto Regional Real Estate Board (TRREB). The listing data is deemed reliable but is not guaranteed accurate by TRREB. The trademarks MLS®, Multiple Listing Service® and the associated logos are owned by The Canadian Real Estate Association (CREA) and identify the quality of services provided by real estate professionals who are members of CREA.