 Randy Miller
For Sale · MLS® S13852910
$1,289,000
For Sale
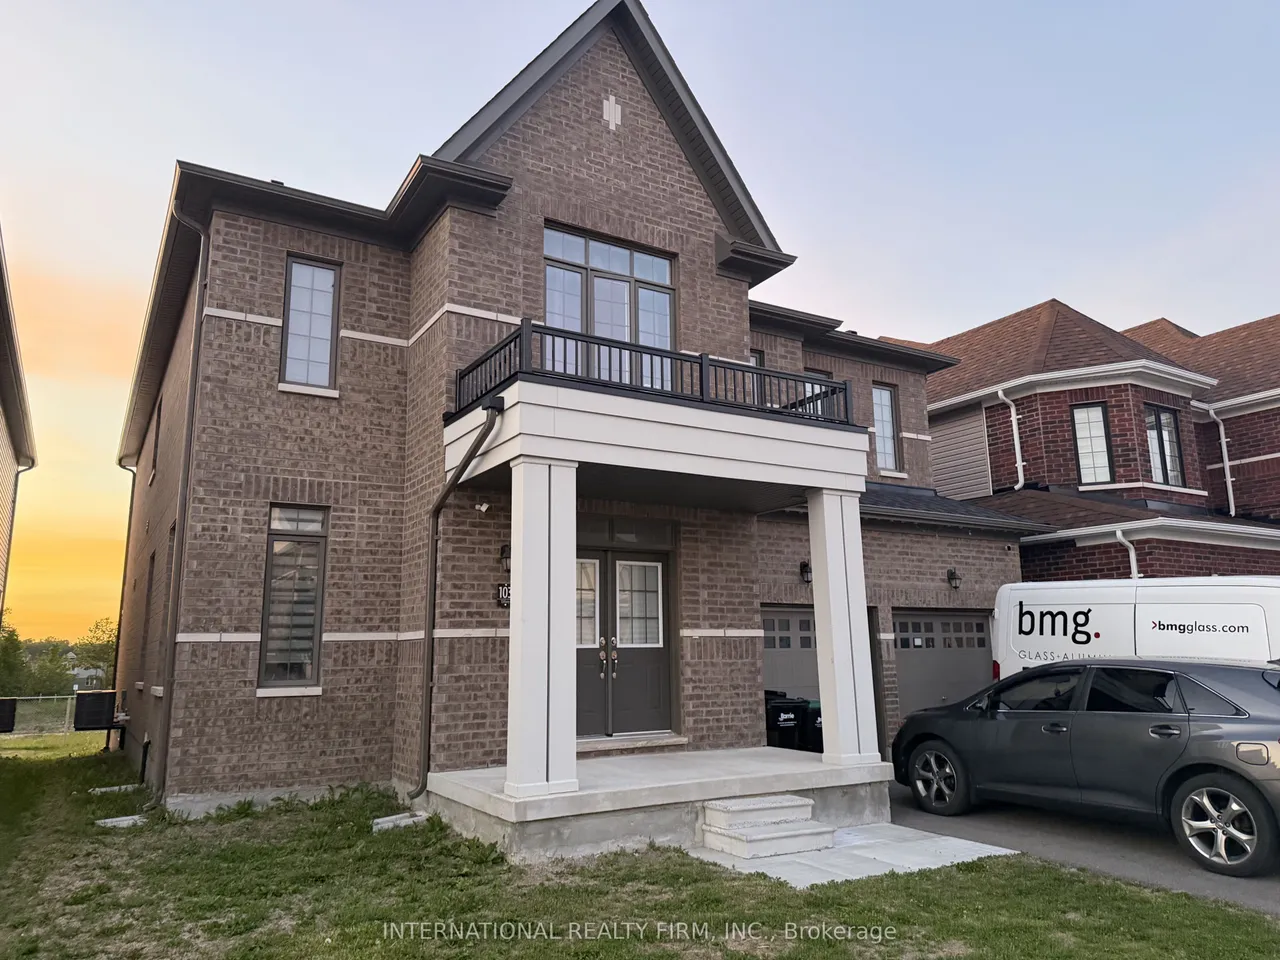
103 Nottingham Road
Rural Barrie Southeast · Barrie · ON · L9J 0L3
4 beds
4 baths
4 parking
Detached
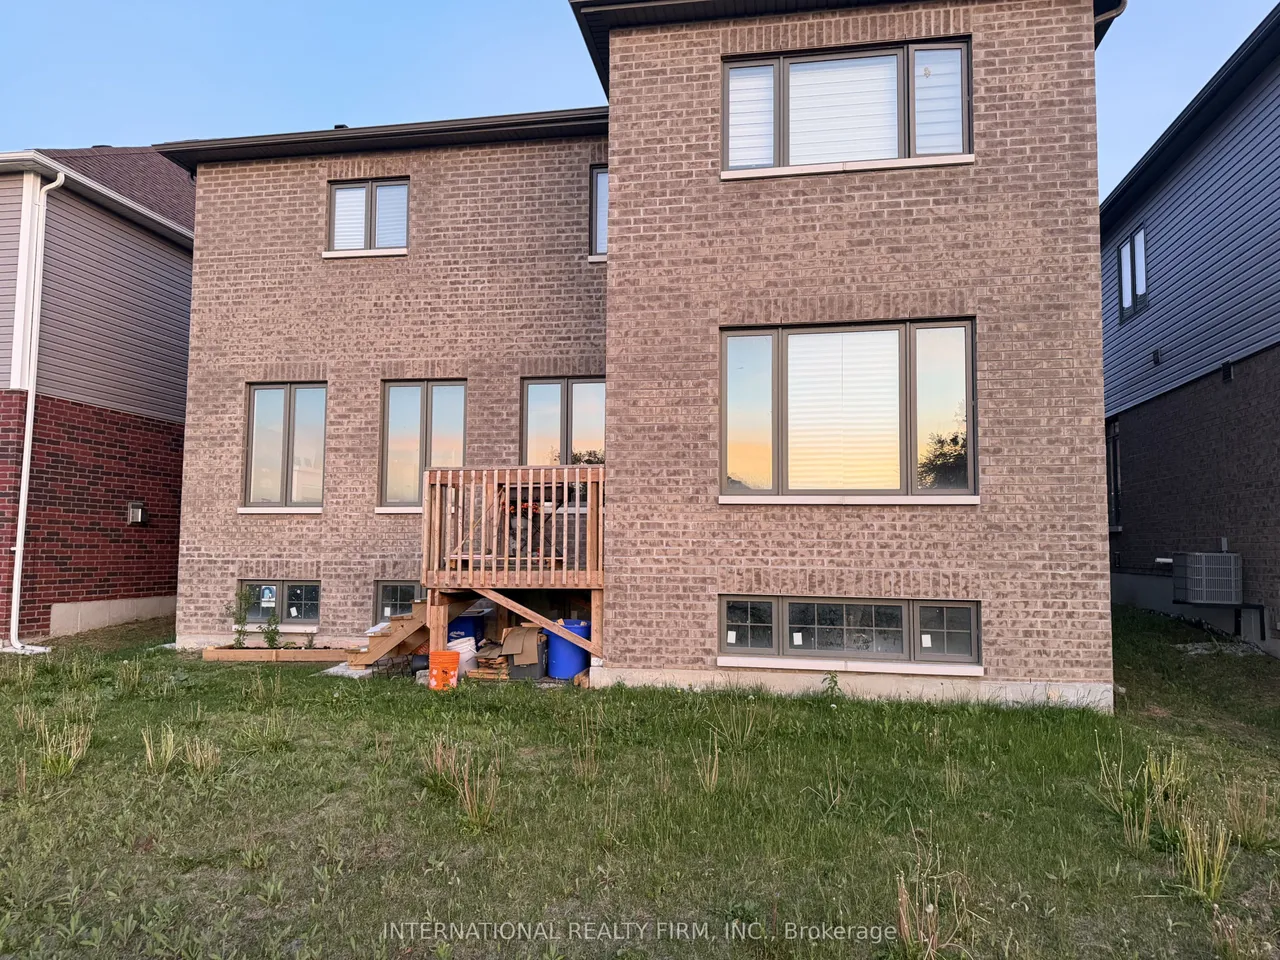
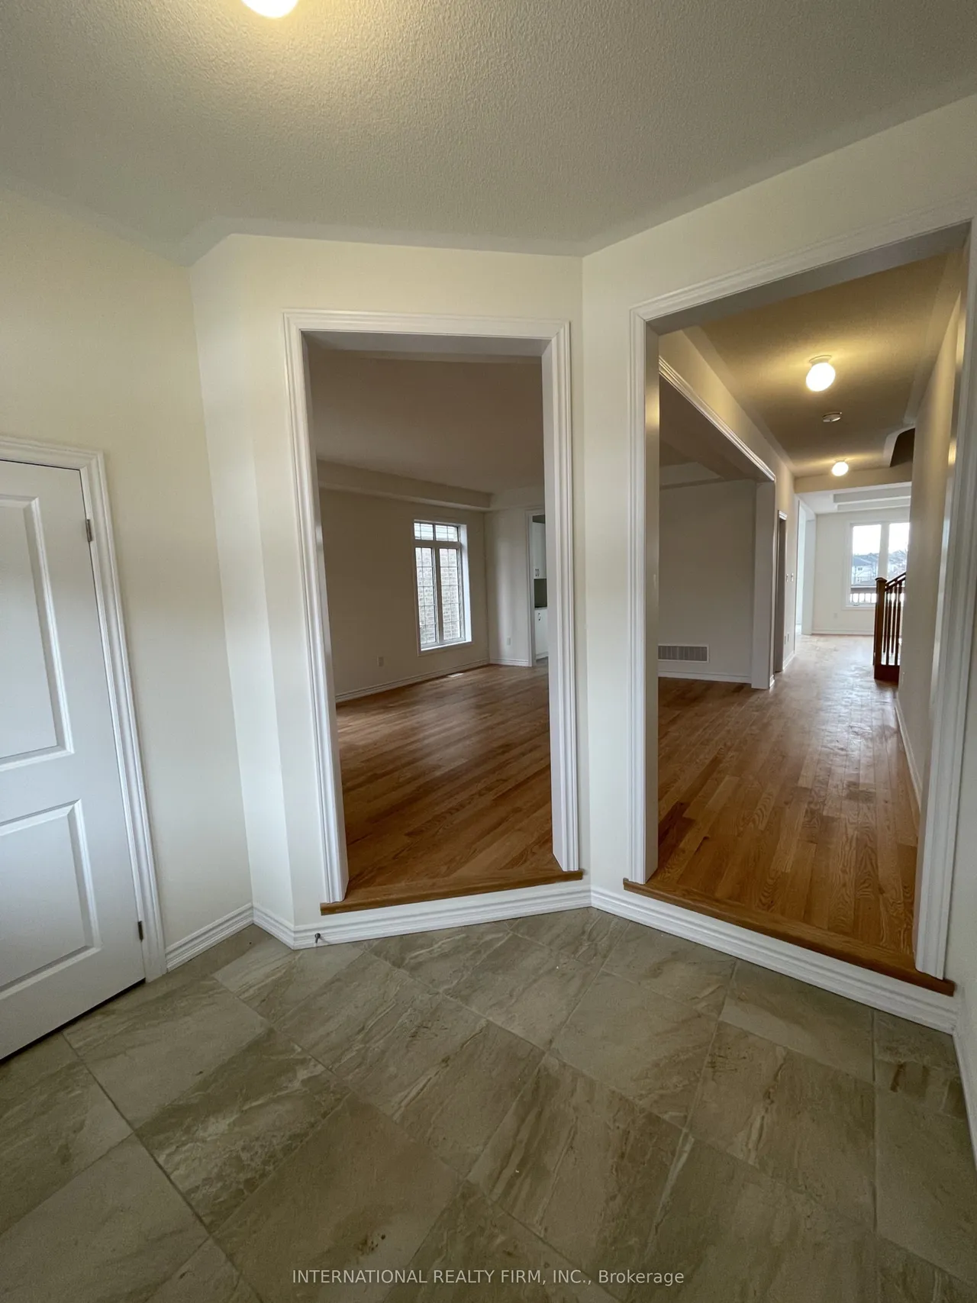
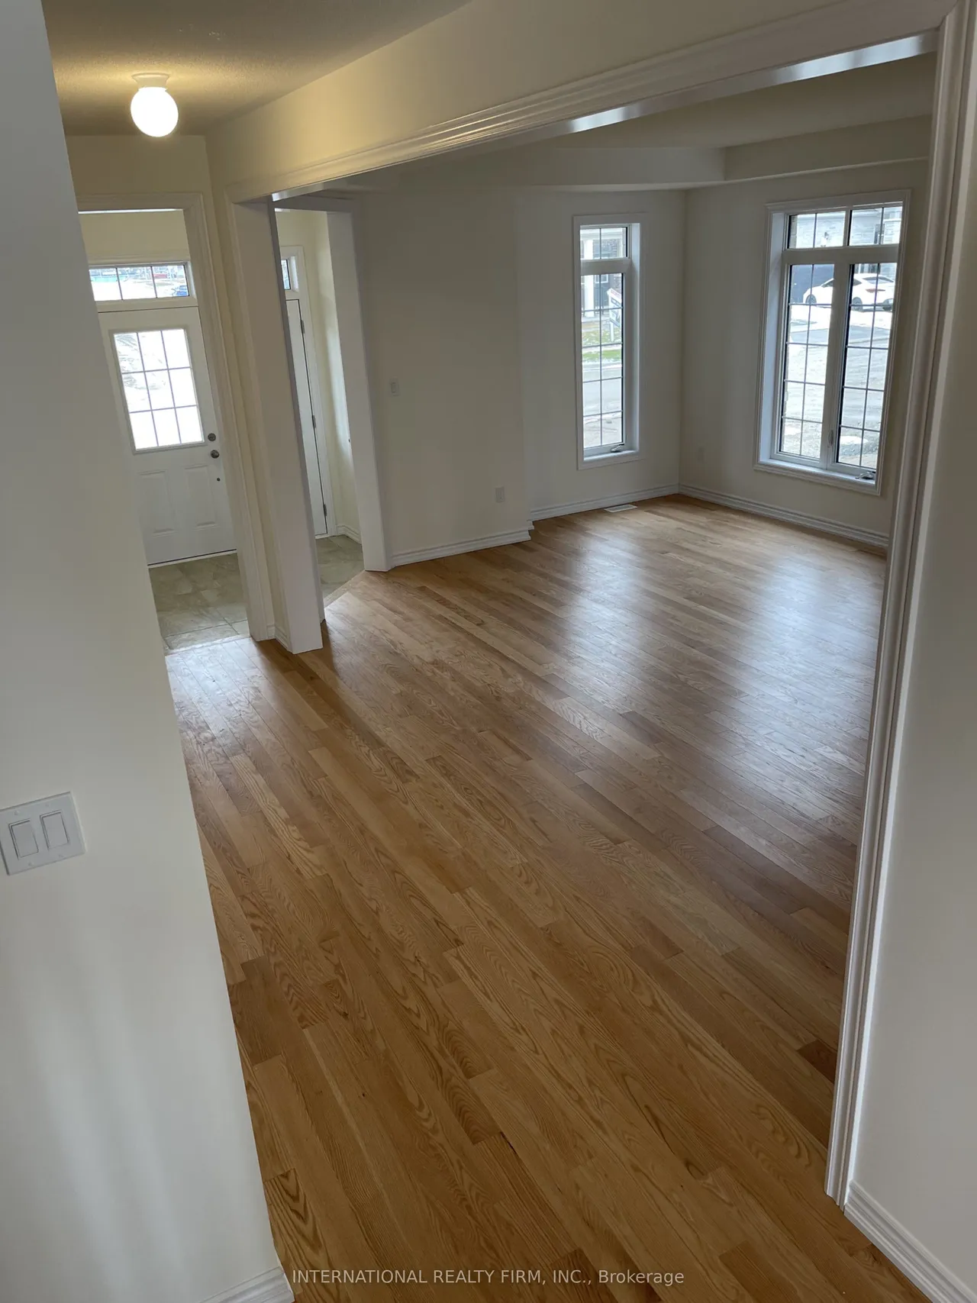
Welcome To This Beautiful 3,118 Sqft Home In Barrie, Ideally Situated On A Desirable Ravine Lot And Offering 4 Bedrooms And 4 Bathrooms With A Spacious, Functional Layout Perfect For Family Living. The Main Floor Features An Impressive Great Room With An Upgraded Ceiling Detail, Creating A Bright And Elegant Focal Point For The Home. Hardwood Flooring Runs Throughout, Adding A Clean, Timeless Finish And An Upscale Feel From Room To Room. The Generous Floor Plan Offers Well-Proportioned Living And Entertaining Spaces, A Spacious Kitchen, Comfortable Bedrooms And Plenty Of Natural Light Throughout. The Walk-Up Basement Provides Excellent Potential For Future Living Space And Added Flexibility. With Over 3,100 Sqft Of Above-Grade Living Space, A Premium Ravine Setting And A Thoughtfully Designed Layout, This Home Offers An Exceptional Combination Of Space, Style And Functionality In Barrie.
Type
Detached · 2-Storey
Size
3,000–3,500 sqft
Lot
13.8 ft frontage
Taxes
$7,525/yr
Basement
Unfinished
Total parking
4

Randy Miller
Broker of Record
Urban Avenue Realty Ltd.
647-492-9229 · randy@urbanavenue.ca
Scan for full details + every photo
MLS® S13852910
· Listing courtesy of INTERNATIONAL REALTY FIRM, INC. · October 8, 2026
Toronto Regional Real Estate Board (TRREB) assumes no responsibility for the accuracy of any information shown. The information provided herein must only be used by consumers that have a bona fide interest in the purchase, sale or lease of real estate and may not be used for any commercial purpose or any other purpose.
The listing data is provided under copyright by the Toronto Regional Real Estate Board (TRREB). The listing data is deemed reliable but is not guaranteed accurate by TRREB. The trademarks MLS®, Multiple Listing Service® and the associated logos are owned by The Canadian Real Estate Association (CREA) and identify the quality of services provided by real estate professionals who are members of CREA.
Toronto Regional Real Estate Board (TRREB) assumes no responsibility for the accuracy of any information shown. The information provided herein must only be used by consumers that have a bona fide interest in the purchase, sale or lease of real estate and may not be used for any commercial purpose or any other purpose.
The listing data is provided under copyright by the Toronto Regional Real Estate Board (TRREB). The listing data is deemed reliable but is not guaranteed accurate by TRREB. The trademarks MLS®, Multiple Listing Service® and the associated logos are owned by The Canadian Real Estate Association (CREA) and identify the quality of services provided by real estate professionals who are members of CREA.