 Randy Miller
For Sale · MLS® S13829018
$435,000
For Sale
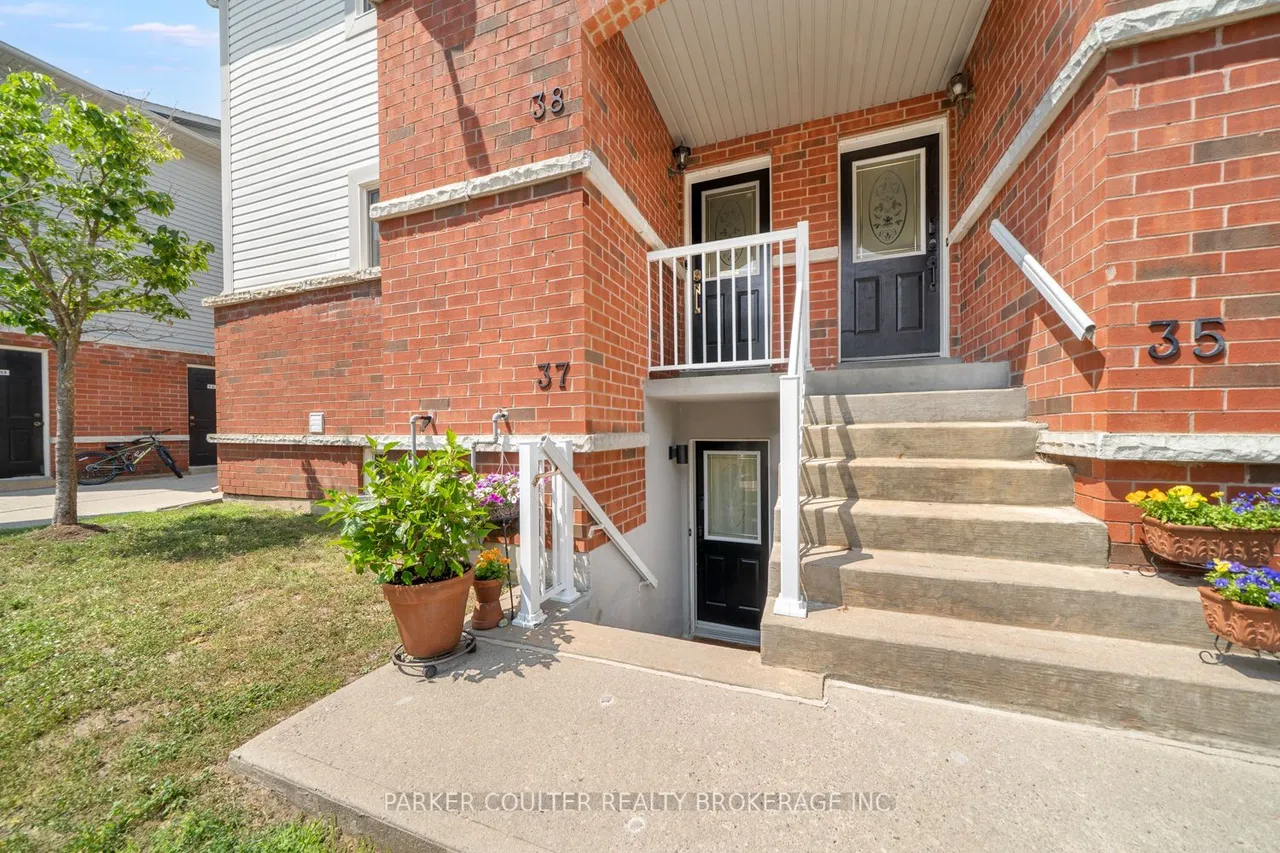
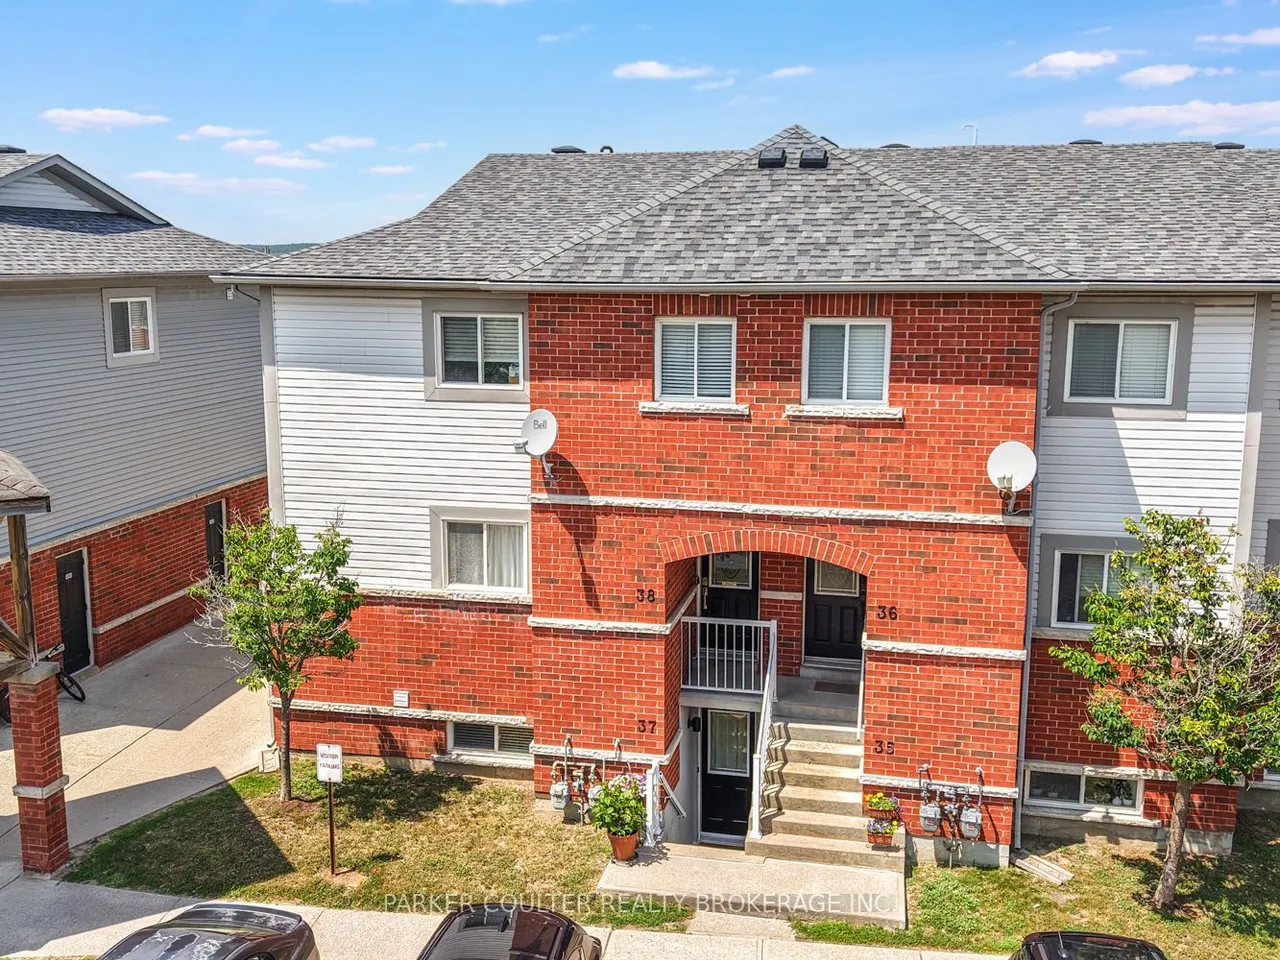
241 Ferndale Drive S, Unit 37
Ardagh · Barrie · ON · L4N 0T6
3 beds
2 baths
2 parking
Condo Townhouse
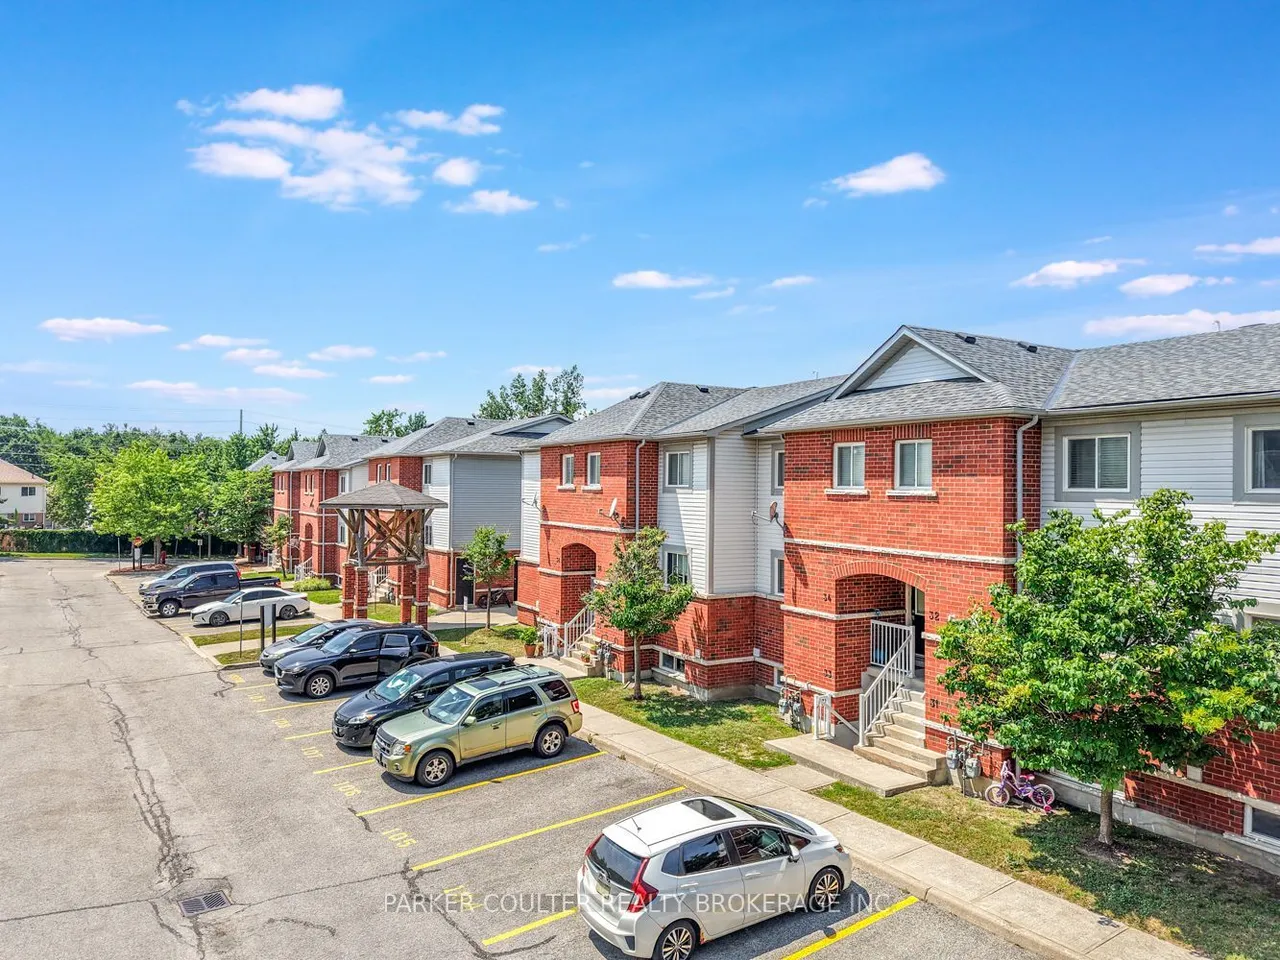
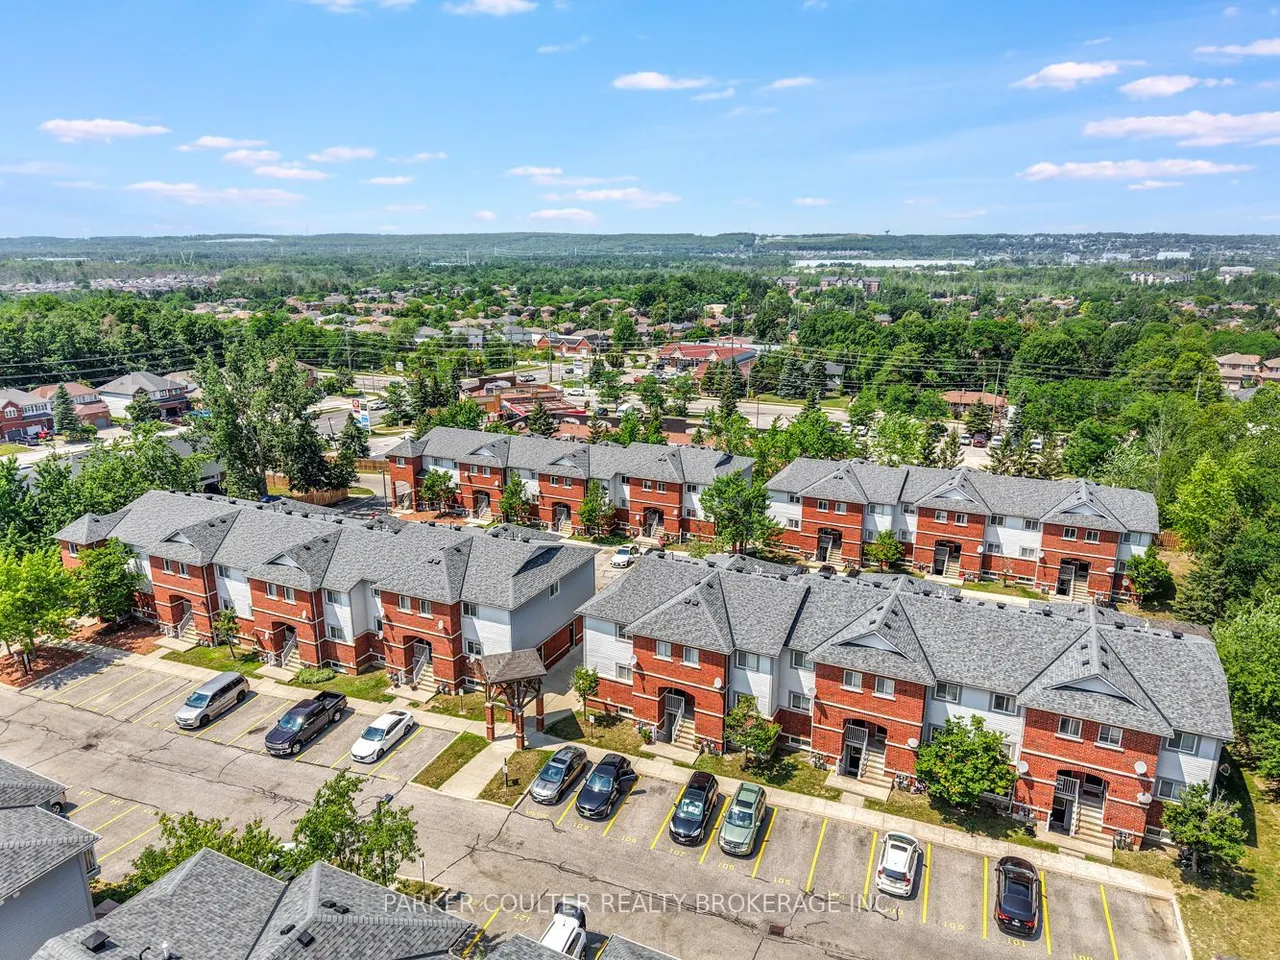
Welcome to this beautifully renovated, carpet-free condo townhouse nestled in a quiet, family-friendly community. Thoughtfully updated throughout, this move-in ready home features new laminate flooring, a stylish kitchen with updated tile backsplash, stainless steel appliances, bright white cabinetry, and large windows that fill the open-concept main floor with natural light. Both bathrooms have been fully renovated with contemporary finishes, including quartz countertops, creating a fresh and modern feel. Upstairs, you'll find three generously sized countertops, creating a fresh and modern feel. Upstairs, you'll find three generously sized space. Outside, enjoy the convenience of two dedicated parking spaces along with access to a private neighbourhood park, perfect for children and families. Ideally situated close to excellent schools, parks, the Ardagh Bluffs trail system, and major commuter routes, this welcoming community offers the perfect balance of comfort, convenience, and lif
Type
Condo Townhouse · Stacked Townhouse
Size
1,200–1,399 sqft
Maintenance fee
$465/mo
Taxes
$2,876/yr
Parking
2
Age
16-30

Randy Miller
Broker of Record
Urban Avenue Realty Ltd.
647-492-9229 · randy@urbanavenue.ca
Scan for full details + every photo
MLS® S13829018
· Listing courtesy of PARKER COULTER REALTY BROKERAGE INC. · October 8, 2026
Toronto Regional Real Estate Board (TRREB) assumes no responsibility for the accuracy of any information shown. The information provided herein must only be used by consumers that have a bona fide interest in the purchase, sale or lease of real estate and may not be used for any commercial purpose or any other purpose.
The listing data is provided under copyright by the Toronto Regional Real Estate Board (TRREB). The listing data is deemed reliable but is not guaranteed accurate by TRREB. The trademarks MLS®, Multiple Listing Service® and the associated logos are owned by The Canadian Real Estate Association (CREA) and identify the quality of services provided by real estate professionals who are members of CREA.
Toronto Regional Real Estate Board (TRREB) assumes no responsibility for the accuracy of any information shown. The information provided herein must only be used by consumers that have a bona fide interest in the purchase, sale or lease of real estate and may not be used for any commercial purpose or any other purpose.
The listing data is provided under copyright by the Toronto Regional Real Estate Board (TRREB). The listing data is deemed reliable but is not guaranteed accurate by TRREB. The trademarks MLS®, Multiple Listing Service® and the associated logos are owned by The Canadian Real Estate Association (CREA) and identify the quality of services provided by real estate professionals who are members of CREA.