 Randy Miller
For Sale · MLS® S13799672
$624,900
For Sale
208 Garson Street
Painswick North · Barrie · ON · L4N 3Y7
3 beds
1 baths
4 parking
Detached
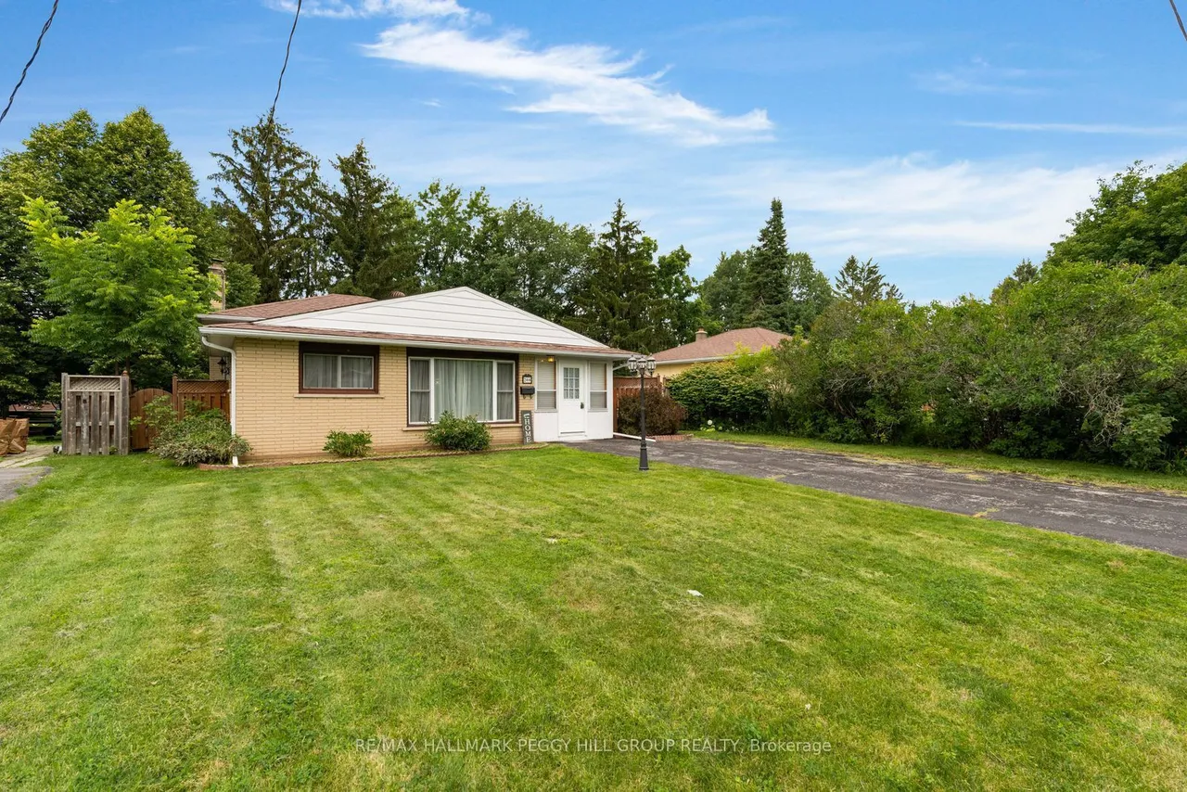
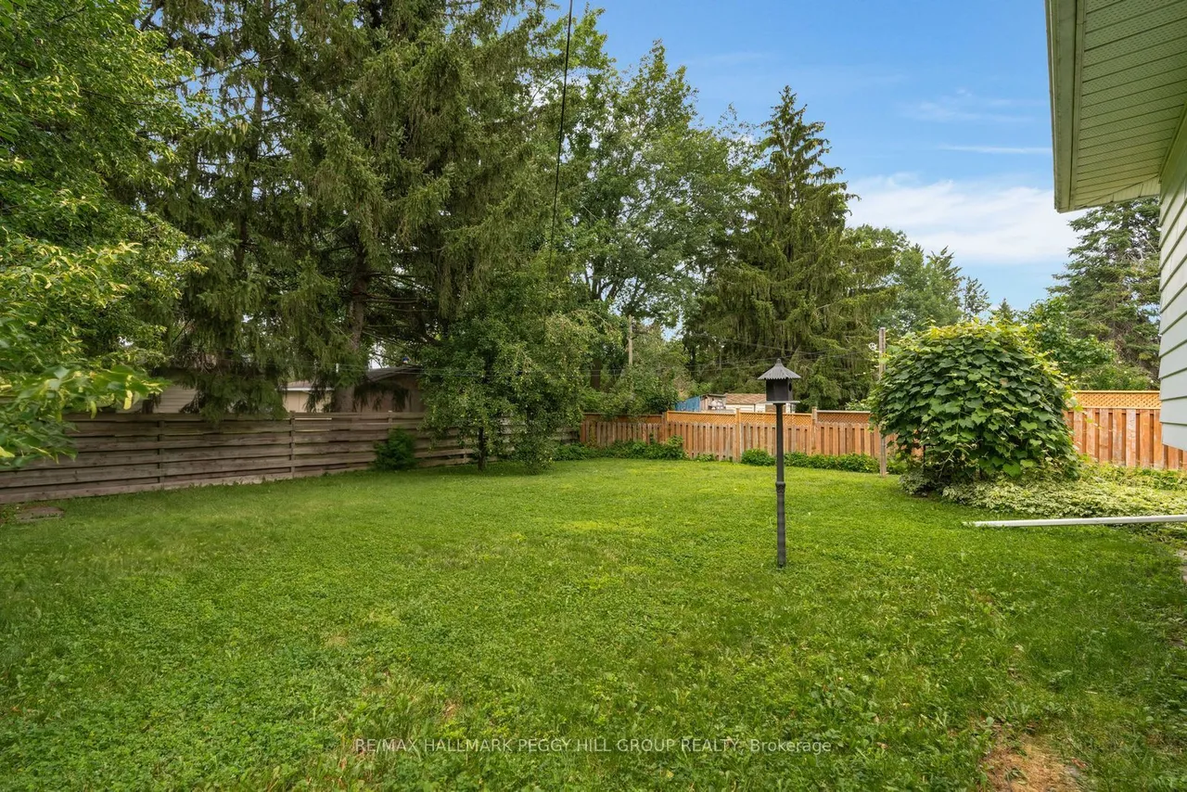
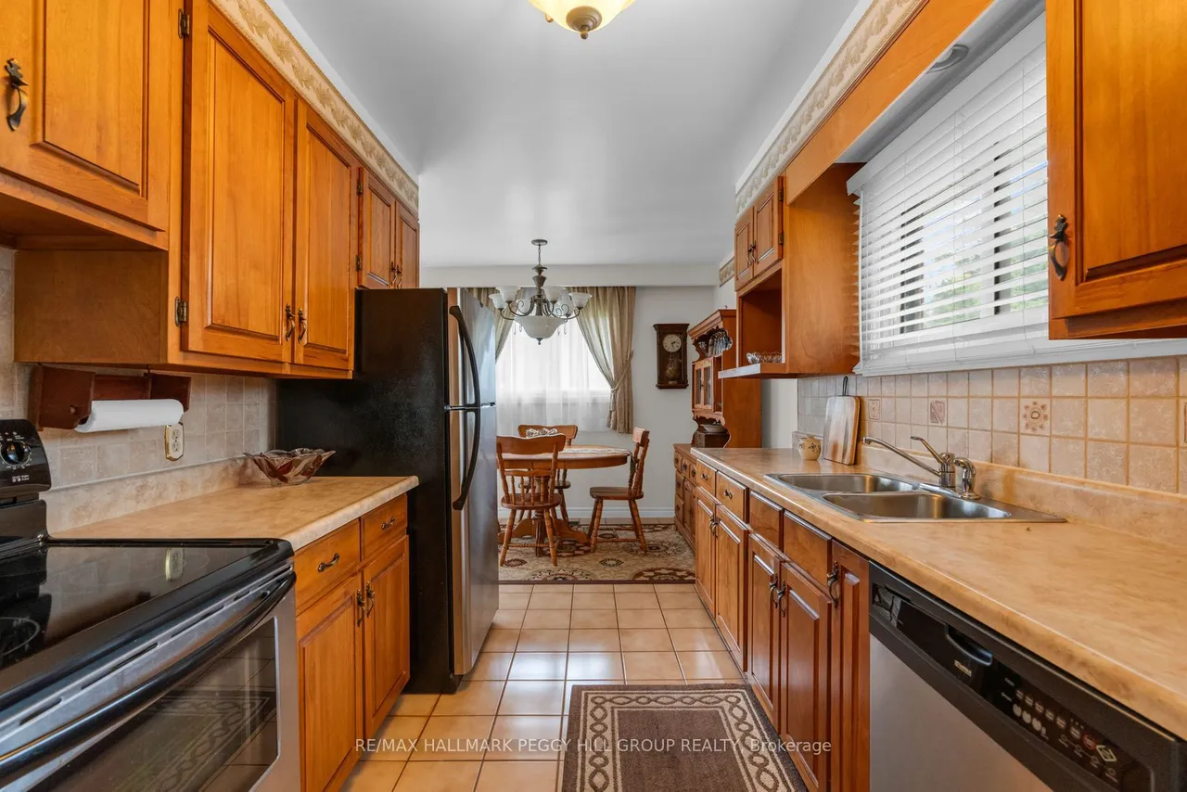
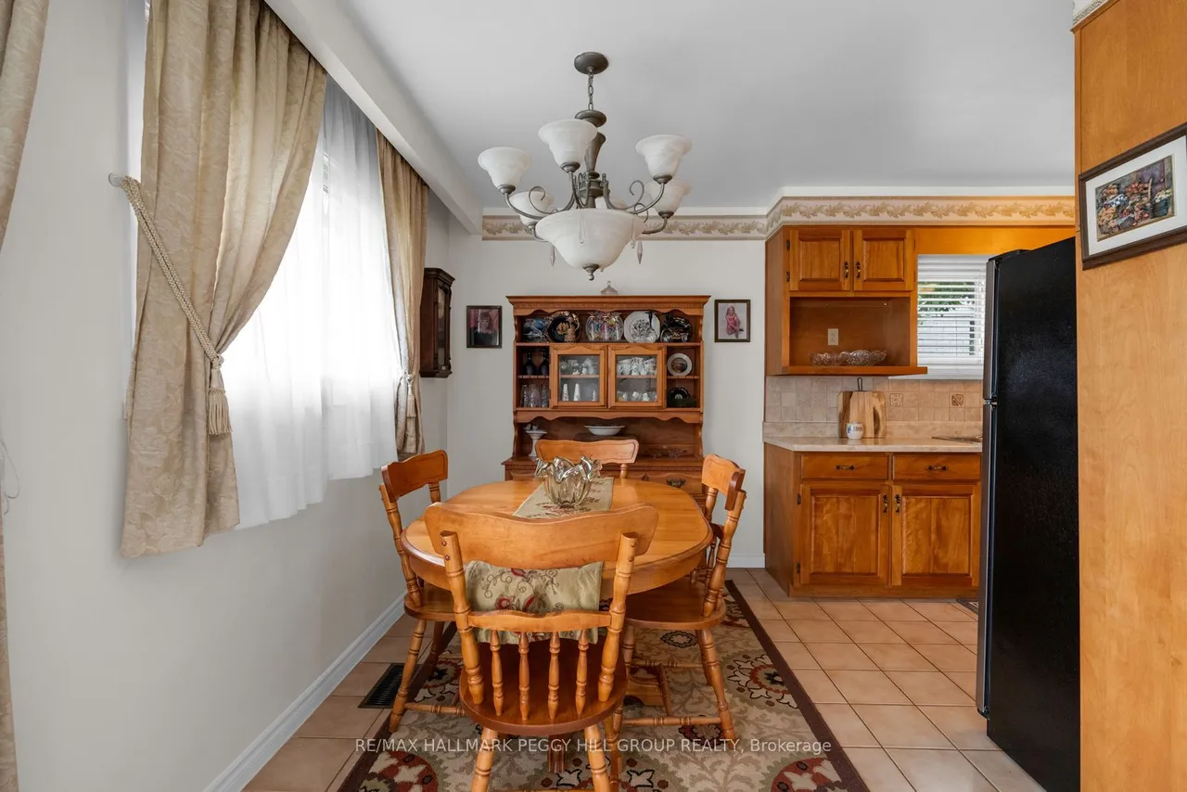
CHARMING 3-BEDROOM SOUTH BARRIE SIDESPLIT ON A 60 X 125 FT LOT WITH A LARGE SUNROOM, PRIVATE MATURE-TREED YARD & GAS FIREPLACE! If you have been waiting for a South Barrie home where the backyard becomes part of how you spend your time, take a closer look at this one. Mature trees surround the fully fenced yard, with a deep lawn for kids and pets, a side patio that practically calls for dinner off the barbecue and a shed ready for bikes, gardening gear and seasonal storage. The large sunroom keeps you connected to the yard even when the weather turns, surrounded by windows with an exposed brick wall and a recently replaced sliding glass door. The open main level brings the living room, dining area and kitchen together, so conversation can carry from dinner prep to the table without everyone disappearing into separate rooms. Large front windows bring in natural light, while the kitchen offers ample cabinetry for everything you actually use. Three bedrooms and a 4-piece bath are upstairs
Type
Detached · Bungalow
Size
700–1,100 sqft
Lot
60 ft frontage
Age
51-99
Taxes
$4,168/yr
Basement
Partially Finished

Randy Miller
Broker of Record
Urban Avenue Realty Ltd.
647-492-9229 · randy@urbanavenue.ca
Scan for full details + every photo
MLS® S13799672
· Listing courtesy of RE/MAX HALLMARK PEGGY HILL GROUP REALTY · October 8, 2026
Toronto Regional Real Estate Board (TRREB) assumes no responsibility for the accuracy of any information shown. The information provided herein must only be used by consumers that have a bona fide interest in the purchase, sale or lease of real estate and may not be used for any commercial purpose or any other purpose.
The listing data is provided under copyright by the Toronto Regional Real Estate Board (TRREB). The listing data is deemed reliable but is not guaranteed accurate by TRREB. The trademarks MLS®, Multiple Listing Service® and the associated logos are owned by The Canadian Real Estate Association (CREA) and identify the quality of services provided by real estate professionals who are members of CREA.
Toronto Regional Real Estate Board (TRREB) assumes no responsibility for the accuracy of any information shown. The information provided herein must only be used by consumers that have a bona fide interest in the purchase, sale or lease of real estate and may not be used for any commercial purpose or any other purpose.
The listing data is provided under copyright by the Toronto Regional Real Estate Board (TRREB). The listing data is deemed reliable but is not guaranteed accurate by TRREB. The trademarks MLS®, Multiple Listing Service® and the associated logos are owned by The Canadian Real Estate Association (CREA) and identify the quality of services provided by real estate professionals who are members of CREA.