 Randy Miller
For Sale · MLS® S13790266
$399,900
For Sale
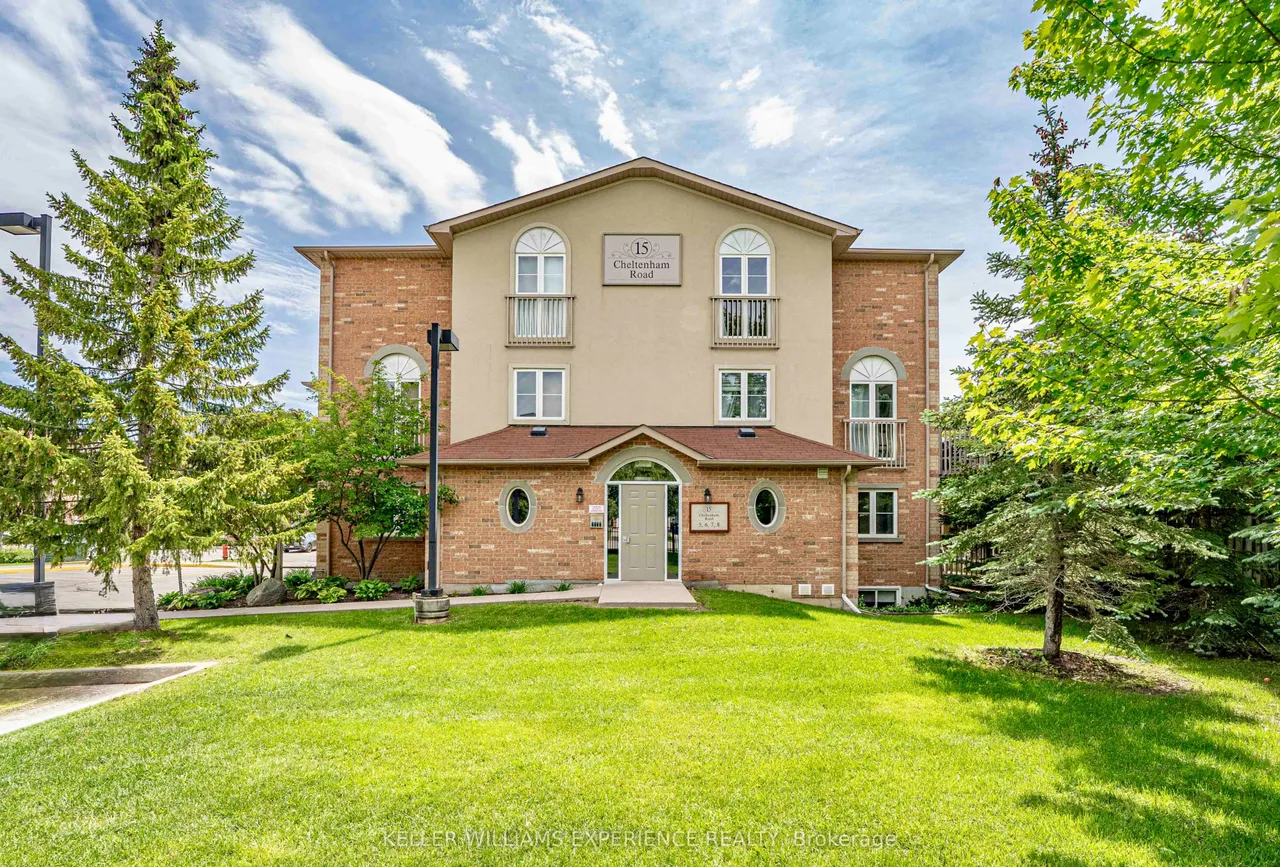
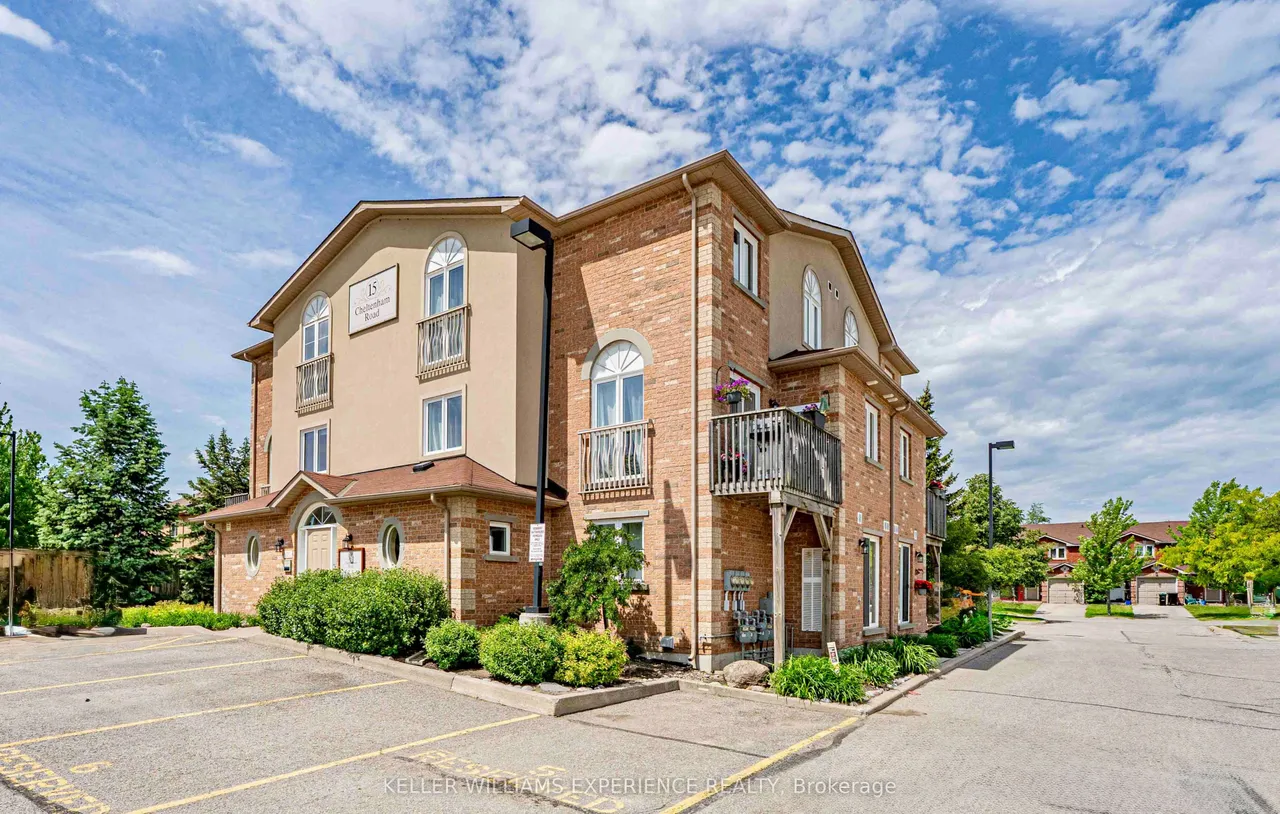
15 Cheltenham Road, Unit 8
Georgian Drive · Barrie · ON · L4M 0E7
2 beds
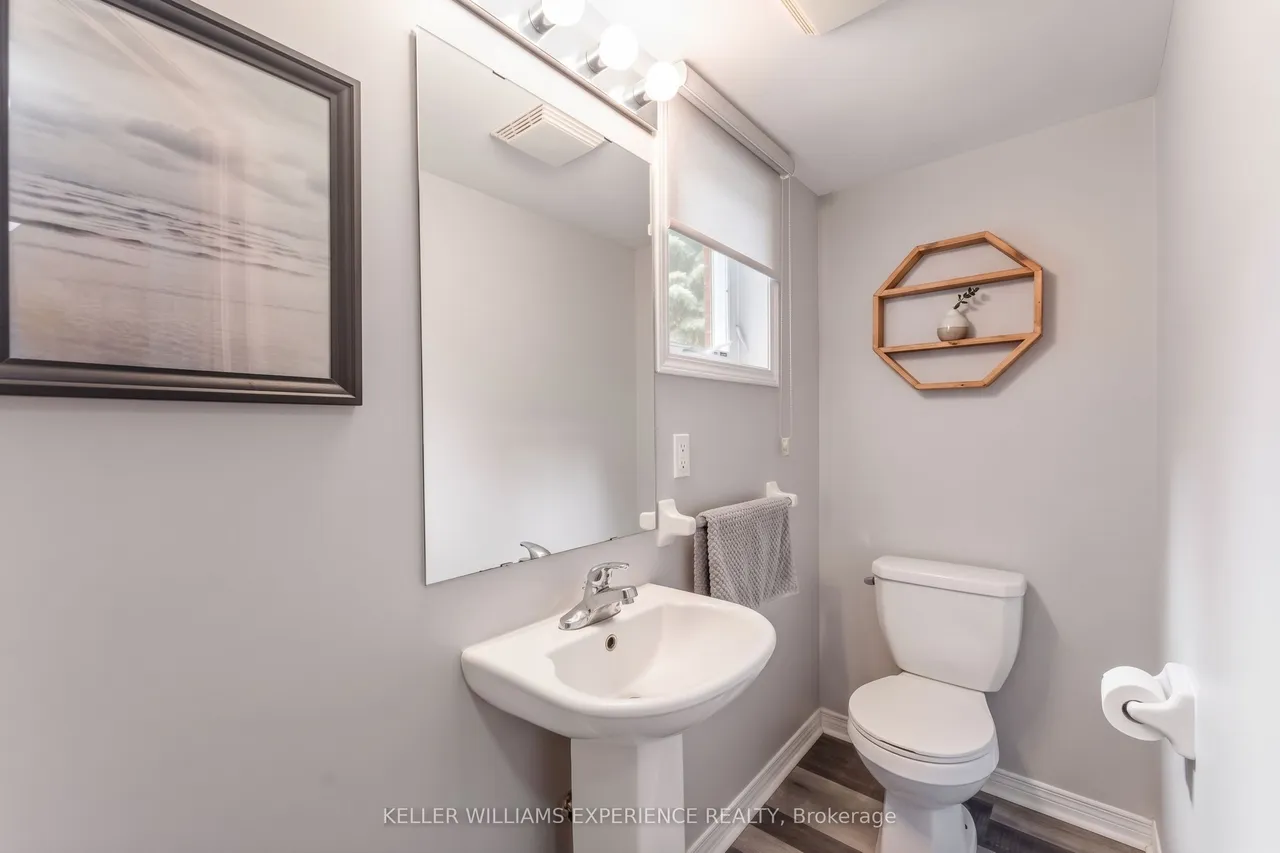
2 baths
1 parking
Condo Apt
Finished basement
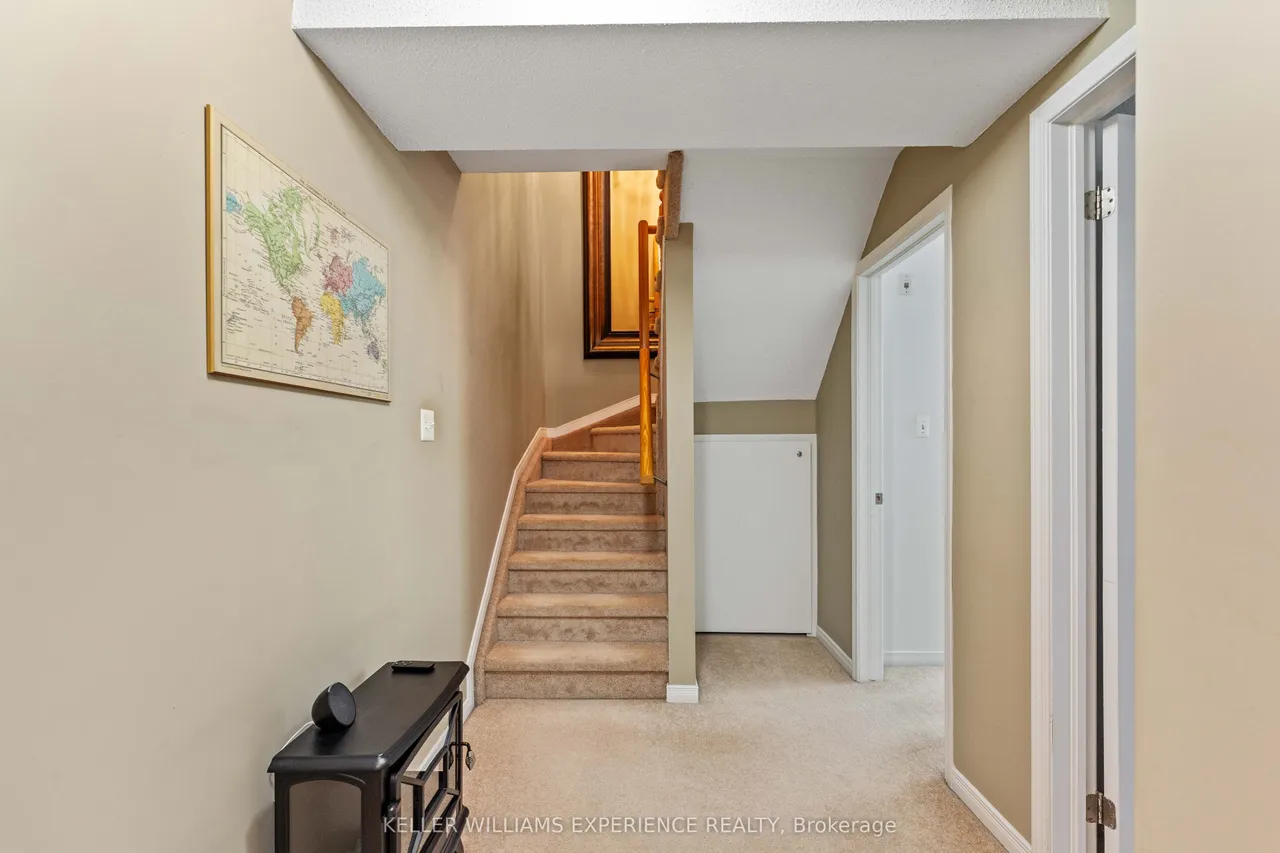
North End | Multi-Level Condominium | Barrie, ON. Bright 1,305 sq ft former model suite featuring open-concept living, eat-in kitchen, expansive window walls, central air, and custom built-in in-suite storage locker. Multi-level layout offers upper-level privacy and ground-floor main living area. FLEX SPACES: Dedicated main-floor den designed for home office functionality, reading nook, or study area. OUTDOOR HIGHLIGHTS: Private walkout deck for outdoor dining and seasonal relaxation, plus dedicated parking space with option for second vehicle rental. LOCATION ANCHOR: Prime North End positioning moments from RVH Hospital, Georgian College, North shopping centers, and Highway 400/11 commuter routes. The versatile den provides a quiet work-from-home environment just minutes from regional medical and academic hubs.
Type
Condo Apartment · 2-Storey
Size
1,200–1,399 sqft
Maintenance fee
$672/mo
Taxes
$2,894/yr
Parking
1
Age
16-30

Randy Miller
Broker of Record
Urban Avenue Realty Ltd.
647-492-9229 · randy@urbanavenue.ca
Scan for full details + every photo
MLS® S13790266
· Listing courtesy of KELLER WILLIAMS EXPERIENCE REALTY · October 8, 2026
Toronto Regional Real Estate Board (TRREB) assumes no responsibility for the accuracy of any information shown. The information provided herein must only be used by consumers that have a bona fide interest in the purchase, sale or lease of real estate and may not be used for any commercial purpose or any other purpose.
The listing data is provided under copyright by the Toronto Regional Real Estate Board (TRREB). The listing data is deemed reliable but is not guaranteed accurate by TRREB. The trademarks MLS®, Multiple Listing Service® and the associated logos are owned by The Canadian Real Estate Association (CREA) and identify the quality of services provided by real estate professionals who are members of CREA.
Toronto Regional Real Estate Board (TRREB) assumes no responsibility for the accuracy of any information shown. The information provided herein must only be used by consumers that have a bona fide interest in the purchase, sale or lease of real estate and may not be used for any commercial purpose or any other purpose.
The listing data is provided under copyright by the Toronto Regional Real Estate Board (TRREB). The listing data is deemed reliable but is not guaranteed accurate by TRREB. The trademarks MLS®, Multiple Listing Service® and the associated logos are owned by The Canadian Real Estate Association (CREA) and identify the quality of services provided by real estate professionals who are members of CREA.