 Randy Miller
For Sale · MLS® N13883834
$1,788,000
For Sale
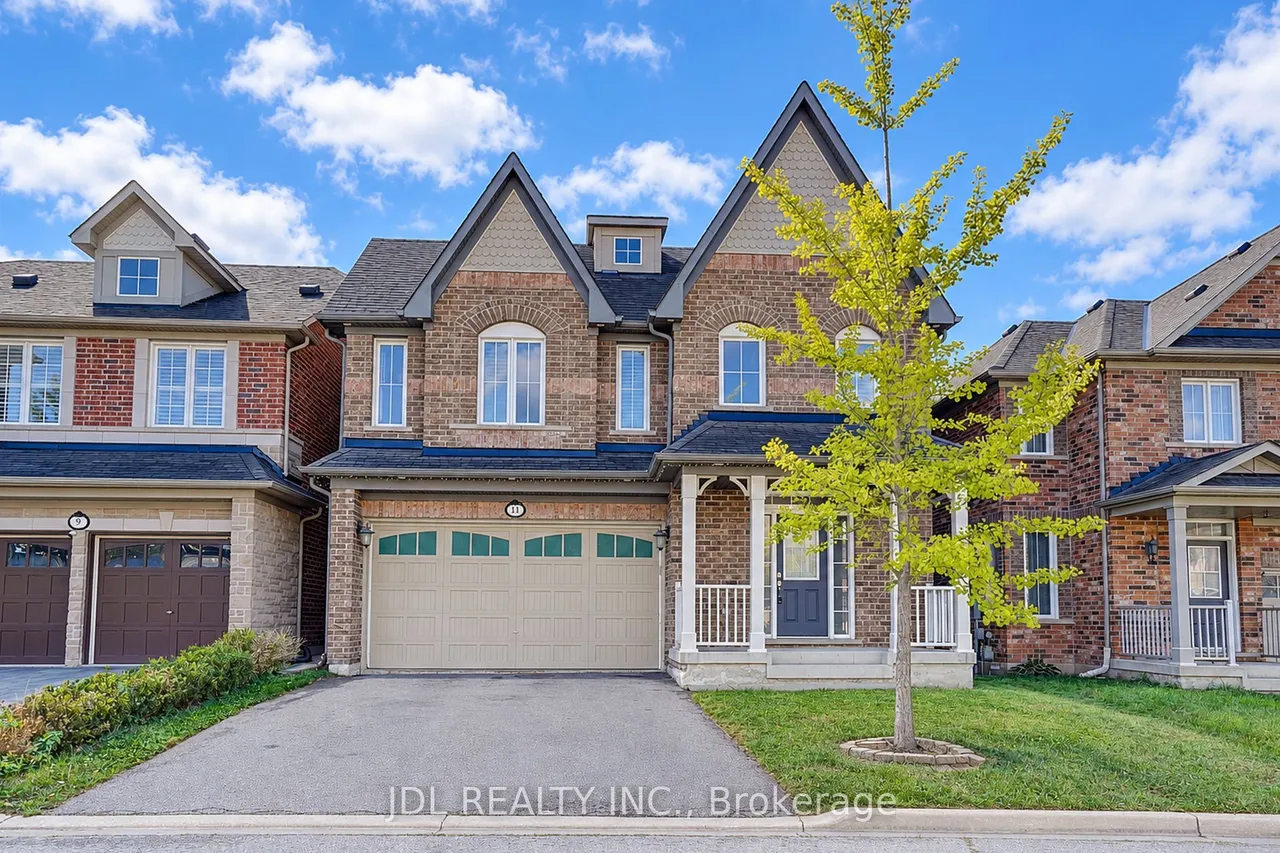
11 Herbert Wales Crescent
Victoria Square · Markham · ON · L6C 0G1
5 beds
5 baths
4 parking
Detached
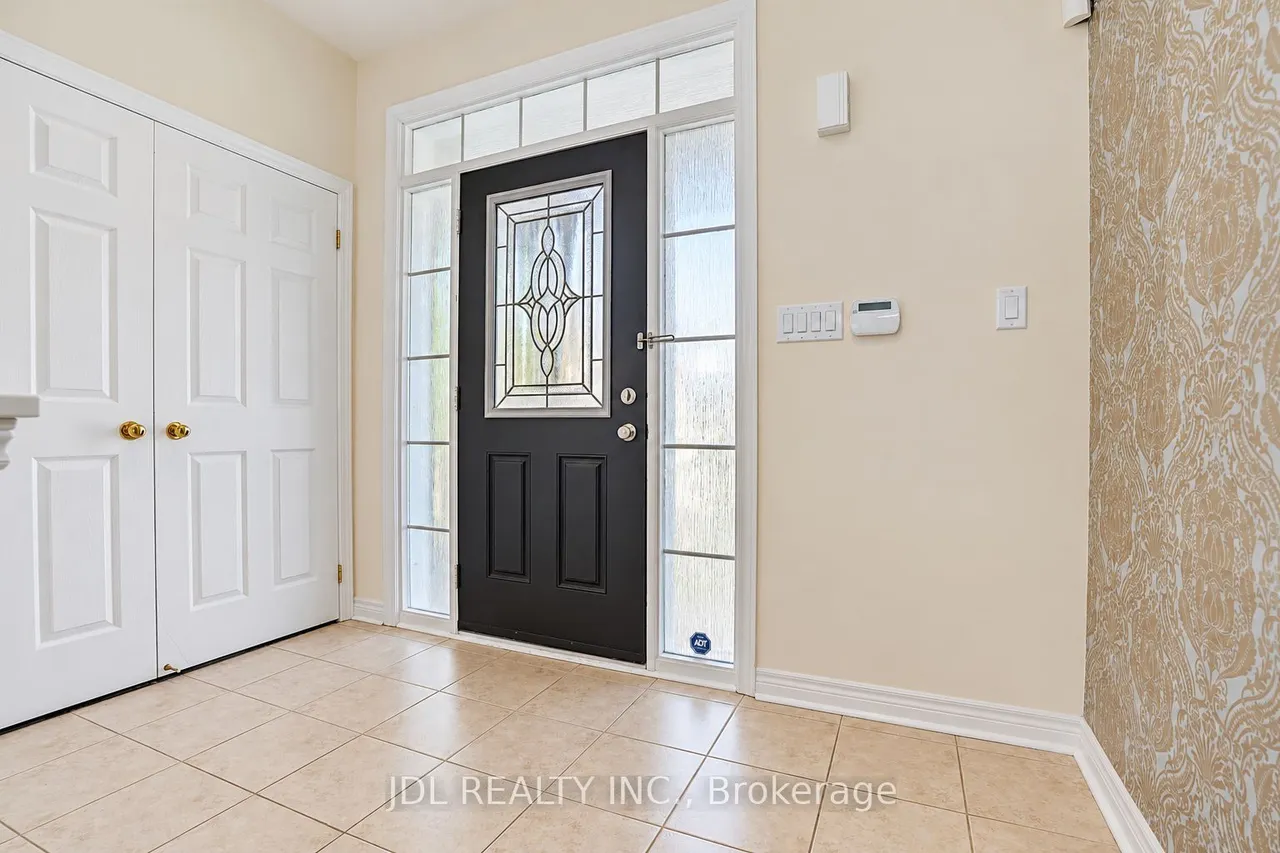
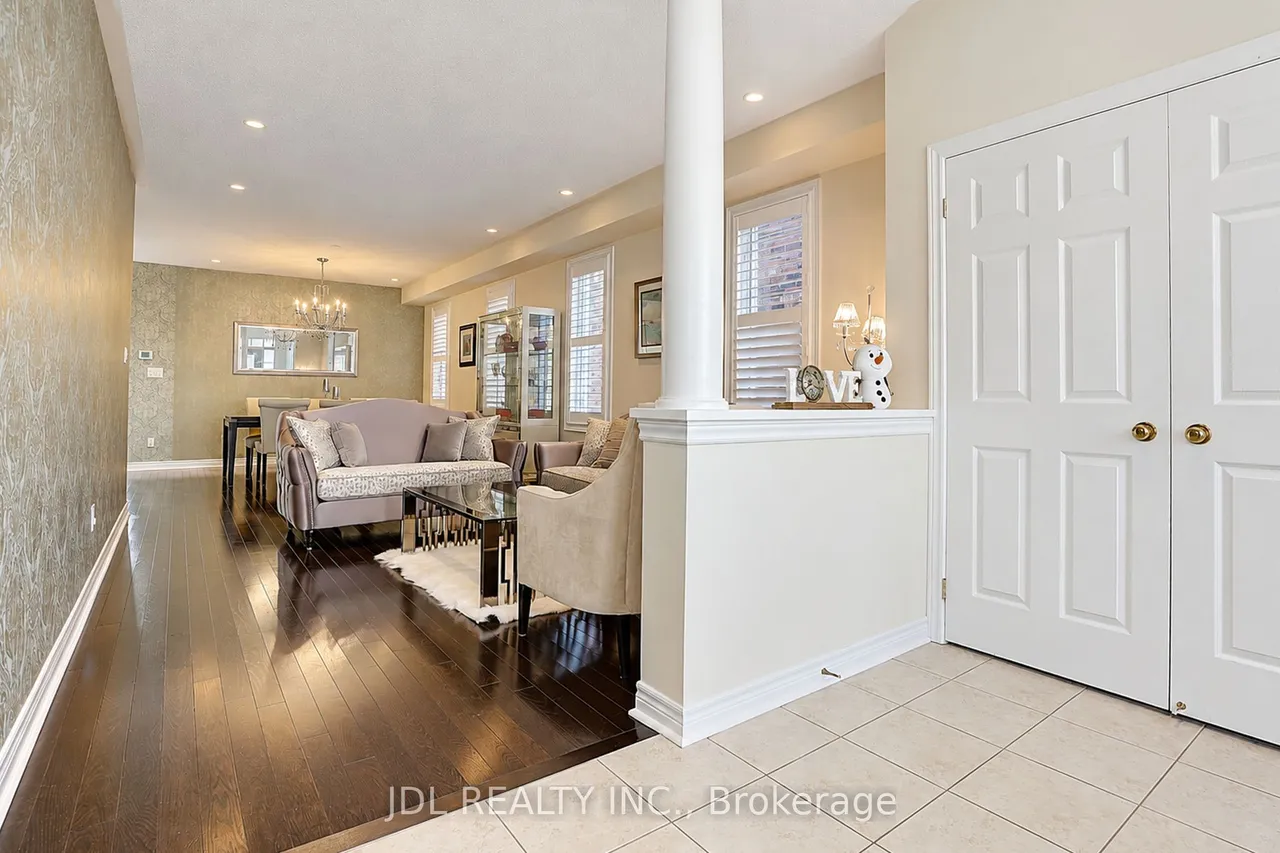
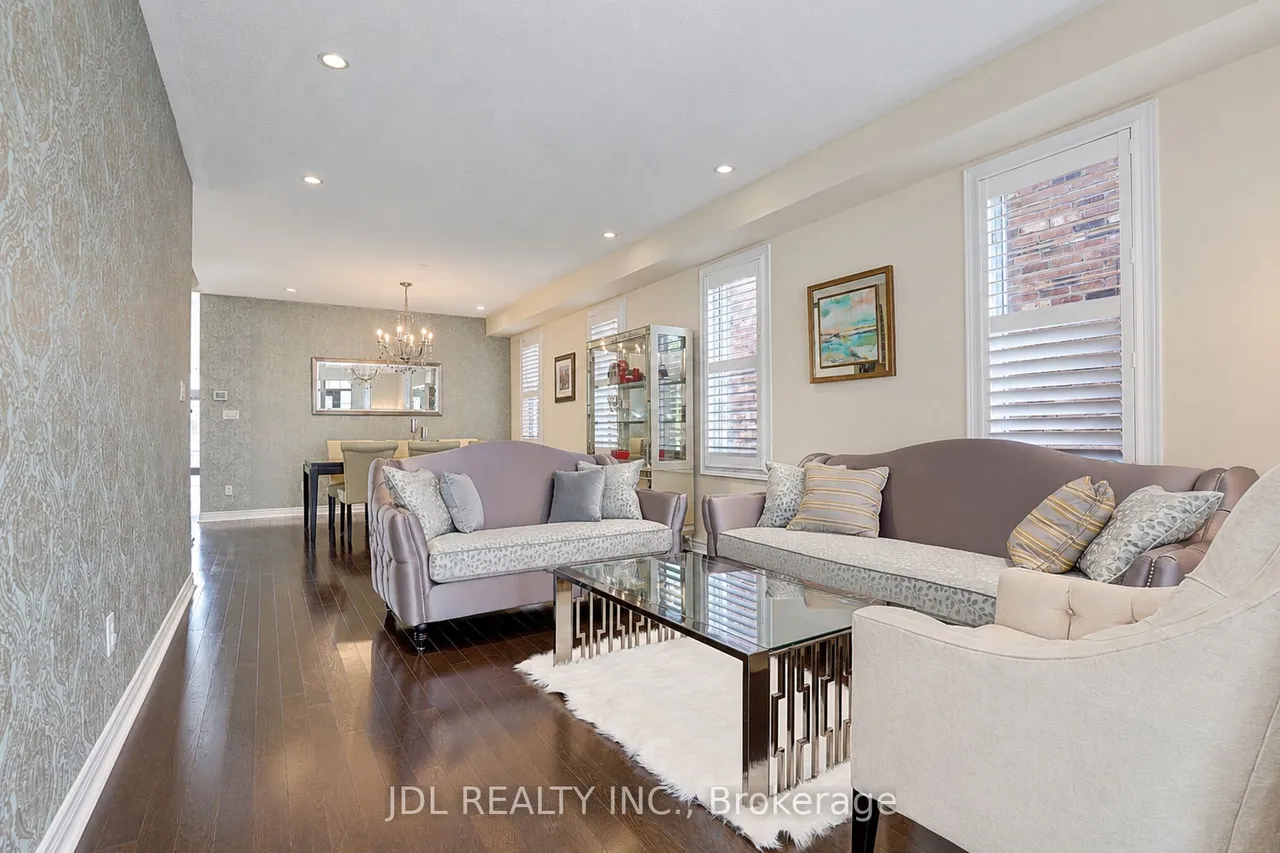
Welcome To This Impressive Monarch-Built Executive Home In The Desirable Victoria Square Community! Freshly Painted and Custom Wood Shutters Throughout The Home! This Rarely Offered 2.5-Storey Home Features A Spacious, Open-Concept Layout With A South-Facing Exposure And Abundant Natural Light. The Main Floor Boasts 9' Ceilings, Upgraded Hardwood Flooring And Cabinetry, And A Sun-Filled Family Room With A Beautiful Marble Fireplace. The Modern Kitchen Offers Ample Counter Space And A Walk-Out To The Backyard, Perfect For Everyday Living And Entertaining. The Rarely Seen Third-Floor Loft Provides Exceptional Additional Living Space, Complete With A Walk-In Closet And 4-Pc Ensuite Bathroom-Ideal As A Private Retreat, Home Office Or Guest Suite. The Basement Features Large Windows And Excellent Potential For A Future Walk-Out. Conveniently Located Close To Schools, Parks And Hwy 404. New Air Conditioner (2026), New Range Hood(2025).
Type
Detached · 2 1/2 Storey
Size
3,500–5,000 sqft
Lot
11.6 ft frontage
Taxes
$7,864/yr
Basement
Full, Unfinished
Total parking
4

Randy Miller
Broker of Record
Urban Avenue Realty Ltd.
647-492-9229 · randy@urbanavenue.ca
Scan for full details + every photo
MLS® N13883834
· Listing courtesy of JDL REALTY INC. · October 10, 2026
Toronto Regional Real Estate Board (TRREB) assumes no responsibility for the accuracy of any information shown. The information provided herein must only be used by consumers that have a bona fide interest in the purchase, sale or lease of real estate and may not be used for any commercial purpose or any other purpose.
The listing data is provided under copyright by the Toronto Regional Real Estate Board (TRREB). The listing data is deemed reliable but is not guaranteed accurate by TRREB. The trademarks MLS®, Multiple Listing Service® and the associated logos are owned by The Canadian Real Estate Association (CREA) and identify the quality of services provided by real estate professionals who are members of CREA.
Toronto Regional Real Estate Board (TRREB) assumes no responsibility for the accuracy of any information shown. The information provided herein must only be used by consumers that have a bona fide interest in the purchase, sale or lease of real estate and may not be used for any commercial purpose or any other purpose.
The listing data is provided under copyright by the Toronto Regional Real Estate Board (TRREB). The listing data is deemed reliable but is not guaranteed accurate by TRREB. The trademarks MLS®, Multiple Listing Service® and the associated logos are owned by The Canadian Real Estate Association (CREA) and identify the quality of services provided by real estate professionals who are members of CREA.