 Randy Miller
For Sale · MLS® N13877614
$3,088,000
For Sale
14 Rothsay Road
Royal Orchard · Markham · ON · L3T 3J7
5 beds
6 baths
5 parking
Detached
Finished basement
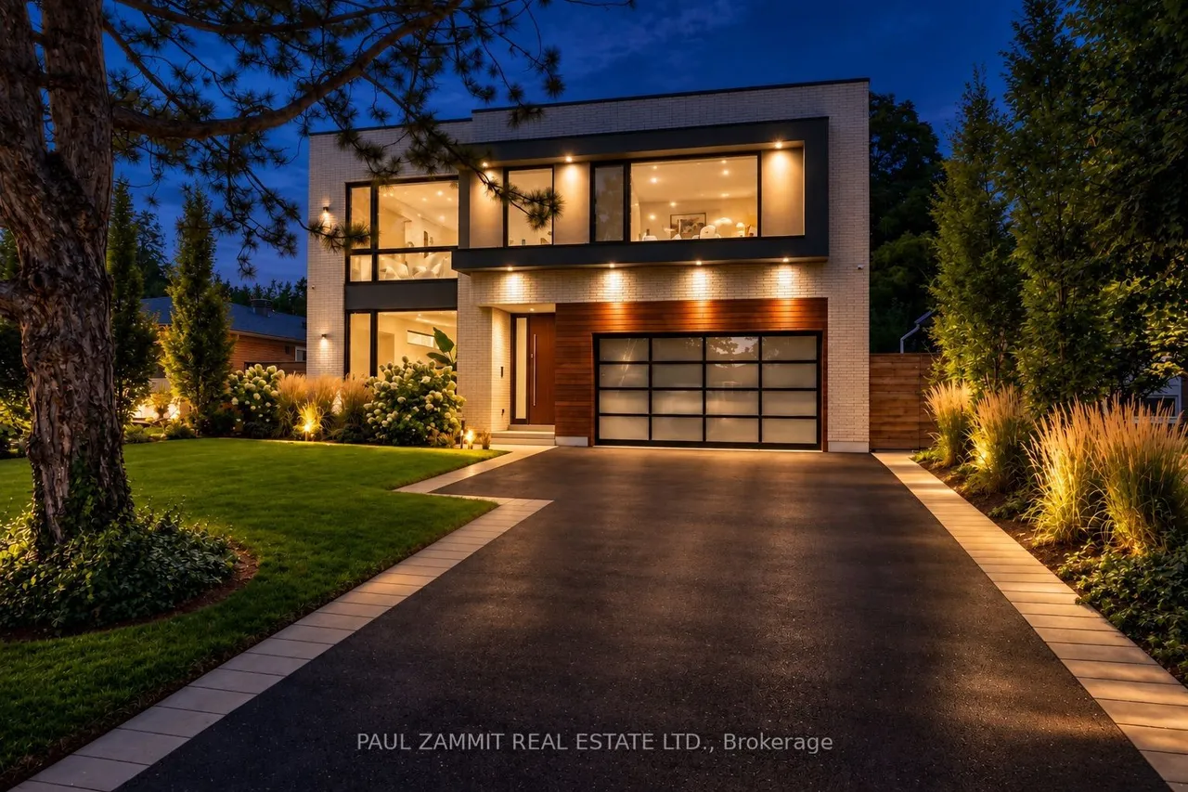
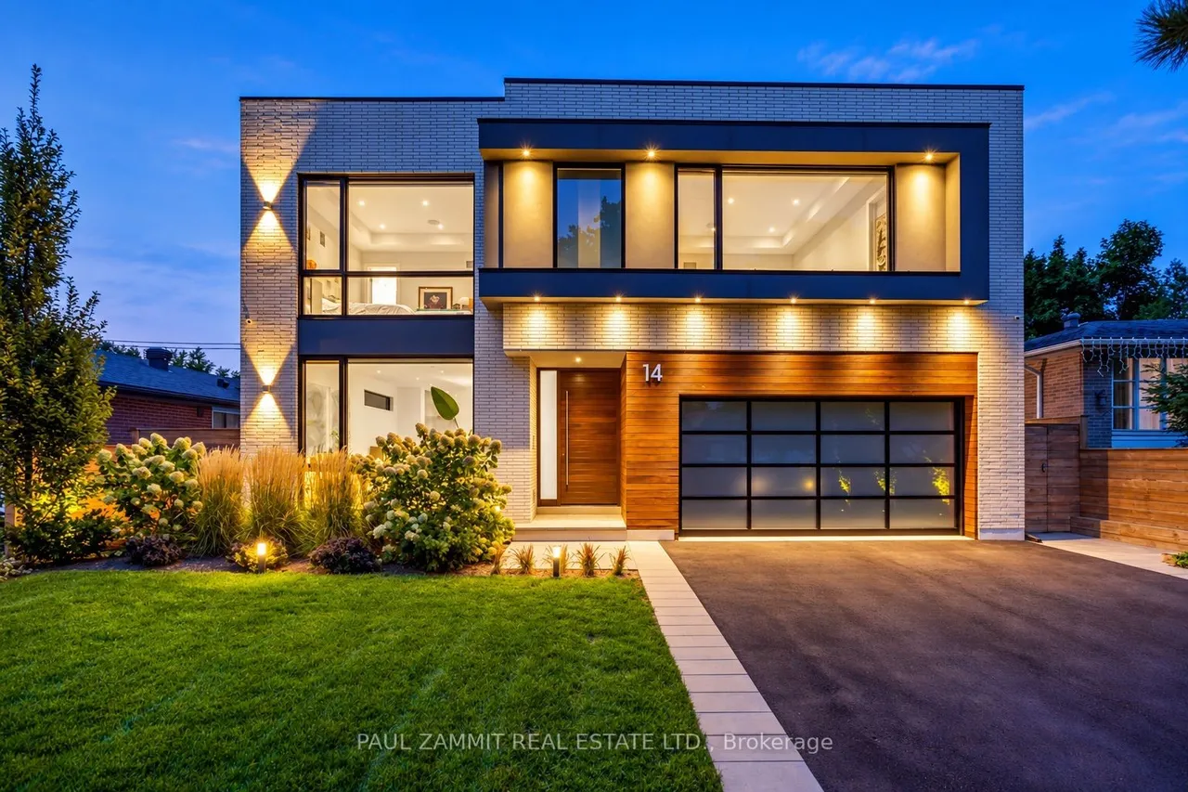
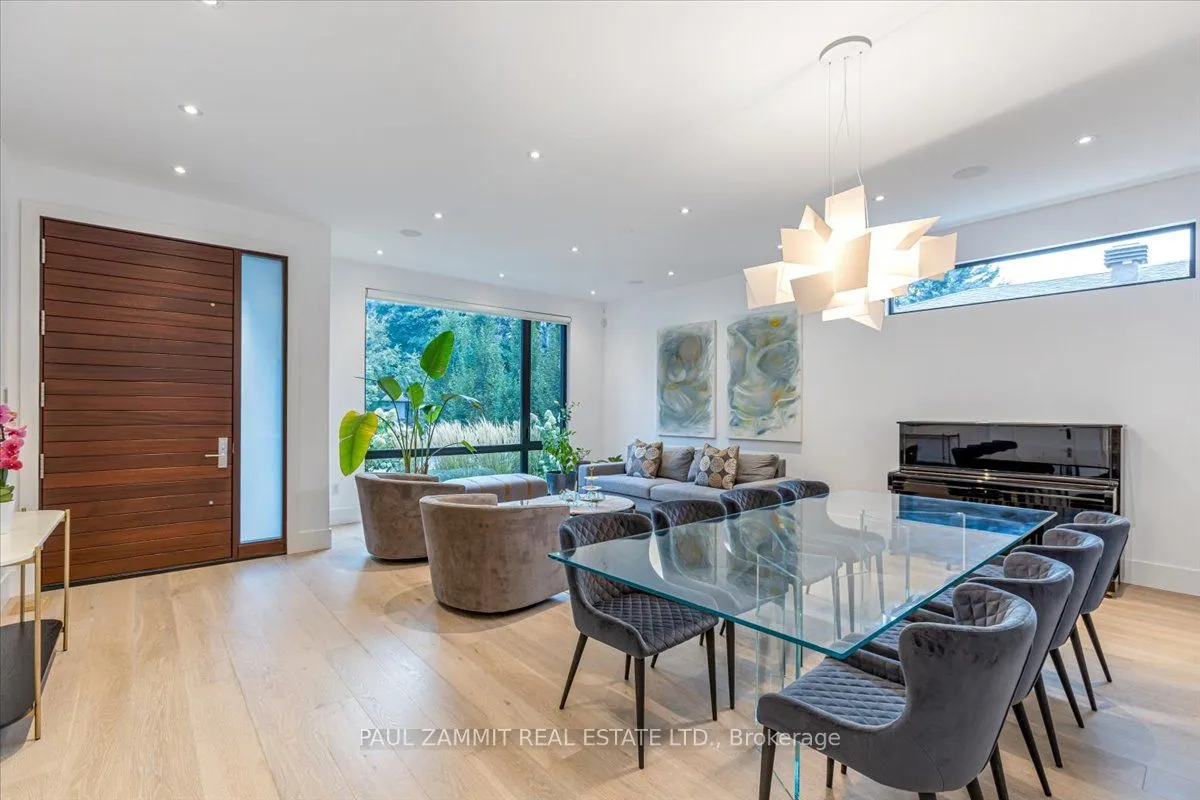
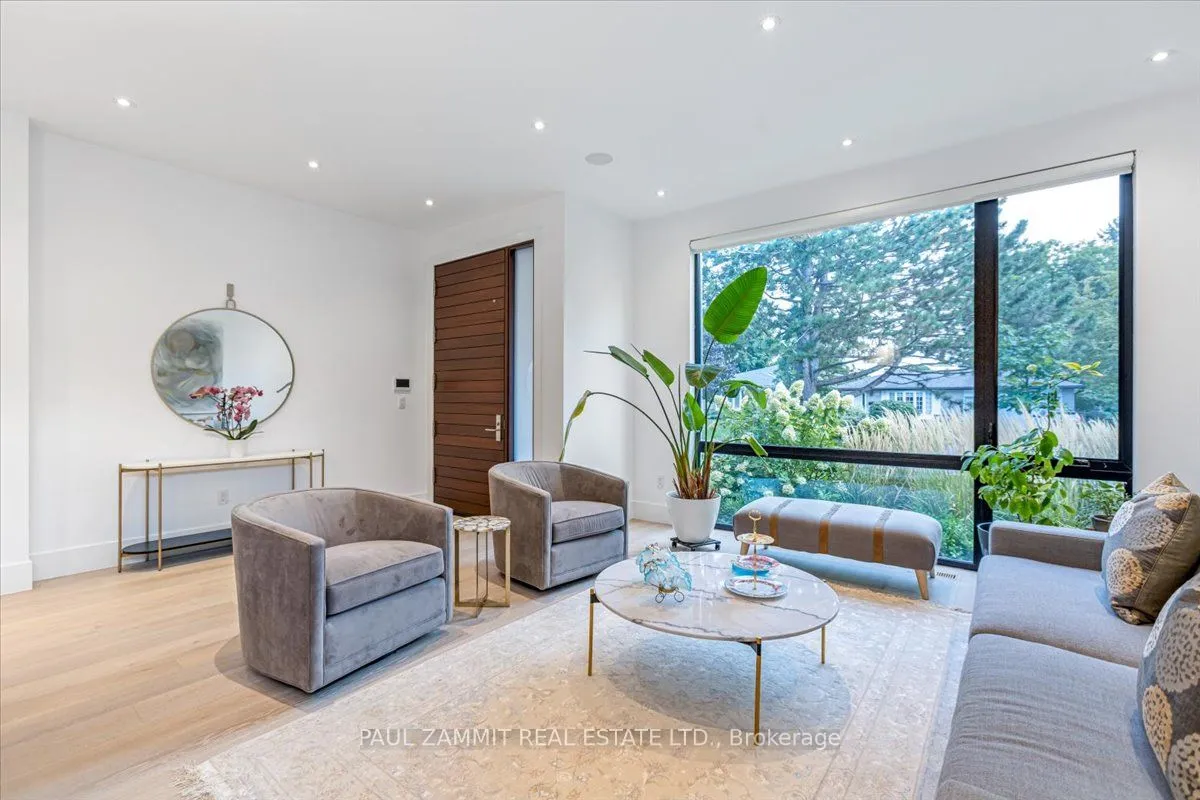
Exceptional Custom-Built Luxury Residence offering 3,544 sq. ft. above grade plus an additional 1,546 sq. ft. of beautifully finished lower-level living space, delivering nearly 5,100 sq. ft. of exceptional living space. Meticulously designed with both luxury and functionality in mind, this home features an expansive open-concept layout, 10-foot ceilings on the main and second floors, 9-foot ceilings in the finished basement, and the rare convenience of a private elevator providing seamless access to all three levels. Thoughtfully designed for accessibility and everyday convenience, the home offers just two steps at the front entrance and only one step to the backyard, creating an effortless flow between indoor and outdoor living. The combination of stairs and elevator ensures comfortable movement throughout the home. Premium upgrades include LED pot lights throughout, oversized aluminum-clad windows, multiple. Velux skylights that flood the home with natural light, a comprehensive Con
Type
Detached · 2-Storey
Size
3,500–5,000 sqft
Lot
55 ft frontage
Taxes
$13,291/yr
Basement
Finished
Total parking
5

Randy Miller
Broker of Record
Urban Avenue Realty Ltd.
647-492-9229 · randy@urbanavenue.ca
Scan for full details + every photo
MLS® N13877614
· Listing courtesy of PAUL ZAMMIT REAL ESTATE LTD. · October 8, 2026
Toronto Regional Real Estate Board (TRREB) assumes no responsibility for the accuracy of any information shown. The information provided herein must only be used by consumers that have a bona fide interest in the purchase, sale or lease of real estate and may not be used for any commercial purpose or any other purpose.
The listing data is provided under copyright by the Toronto Regional Real Estate Board (TRREB). The listing data is deemed reliable but is not guaranteed accurate by TRREB. The trademarks MLS®, Multiple Listing Service® and the associated logos are owned by The Canadian Real Estate Association (CREA) and identify the quality of services provided by real estate professionals who are members of CREA.
Toronto Regional Real Estate Board (TRREB) assumes no responsibility for the accuracy of any information shown. The information provided herein must only be used by consumers that have a bona fide interest in the purchase, sale or lease of real estate and may not be used for any commercial purpose or any other purpose.
The listing data is provided under copyright by the Toronto Regional Real Estate Board (TRREB). The listing data is deemed reliable but is not guaranteed accurate by TRREB. The trademarks MLS®, Multiple Listing Service® and the associated logos are owned by The Canadian Real Estate Association (CREA) and identify the quality of services provided by real estate professionals who are members of CREA.