 Randy Miller
For Sale · MLS® N13874958
$1,499,000
For Sale
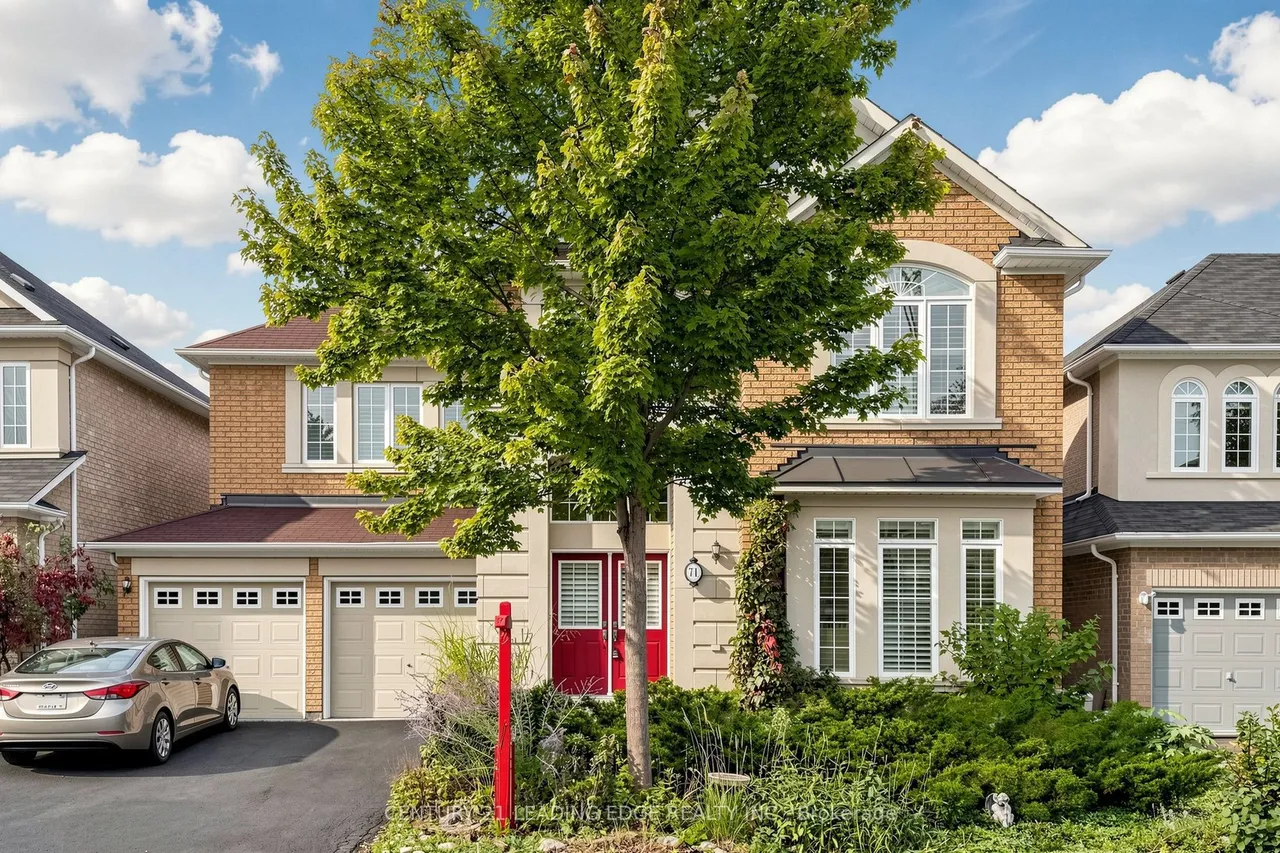
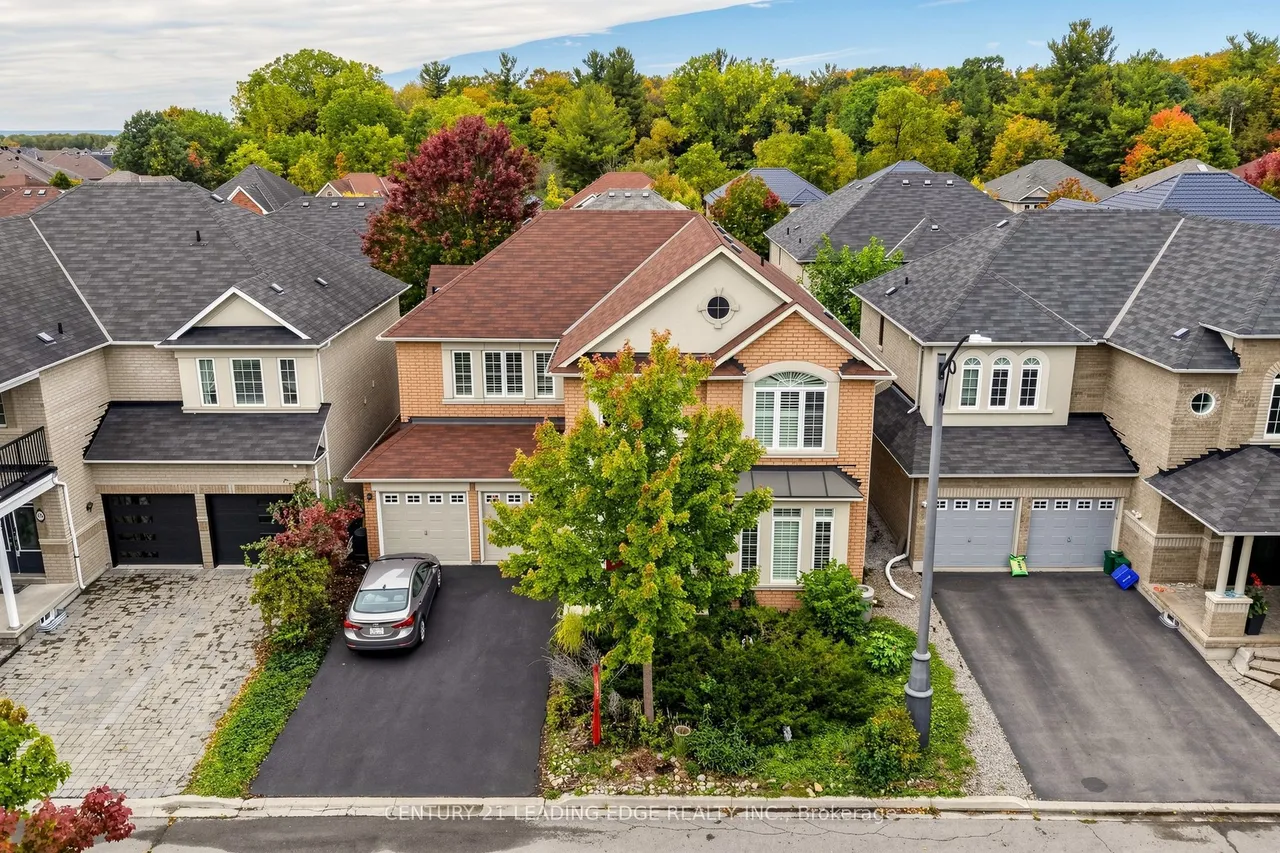
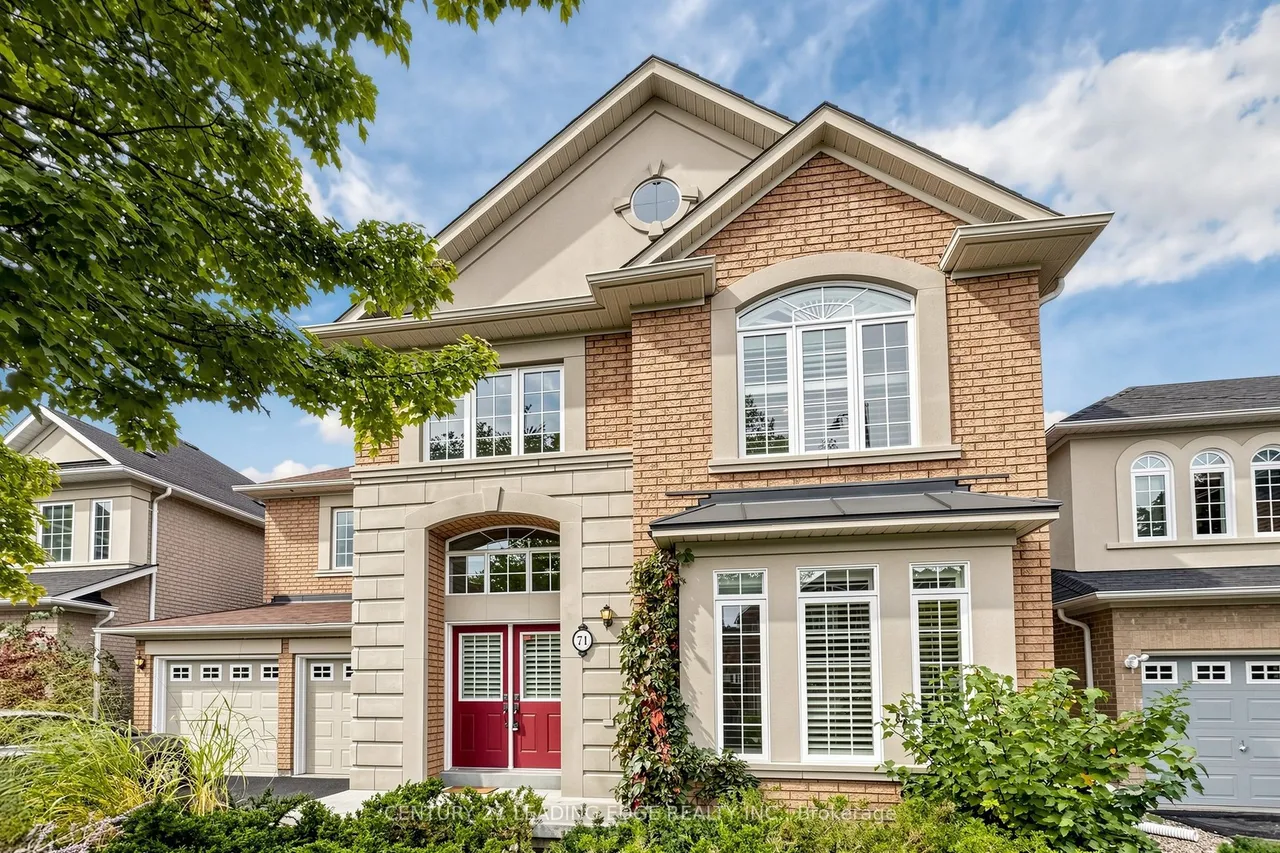
71 Josephine Road
Vellore Village · Vaughan · ON · L4H 0M2
4 beds
4 baths
4 parking
Detached
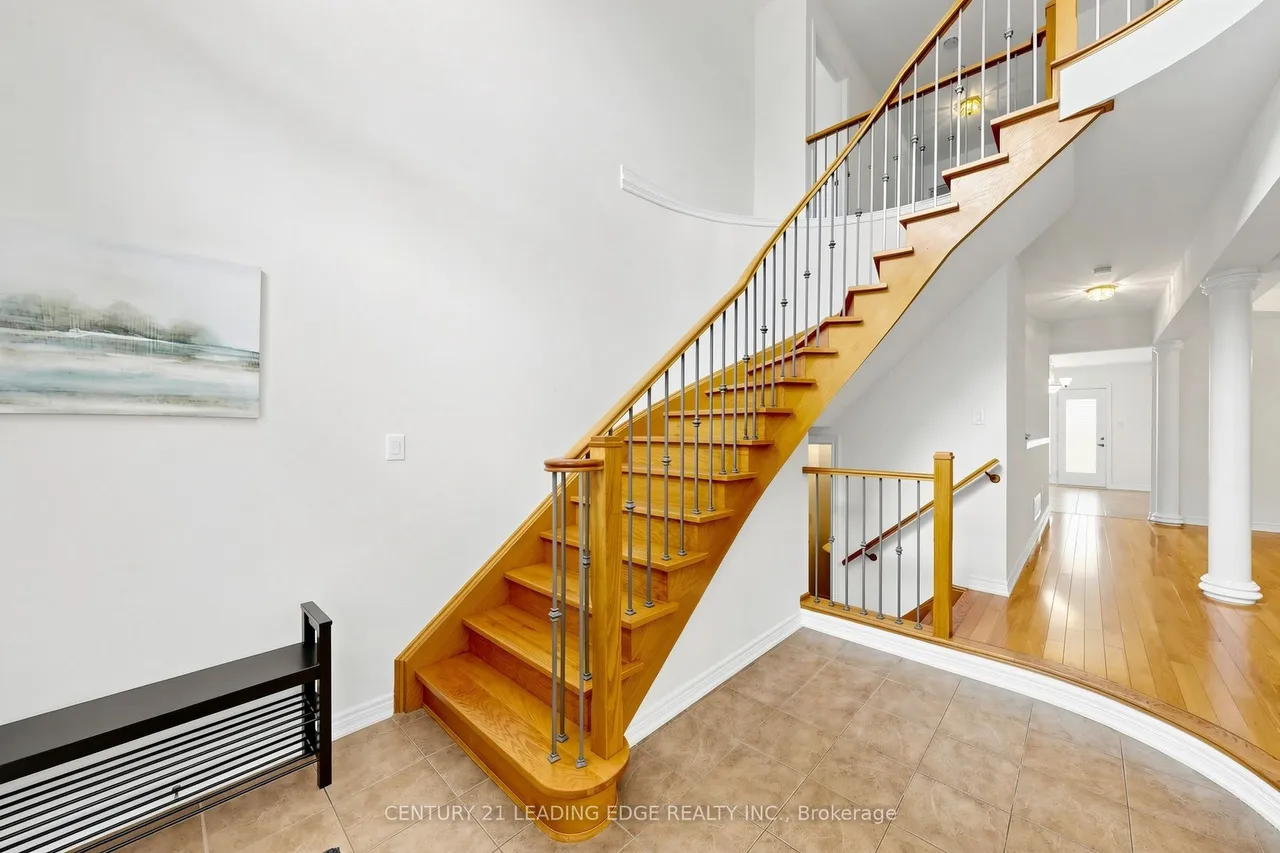
This stunning home is a showcase of elegance and craftsmanship. Situated on animpressive 50-foot-wide lot, this exceptional 4-bedroom, 3.5-bathroom home offers over 3,100 sq. ft. of beautifully designed living space, showcasing quality finishes throughout.The main level features hardwood floors, oversized windows, and spacious living/diningrooms filled with natural light. The gourmet kitchen is the heart of the home, completewith stainless steel appliances and three picture windows overlooking the backyard. Theinviting family room offers the perfect place to gather, featuring a cozy gas fireplace andplenty of space for everyday living and entertaining.Upstairs, the spacious primary retreat features a walk-in closet and a spa-inspired ensuite. Three additional generously sized bedrooms provide plenty of room for agrowing family or guests. Gleaming hardwood floors add the charm as well. Unspoiled basement has 4 large windows, high ceilings and a big open space that you can design the way
Type
Detached · 2-Storey
Size
3,000–3,500 sqft
Lot
50.3 ft frontage
Taxes
$7,597/yr
Basement
Unfinished
Total parking
4

Randy Miller
Broker of Record
Urban Avenue Realty Ltd.
647-492-9229 · randy@urbanavenue.ca
Scan for full details + every photo
MLS® N13874958
· Listing courtesy of CENTURY 21 LEADING EDGE REALTY INC. · October 8, 2026
Toronto Regional Real Estate Board (TRREB) assumes no responsibility for the accuracy of any information shown. The information provided herein must only be used by consumers that have a bona fide interest in the purchase, sale or lease of real estate and may not be used for any commercial purpose or any other purpose.
The listing data is provided under copyright by the Toronto Regional Real Estate Board (TRREB). The listing data is deemed reliable but is not guaranteed accurate by TRREB. The trademarks MLS®, Multiple Listing Service® and the associated logos are owned by The Canadian Real Estate Association (CREA) and identify the quality of services provided by real estate professionals who are members of CREA.
Toronto Regional Real Estate Board (TRREB) assumes no responsibility for the accuracy of any information shown. The information provided herein must only be used by consumers that have a bona fide interest in the purchase, sale or lease of real estate and may not be used for any commercial purpose or any other purpose.
The listing data is provided under copyright by the Toronto Regional Real Estate Board (TRREB). The listing data is deemed reliable but is not guaranteed accurate by TRREB. The trademarks MLS®, Multiple Listing Service® and the associated logos are owned by The Canadian Real Estate Association (CREA) and identify the quality of services provided by real estate professionals who are members of CREA.