 Randy Miller
For Sale · MLS® N13874808
$1,658,000
For Sale
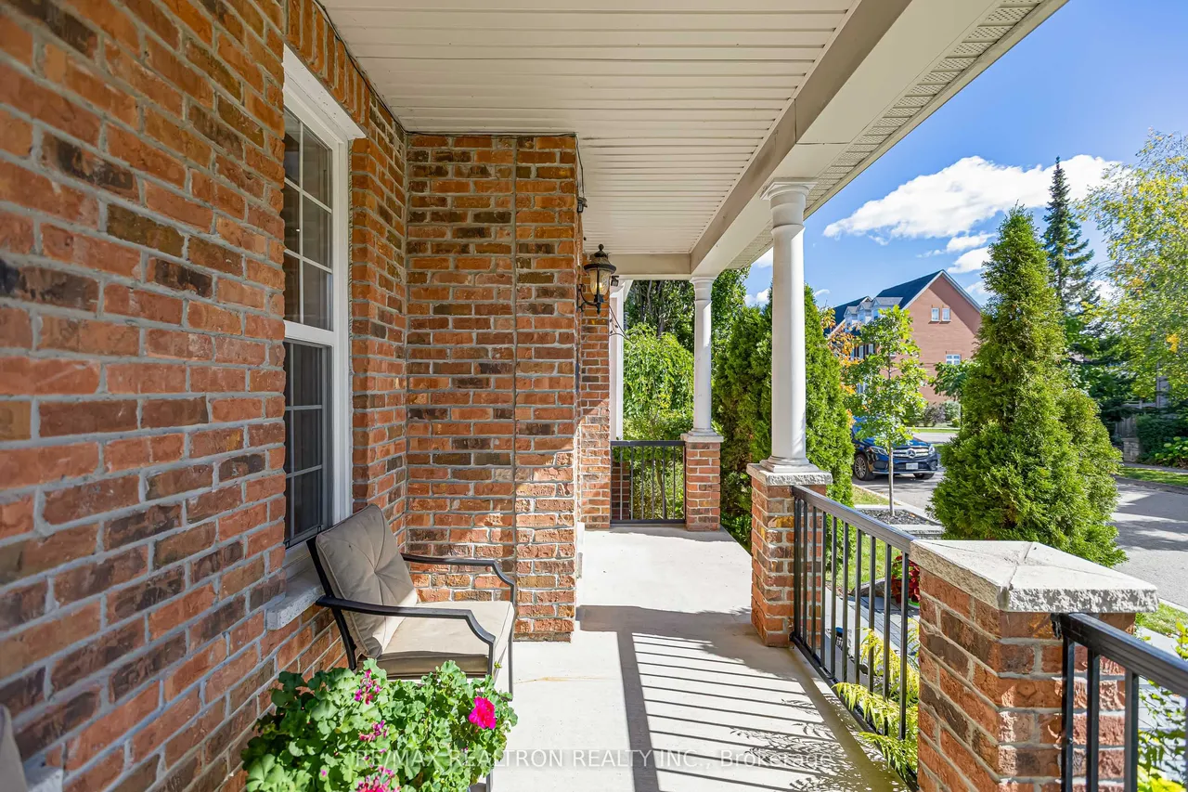
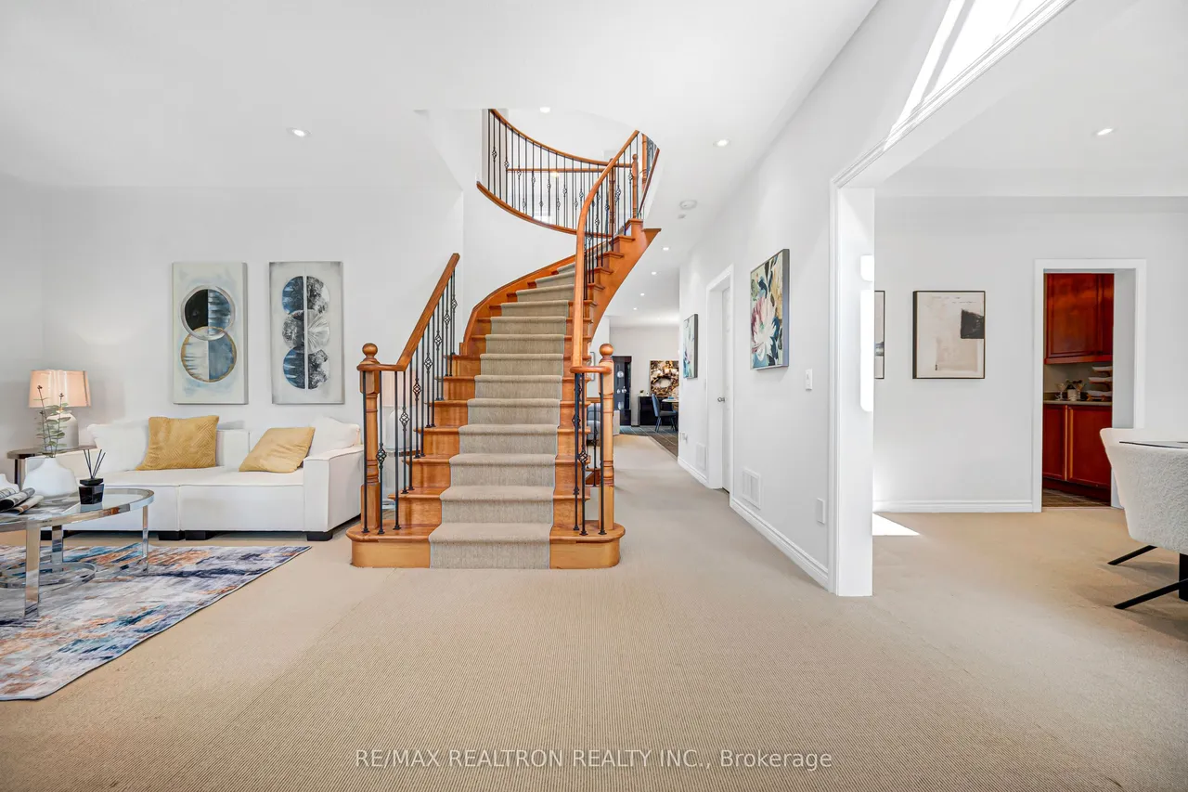
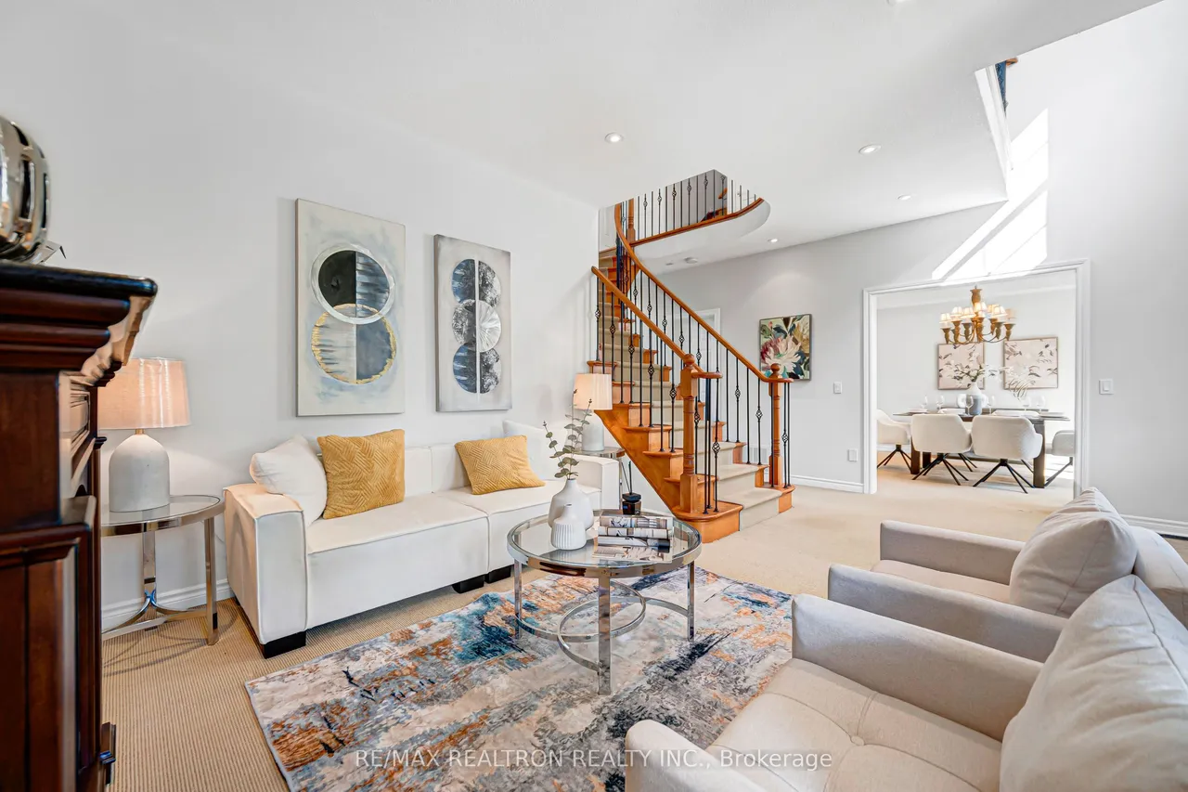
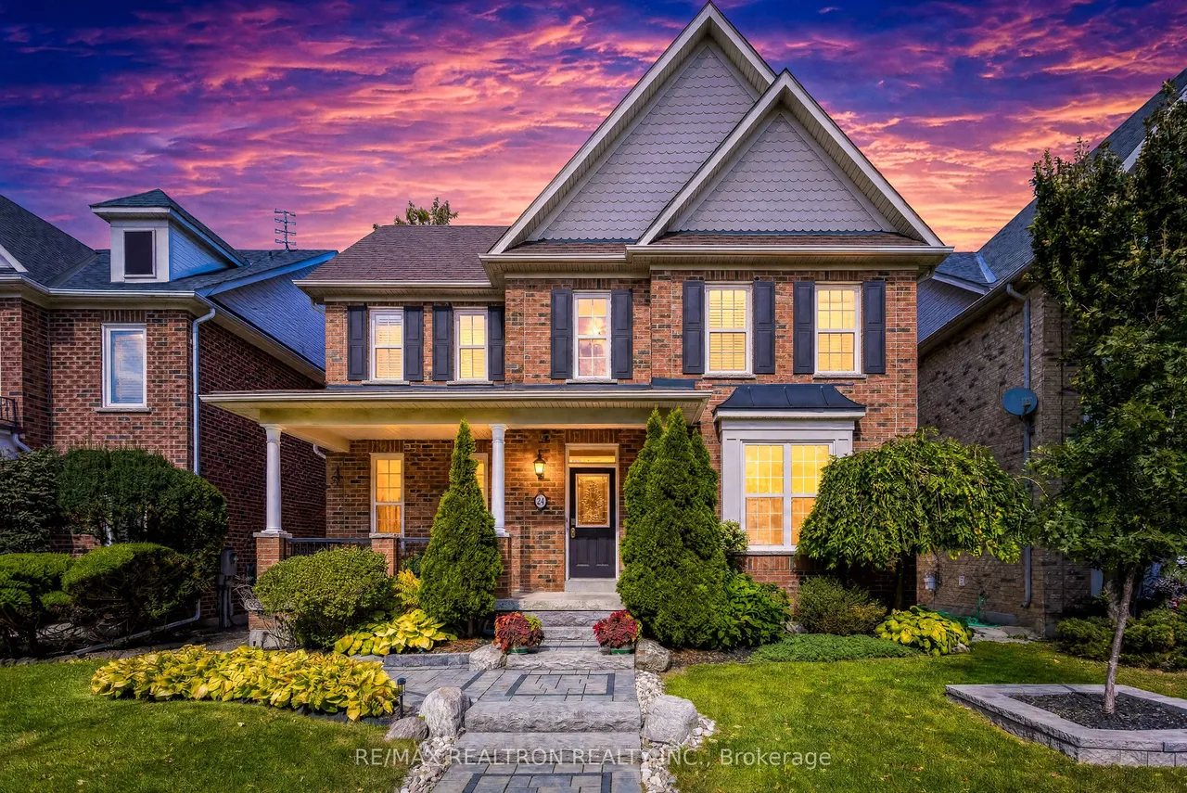
24 Port Rush Trail
Angus Glen · Markham · ON · L6C 2A1
5 beds
4 baths
6 parking
Detached
Finished basement
If you are seeking an elegant family residence with the presence and scale of a distinguished executive home, welcome to 24 Port Rush Trail. Situated along one of the most desirable tree lined streets in Angus Glen, this impressive original owner property offers nearly 5,000 sq. ft. of total living space (approximately 3,786 sqft above grade) with 5 bedrooms and 5 washrooms. A spectacular family room with soaring 18-foot ceilings and a gas fireplace, 9-foot ceilings throughout the main level lend every room a sense of openness and light. The family sized kitchen features stainless steel appliances (2024), a gas line roughed in for a gas range, and a built-in wine refrigerator ideal for entertaining. A separate entrance adds rare versatility. The upper level offers generously sized bedrooms and the south exposure keeps the living spaces bright through the day.The professionally finished basement expands the living space with a mini gym, included pool table, and gaming area, complemented
Type
Detached · 3-Storey
Size
3,500–5,000 sqft
Lot
43 ft frontage
Taxes
$9,307/yr
Basement
Finished
Total parking
6

Randy Miller
Broker of Record
Urban Avenue Realty Ltd.
647-492-9229 · randy@urbanavenue.ca
Scan for full details + every photo
MLS® N13874808
· Listing courtesy of RE/MAX REALTRON REALTY INC. · October 8, 2026
Toronto Regional Real Estate Board (TRREB) assumes no responsibility for the accuracy of any information shown. The information provided herein must only be used by consumers that have a bona fide interest in the purchase, sale or lease of real estate and may not be used for any commercial purpose or any other purpose.
The listing data is provided under copyright by the Toronto Regional Real Estate Board (TRREB). The listing data is deemed reliable but is not guaranteed accurate by TRREB. The trademarks MLS®, Multiple Listing Service® and the associated logos are owned by The Canadian Real Estate Association (CREA) and identify the quality of services provided by real estate professionals who are members of CREA.
Toronto Regional Real Estate Board (TRREB) assumes no responsibility for the accuracy of any information shown. The information provided herein must only be used by consumers that have a bona fide interest in the purchase, sale or lease of real estate and may not be used for any commercial purpose or any other purpose.
The listing data is provided under copyright by the Toronto Regional Real Estate Board (TRREB). The listing data is deemed reliable but is not guaranteed accurate by TRREB. The trademarks MLS®, Multiple Listing Service® and the associated logos are owned by The Canadian Real Estate Association (CREA) and identify the quality of services provided by real estate professionals who are members of CREA.