 Randy Miller
For Sale · MLS® N13873832
$1,400,000
For Sale
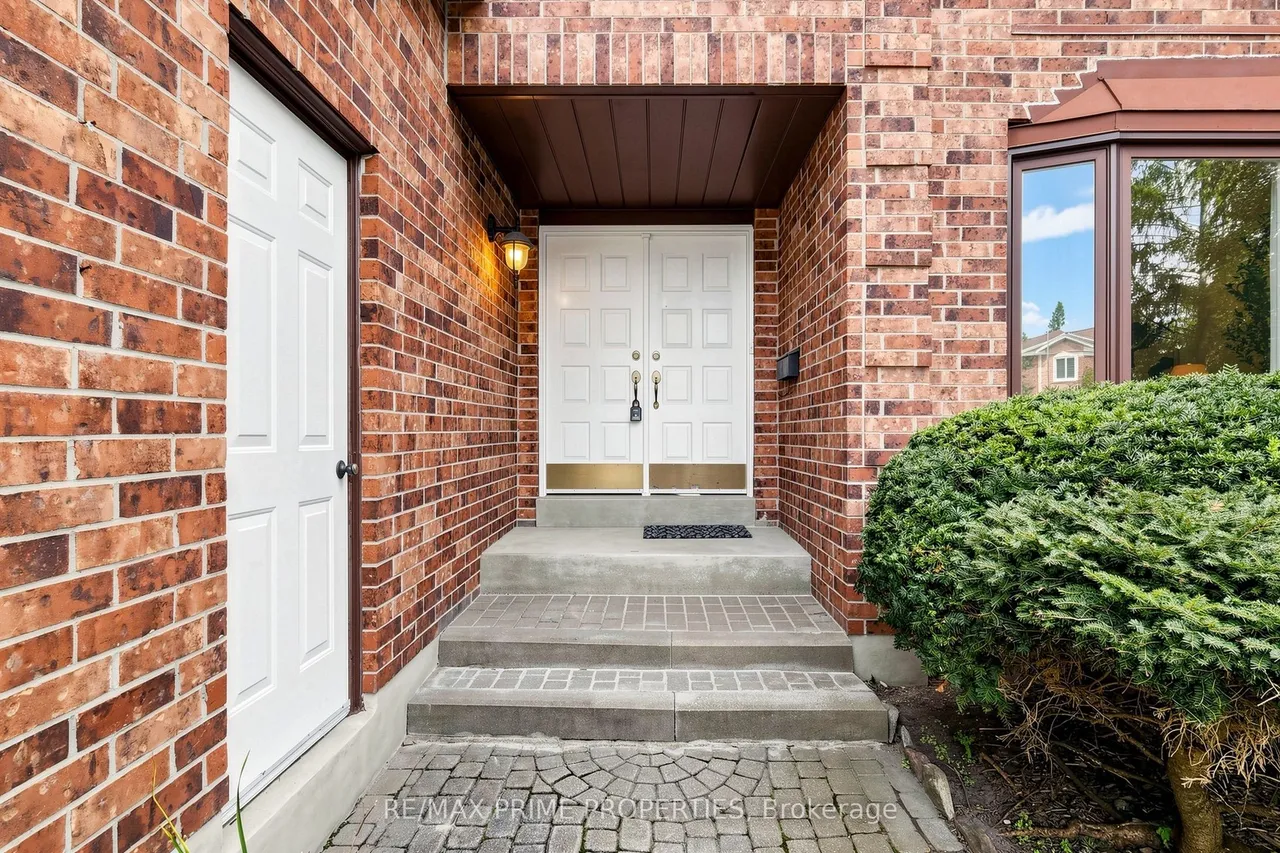
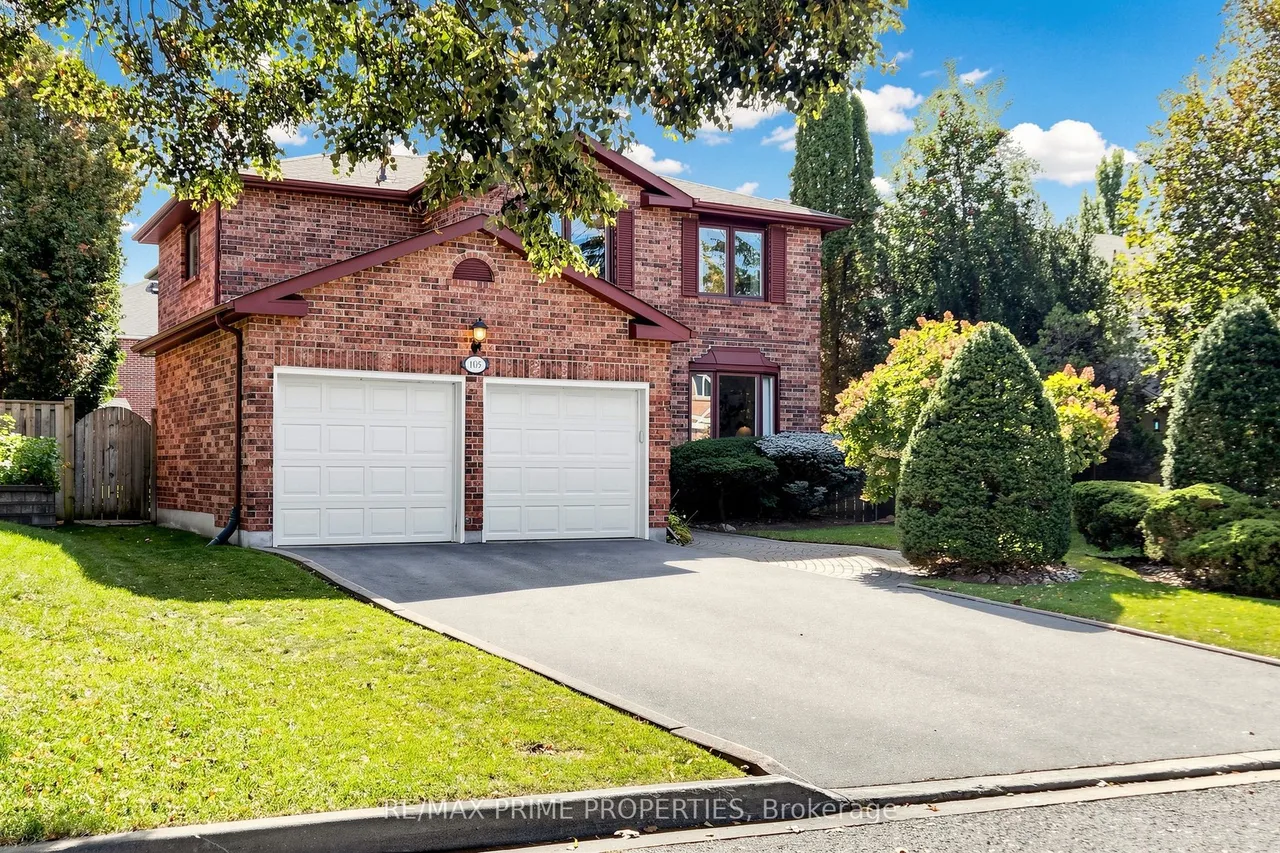
105 Tilman Circle
Markham Village · Markham · ON · L3P 5V4
5 beds
3 baths
6 parking
Detached
Finished basement
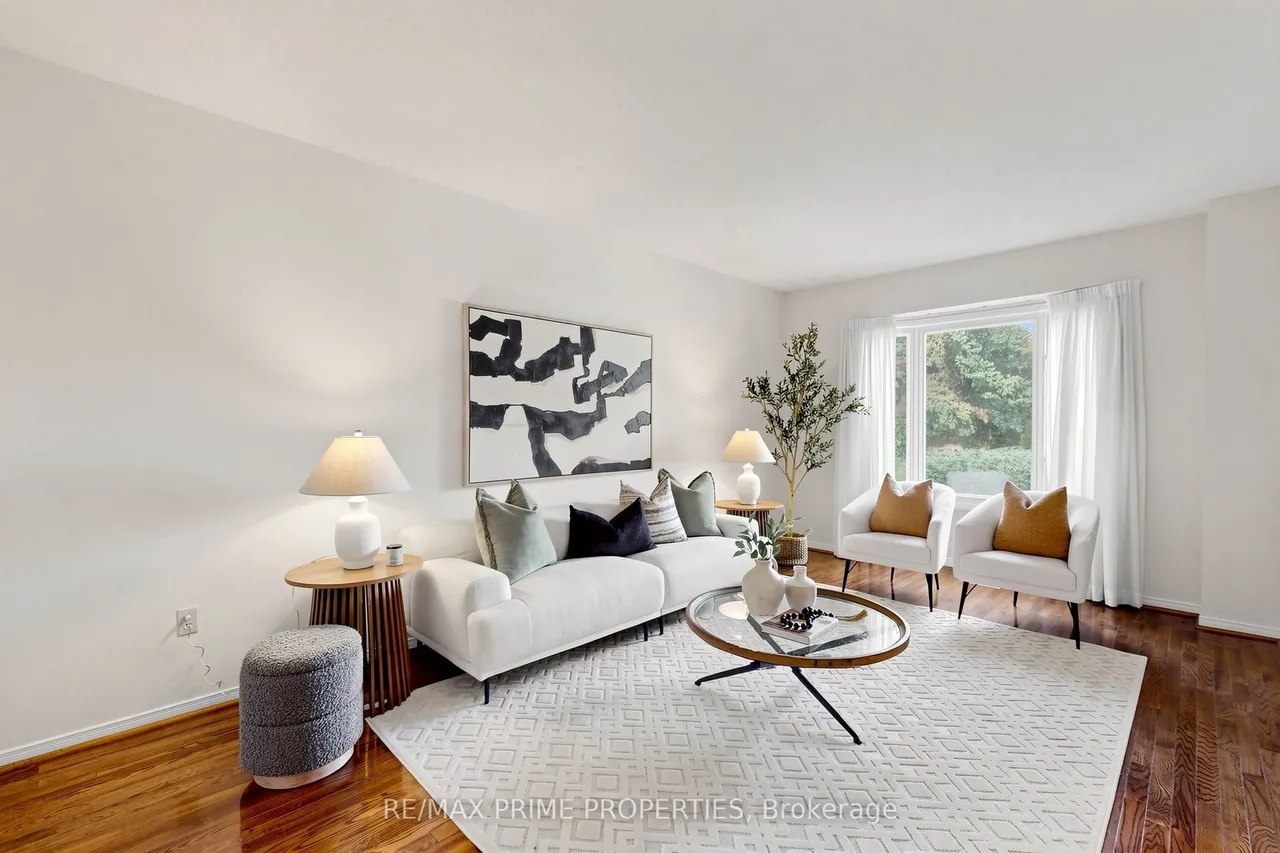
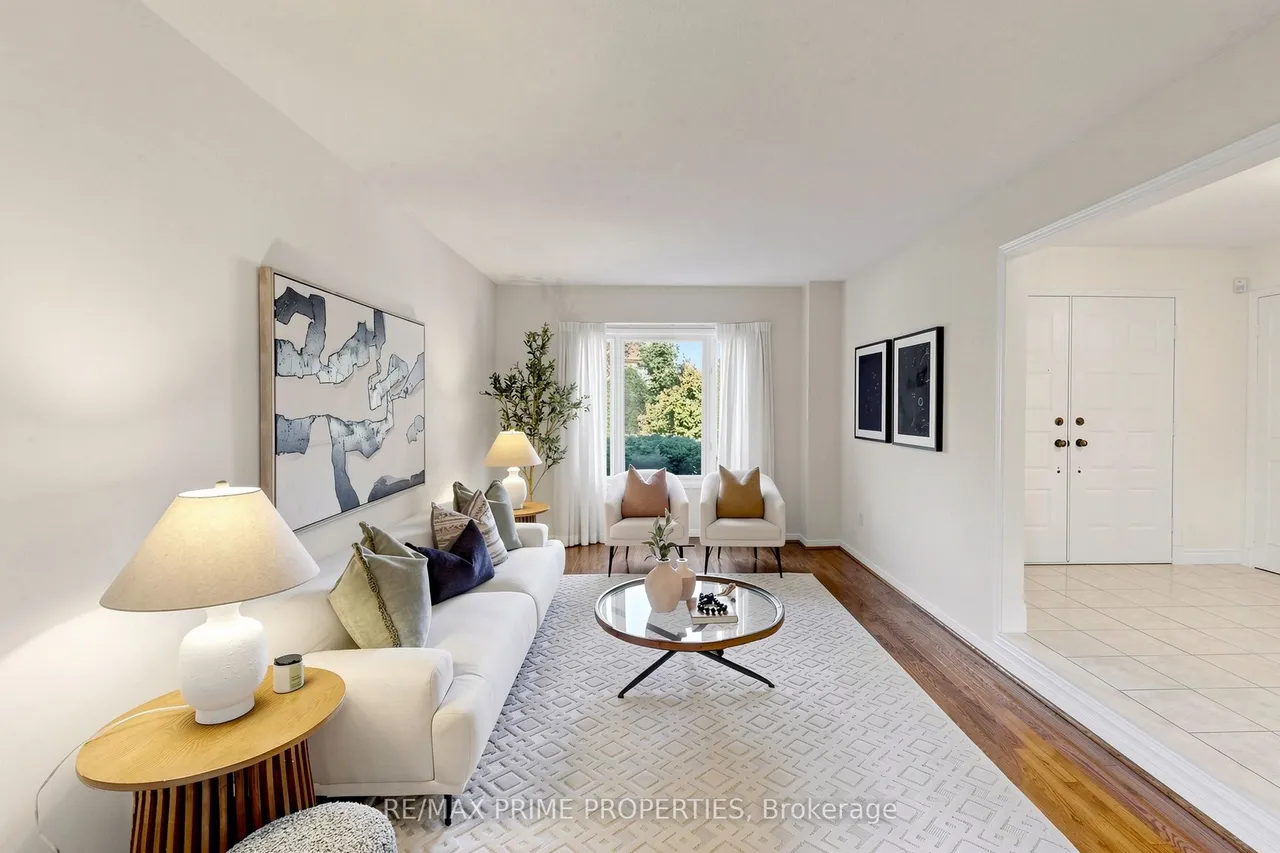
This classic family home on one of the most sought-after streets in Markham Village offers 2,867 sqft. of above-grade living space, plus a finished basement. With 4+1 bedrooms, 3 bathrooms and a practical layout designed for everyday family life, this is a home with room to grow. The main floor has gleaming hardwood through most of the space. You'll love the dedicated office, ideal for working from home, and spacious family room with a fireplace and impressive large windows that fill the space with natural light. Gather in the beautiful formal dining room with French doors and bow window, and then unwind in the adjacent sunken living room. Direct access from the main floor laundry room to the garage adds everyday convenience. The eat-in kitchen with custom hood fan, corner glass cabinet and under-cabinet lighting, is warm and inviting. You'll love its backyard views. Upstairs, French doors open to the generous primary suite with a large sitting area, his-and-hers closets including a d
Type
Detached · 2-Storey
Size
2,500–3,000 sqft
Lot
50 ft frontage
Taxes
$6,208/yr
Basement
Finished
Total parking
6

Randy Miller
Broker of Record
Urban Avenue Realty Ltd.
647-492-9229 · randy@urbanavenue.ca
Scan for full details + every photo
MLS® N13873832
· Listing courtesy of RE/MAX PRIME PROPERTIES · October 8, 2026
Toronto Regional Real Estate Board (TRREB) assumes no responsibility for the accuracy of any information shown. The information provided herein must only be used by consumers that have a bona fide interest in the purchase, sale or lease of real estate and may not be used for any commercial purpose or any other purpose.
The listing data is provided under copyright by the Toronto Regional Real Estate Board (TRREB). The listing data is deemed reliable but is not guaranteed accurate by TRREB. The trademarks MLS®, Multiple Listing Service® and the associated logos are owned by The Canadian Real Estate Association (CREA) and identify the quality of services provided by real estate professionals who are members of CREA.
Toronto Regional Real Estate Board (TRREB) assumes no responsibility for the accuracy of any information shown. The information provided herein must only be used by consumers that have a bona fide interest in the purchase, sale or lease of real estate and may not be used for any commercial purpose or any other purpose.
The listing data is provided under copyright by the Toronto Regional Real Estate Board (TRREB). The listing data is deemed reliable but is not guaranteed accurate by TRREB. The trademarks MLS®, Multiple Listing Service® and the associated logos are owned by The Canadian Real Estate Association (CREA) and identify the quality of services provided by real estate professionals who are members of CREA.