 Randy Miller
For Sale · MLS® N13870346
$1,938,888
For Sale
412 Manhattan Drive
Unionville · Markham · ON · L3P 7G8
5 beds
5 baths
4 parking
Detached
Finished basement
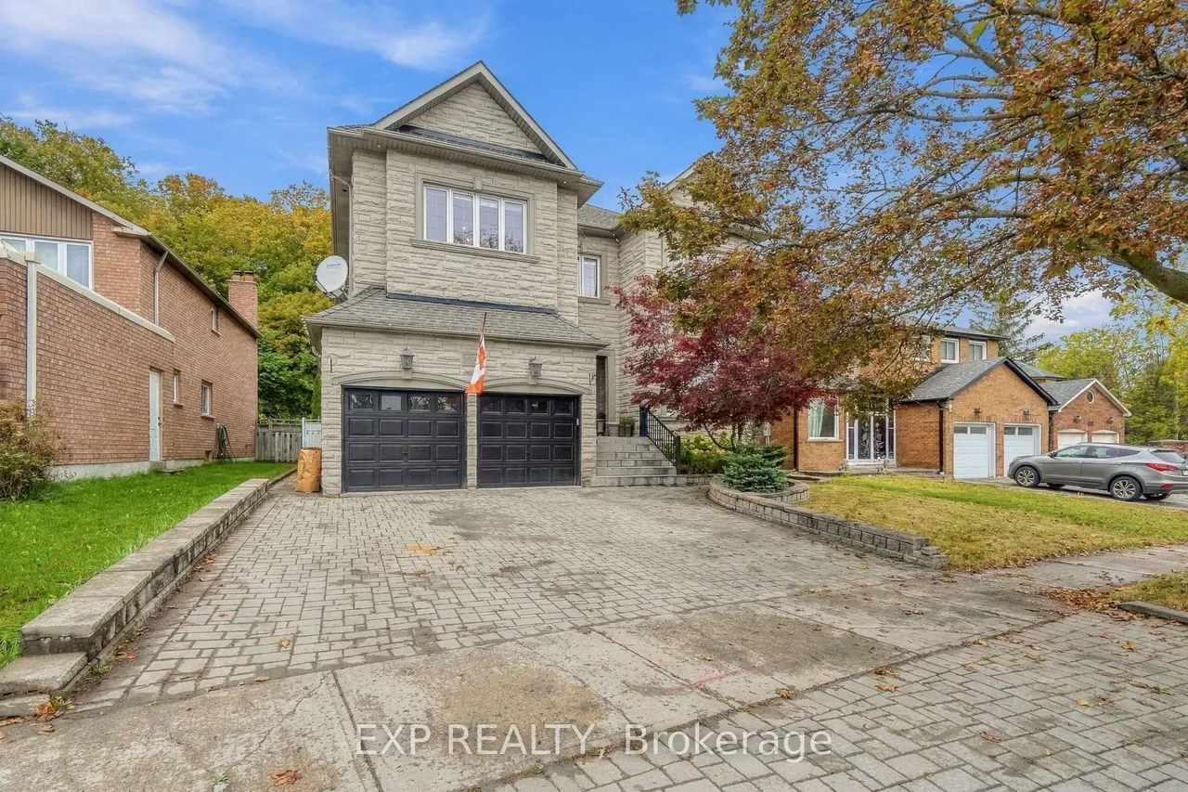
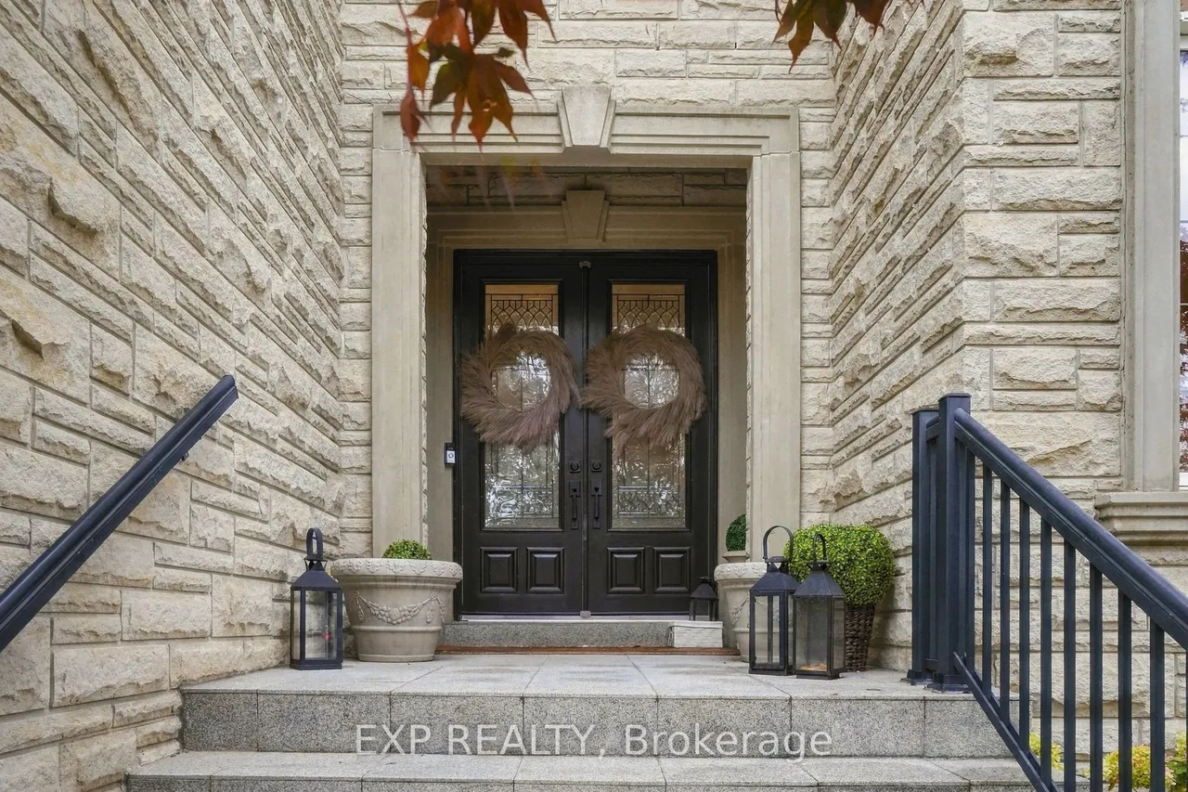
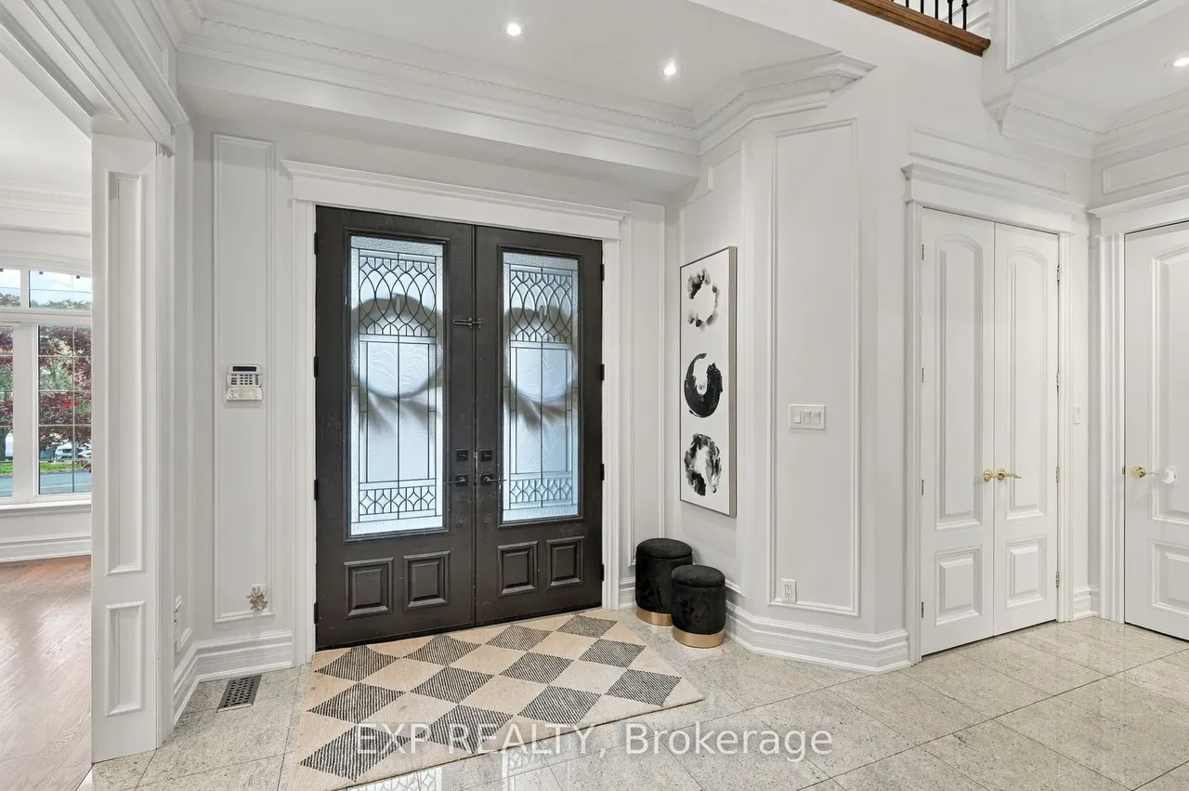
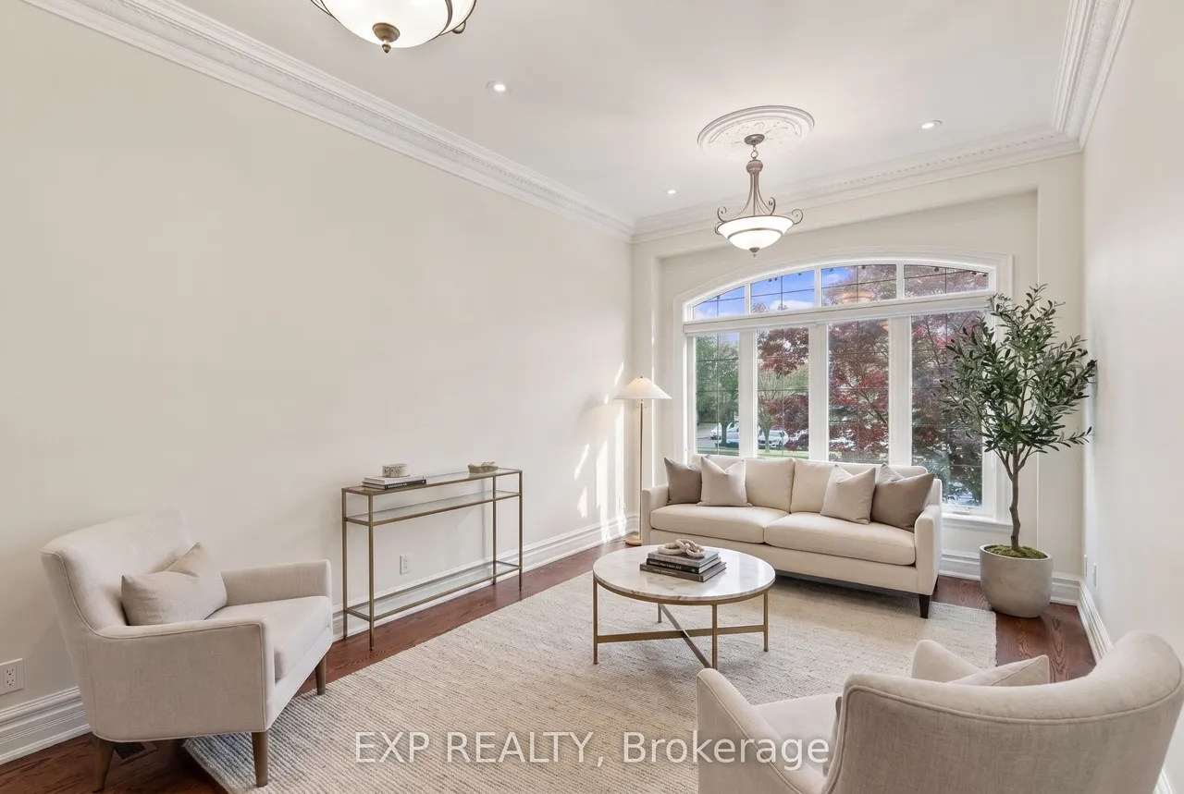
Welcome to 412 Manhattan Drive, a beautifully crafted 2008 detached residence with 4 bedrooms and 4.5 bathrooms, backing onto Manhattan Park in the heart of Unionville. Approximately 3,475 square feet on a 50.46 by 120.81 foot lot, within the catchment for Markville Secondary School and Central Park Public School, two highly regarded schools. 10 foot ceilings on the main floor, 9 foot on the second floor and lower level. 8 foot solid wood doors on the main level. Real hardwood throughout. Crown moulding, wainscoting, pillars, pot lights, and an elegant foyer chandelier. Freshly repainted in a modern palette. Formal living and dining rooms set the stage for entertaining, while the family room and granite kitchen anchor everyday life. A side entrance opens to the laundry and mudroom with direct garage access. Upstairs, every bedroom is generously sized. The primary suite offers a walk in closet with built in shelving and an ensuite with bidet and seamless glass shower. A Jack and Jill ba
Type
Detached · 2-Storey
Size
3,000–3,500 sqft
Lot
50.5 ft frontage
Age
16-30
Taxes
$9,741/yr
Basement
Finished

Randy Miller
Broker of Record
Urban Avenue Realty Ltd.
647-492-9229 · randy@urbanavenue.ca
Scan for full details + every photo
MLS® N13870346
· Listing courtesy of EXP REALTY · October 8, 2026
Toronto Regional Real Estate Board (TRREB) assumes no responsibility for the accuracy of any information shown. The information provided herein must only be used by consumers that have a bona fide interest in the purchase, sale or lease of real estate and may not be used for any commercial purpose or any other purpose.
The listing data is provided under copyright by the Toronto Regional Real Estate Board (TRREB). The listing data is deemed reliable but is not guaranteed accurate by TRREB. The trademarks MLS®, Multiple Listing Service® and the associated logos are owned by The Canadian Real Estate Association (CREA) and identify the quality of services provided by real estate professionals who are members of CREA.
Toronto Regional Real Estate Board (TRREB) assumes no responsibility for the accuracy of any information shown. The information provided herein must only be used by consumers that have a bona fide interest in the purchase, sale or lease of real estate and may not be used for any commercial purpose or any other purpose.
The listing data is provided under copyright by the Toronto Regional Real Estate Board (TRREB). The listing data is deemed reliable but is not guaranteed accurate by TRREB. The trademarks MLS®, Multiple Listing Service® and the associated logos are owned by The Canadian Real Estate Association (CREA) and identify the quality of services provided by real estate professionals who are members of CREA.