 Randy Miller
For Sale · MLS® N13852224
$1,399,000
For Sale
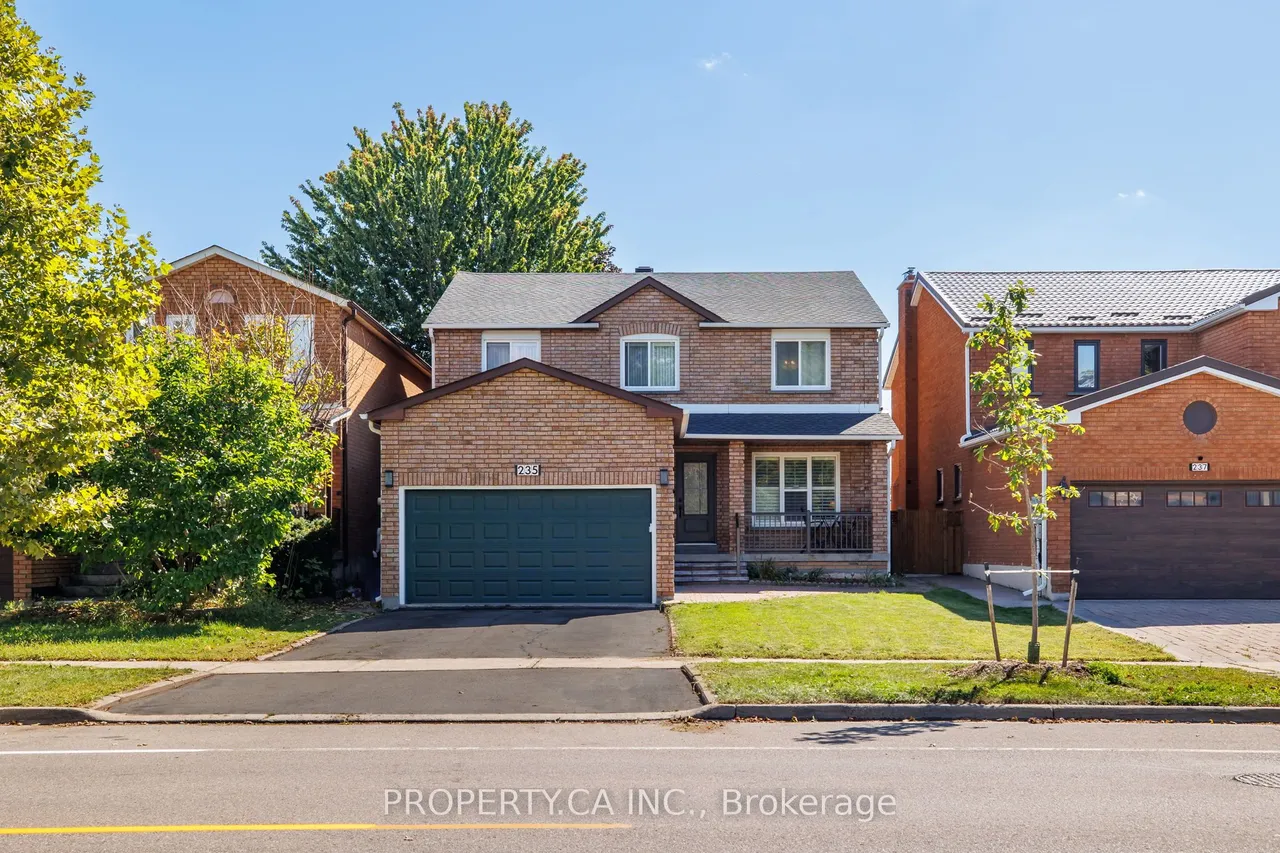
235 Brownridge Drive
Brownridge · Vaughan · ON · L4J 7E7
4 beds
4 baths
4 parking
Detached
Finished basement
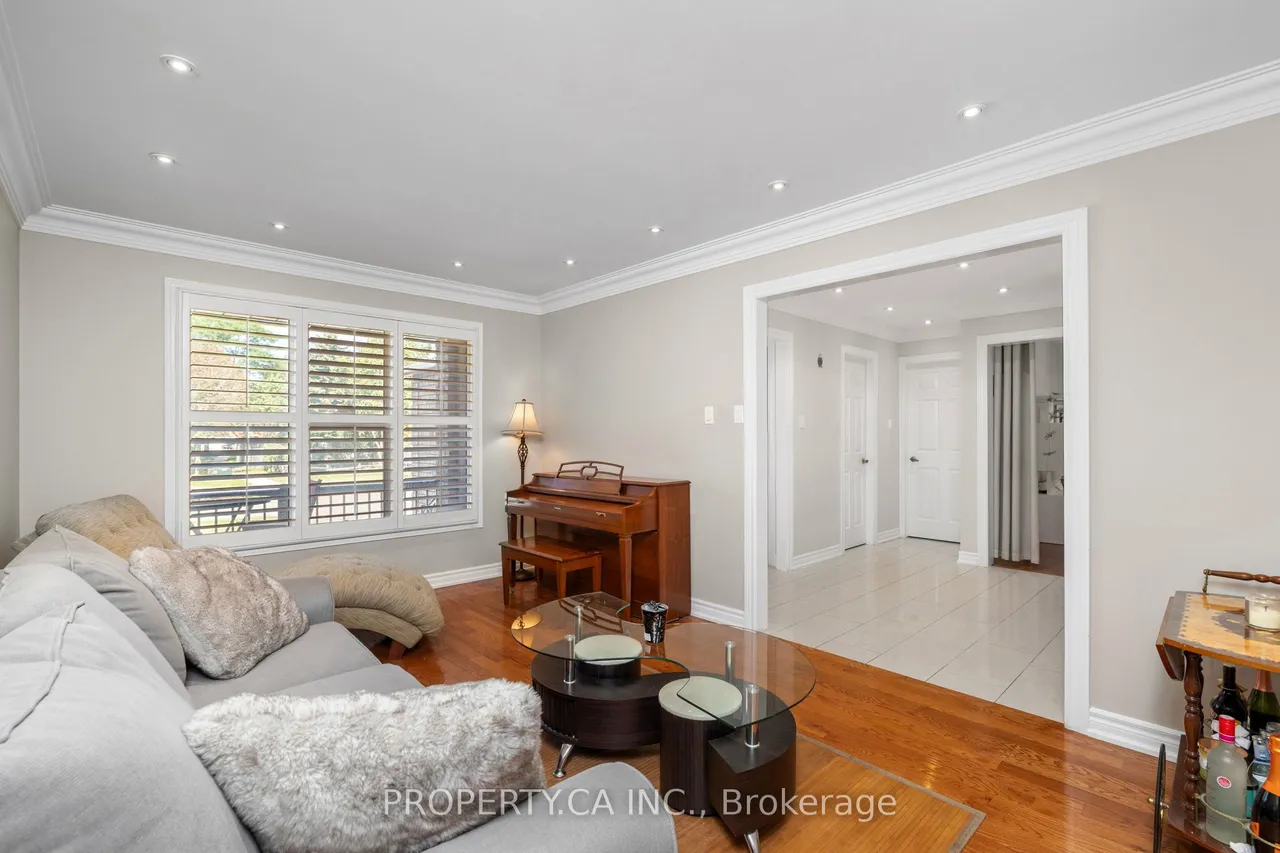
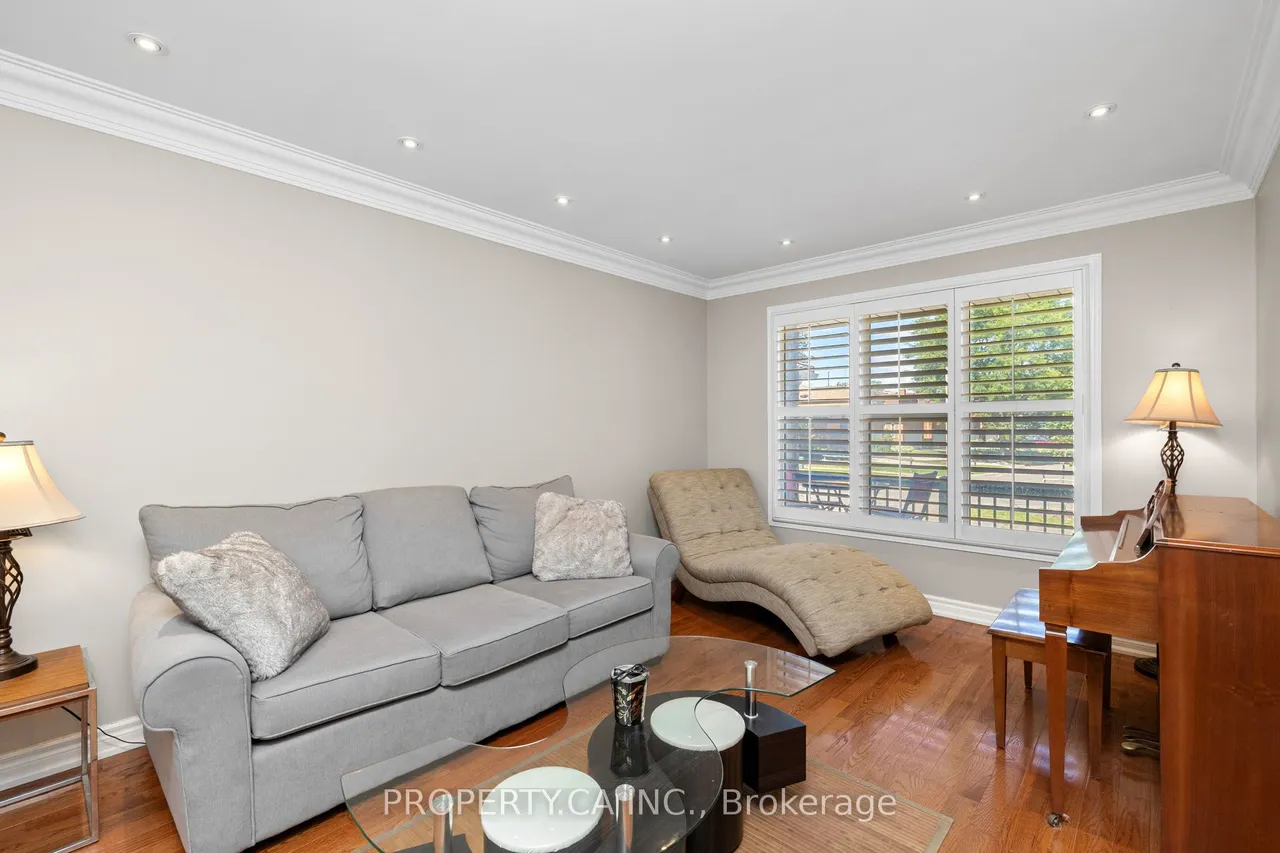
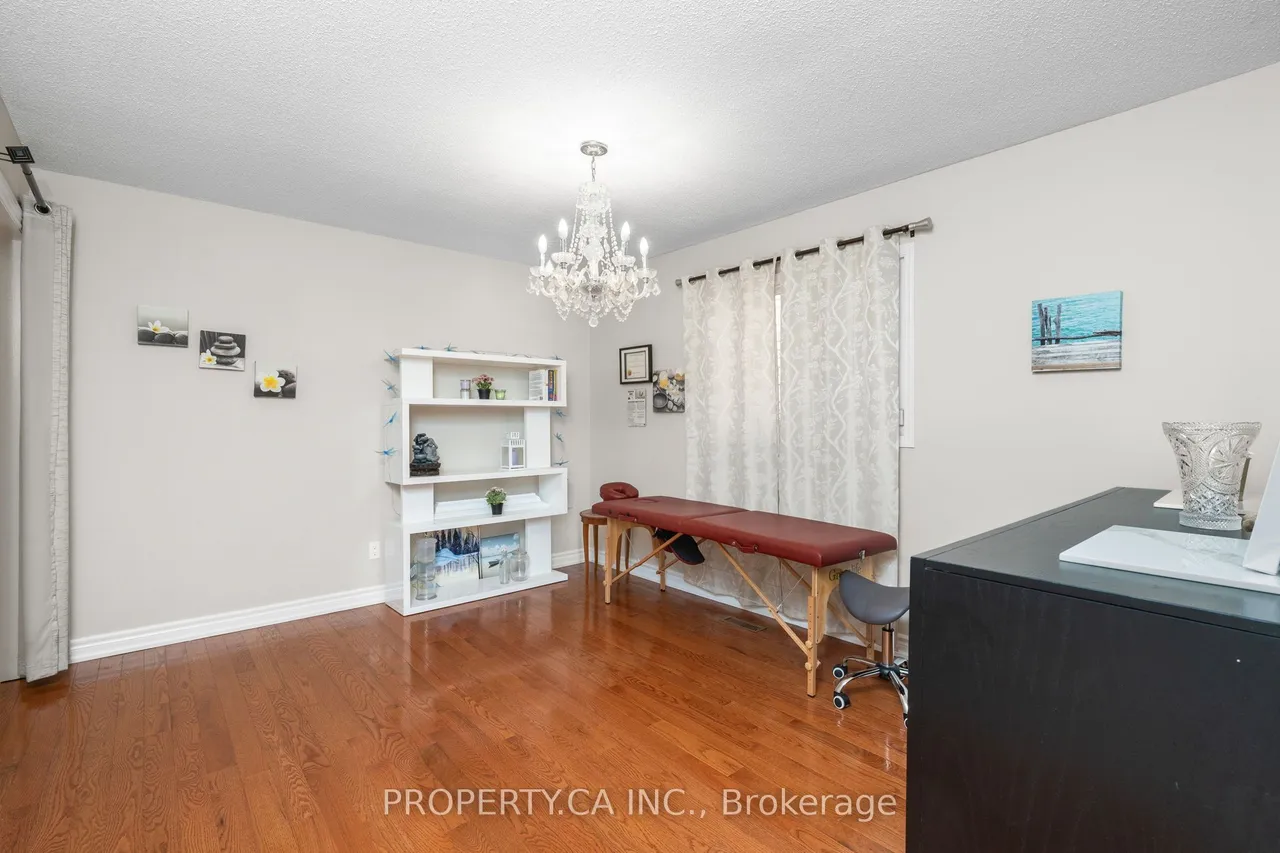
A space to live, grow and make your own in the heart of Brownridge. Welcome to 235 Brownridge Dr, a spacious 4-bedroom, 3.5-bathroom family home offering multiple levels of living space and a flexible layout designed for everyday life.The main floor features two separate living rooms, providing plenty of space for both entertaining and relaxed family living, along with a dedicated dining area and eat-in kitchen. Upstairs, four well-sized bedrooms include a primary suite with its own ensuite.A finished lower level extends the living space even further, ideal for a family room, recreation area, home office, guests or additional everyday living, with a separate entrance offering potential for an income-generating space.Outside, enjoy a private backyard with room to entertain, play or simply unwind. A 2-car attached garage and private double driveway provide ample parking and everyday convenience.Thoughtful improvements and features throughout include a new roof (2025), furnace (2024), wat
Type
Detached · 2-Storey
Size
2,500–3,000 sqft
Lot
39.4 ft frontage
Taxes
$6,248/yr
Basement
Finished
Total parking
4

Randy Miller
Broker of Record
Urban Avenue Realty Ltd.
647-492-9229 · randy@urbanavenue.ca
Scan for full details + every photo
MLS® N13852224
· Listing courtesy of PROPERTY.CA INC. · October 8, 2026
Toronto Regional Real Estate Board (TRREB) assumes no responsibility for the accuracy of any information shown. The information provided herein must only be used by consumers that have a bona fide interest in the purchase, sale or lease of real estate and may not be used for any commercial purpose or any other purpose.
The listing data is provided under copyright by the Toronto Regional Real Estate Board (TRREB). The listing data is deemed reliable but is not guaranteed accurate by TRREB. The trademarks MLS®, Multiple Listing Service® and the associated logos are owned by The Canadian Real Estate Association (CREA) and identify the quality of services provided by real estate professionals who are members of CREA.
Toronto Regional Real Estate Board (TRREB) assumes no responsibility for the accuracy of any information shown. The information provided herein must only be used by consumers that have a bona fide interest in the purchase, sale or lease of real estate and may not be used for any commercial purpose or any other purpose.
The listing data is provided under copyright by the Toronto Regional Real Estate Board (TRREB). The listing data is deemed reliable but is not guaranteed accurate by TRREB. The trademarks MLS®, Multiple Listing Service® and the associated logos are owned by The Canadian Real Estate Association (CREA) and identify the quality of services provided by real estate professionals who are members of CREA.