 Randy Miller
For Sale · MLS® N13847246
$959,000
For Sale
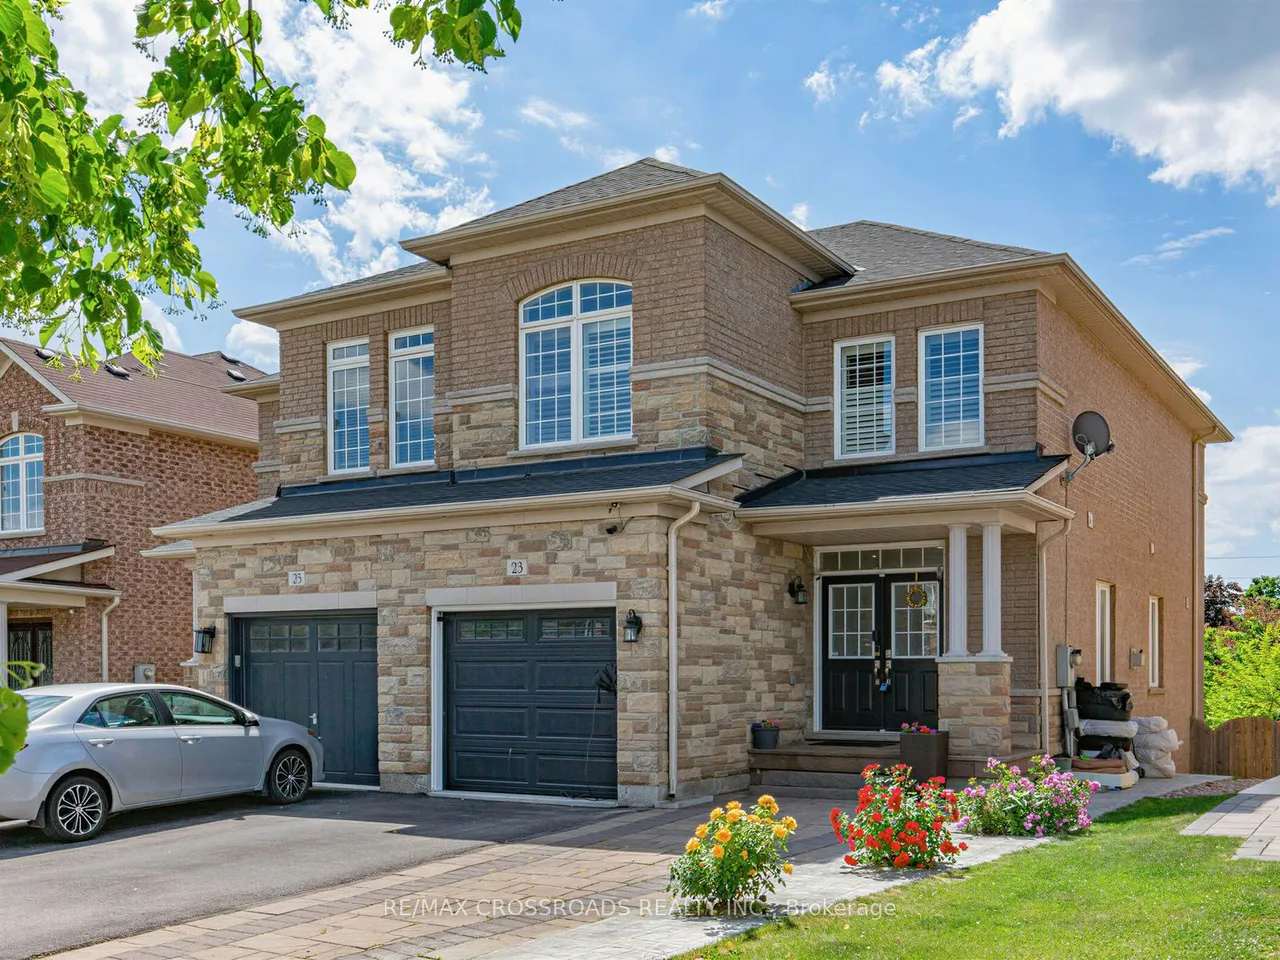
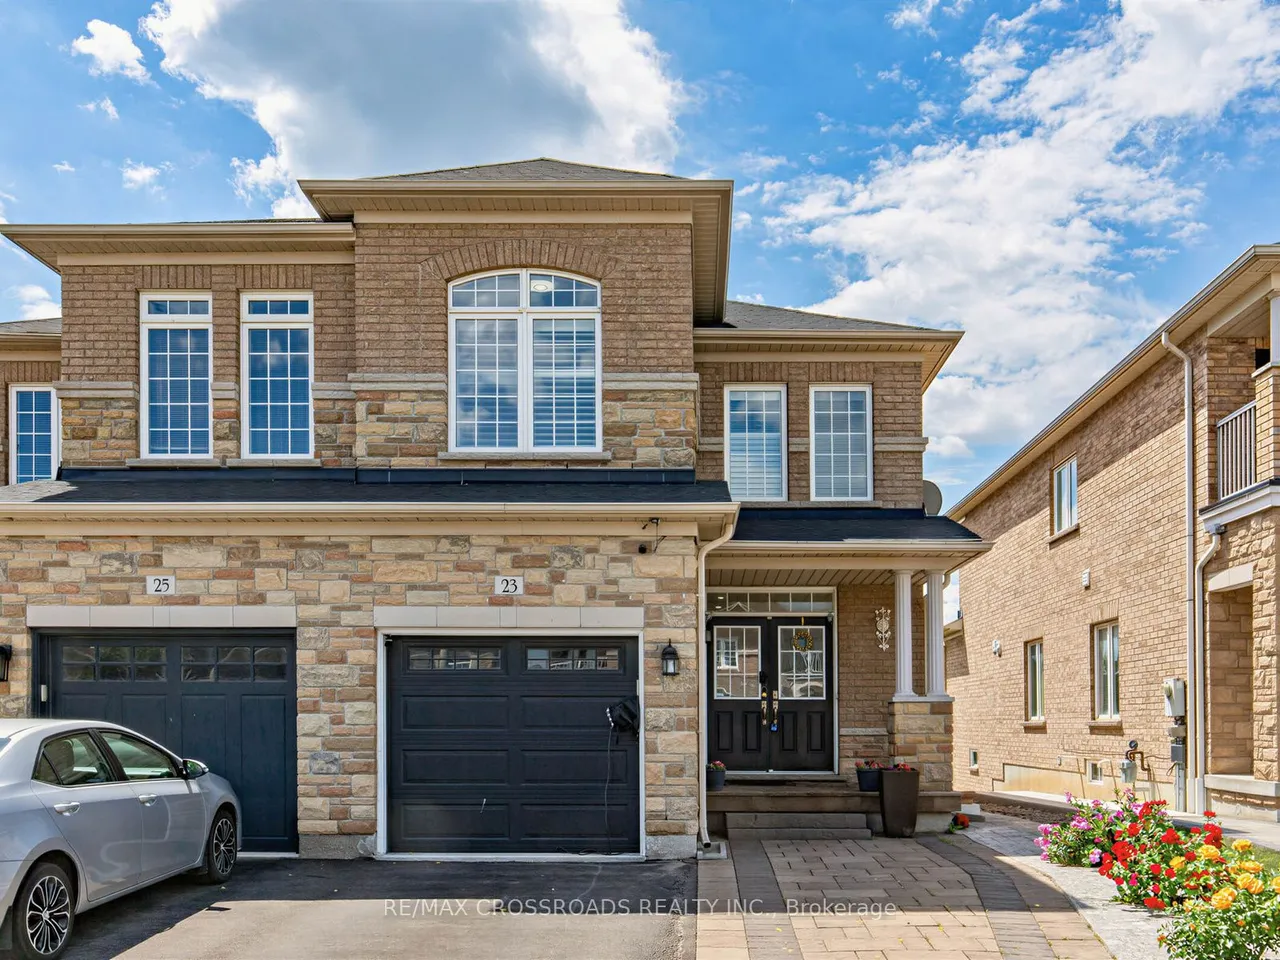
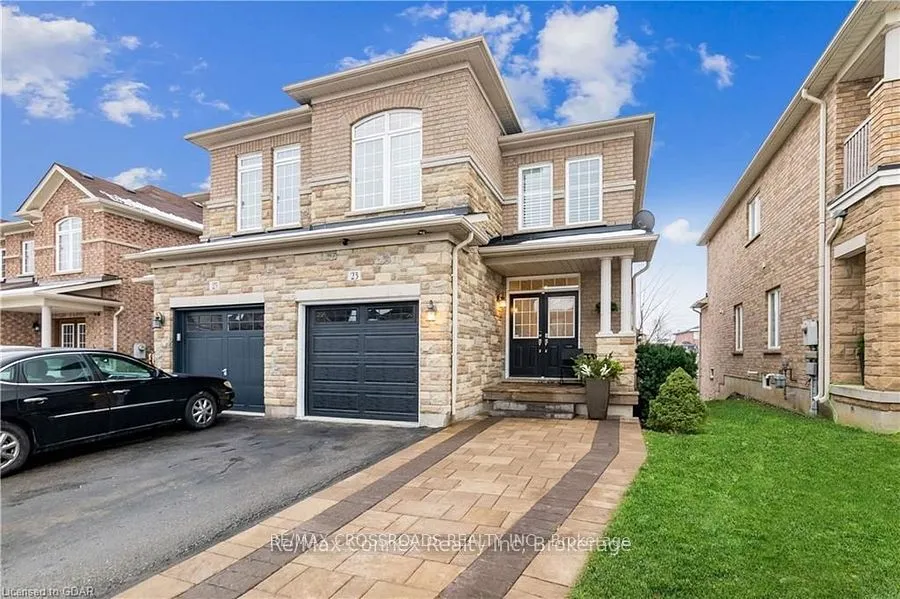
23 Worthview Drive S
West Woodbridge · Vaughan · ON · L4H 0H9
3 beds
3 baths
3 parking
Semi-Detached
Walk-out basement
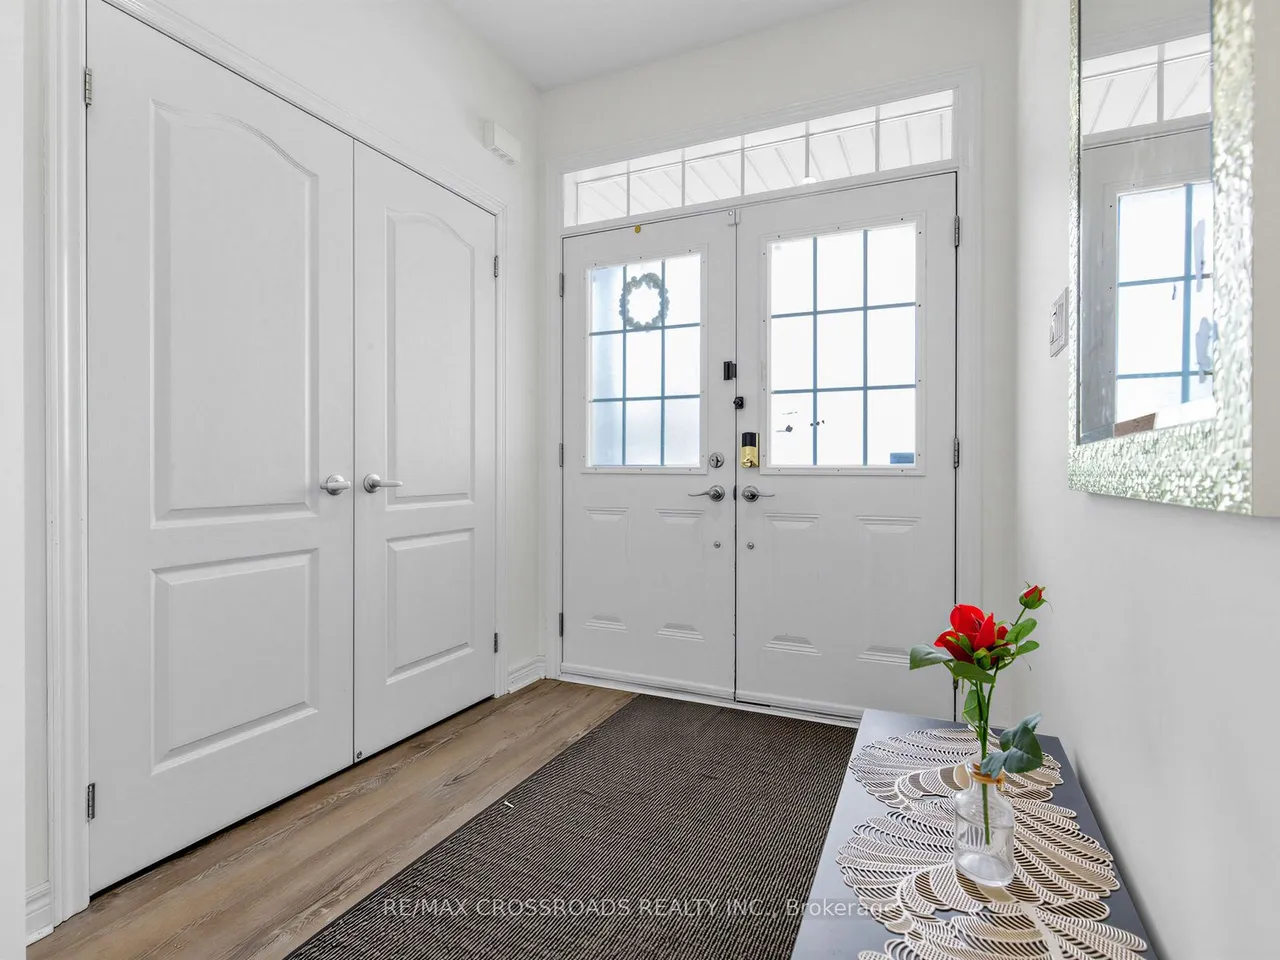
Beautiful 3 bedroom, 2.5 bath Semi- detached home available for sale.! An elegant interlock walkway leads you into the bright & airy main level which features 9' ceilings, hardwood & ceramic flooring, updated lighting & neutral decor throughout. Cozy up in the main floor living room with soft pot-lighting & warm natural gas fireplace with marble surround. The kitchen features stainless steel appliances & sleek counters and the open layout into the dining room . A sliding glass walk-out leads to your own private balcony with stairs to backyard(2024). Spacious master suite with spa-like, 5-piece ensuite & walk-in closet. Two additional roomy bedrooms, a main 4-piece bath and laundry in the upper level. Downstairs, you'll find a WALK OUT finished lower level with family room/ office, plenty of storage plus a rough-in for additional bath or kitchen & walk-out to the fully fenced rear yard with fruit trees. Roof(2024) .The attached single car garage with inside entry plus private driveway .
Type
Semi-Detached · 2-Storey
Size
1,500–2,000 sqft
Lot
26.1 ft frontage
Age
16-30
Taxes
$4,330/yr
Basement
Walk-Out, Finished

Randy Miller
Broker of Record
Urban Avenue Realty Ltd.
647-492-9229 · randy@urbanavenue.ca
Scan for full details + every photo
MLS® N13847246
· Listing courtesy of RE/MAX CROSSROADS REALTY INC. · October 8, 2026
Toronto Regional Real Estate Board (TRREB) assumes no responsibility for the accuracy of any information shown. The information provided herein must only be used by consumers that have a bona fide interest in the purchase, sale or lease of real estate and may not be used for any commercial purpose or any other purpose.
The listing data is provided under copyright by the Toronto Regional Real Estate Board (TRREB). The listing data is deemed reliable but is not guaranteed accurate by TRREB. The trademarks MLS®, Multiple Listing Service® and the associated logos are owned by The Canadian Real Estate Association (CREA) and identify the quality of services provided by real estate professionals who are members of CREA.
Toronto Regional Real Estate Board (TRREB) assumes no responsibility for the accuracy of any information shown. The information provided herein must only be used by consumers that have a bona fide interest in the purchase, sale or lease of real estate and may not be used for any commercial purpose or any other purpose.
The listing data is provided under copyright by the Toronto Regional Real Estate Board (TRREB). The listing data is deemed reliable but is not guaranteed accurate by TRREB. The trademarks MLS®, Multiple Listing Service® and the associated logos are owned by The Canadian Real Estate Association (CREA) and identify the quality of services provided by real estate professionals who are members of CREA.