 Randy Miller
For Sale · MLS® N13824496
$3,500,000
For Sale
34 Glenbourne Park Drive
Devil's Elbow · Markham · ON · L6C 1H4
5 beds
5 baths
12 parking
Detached
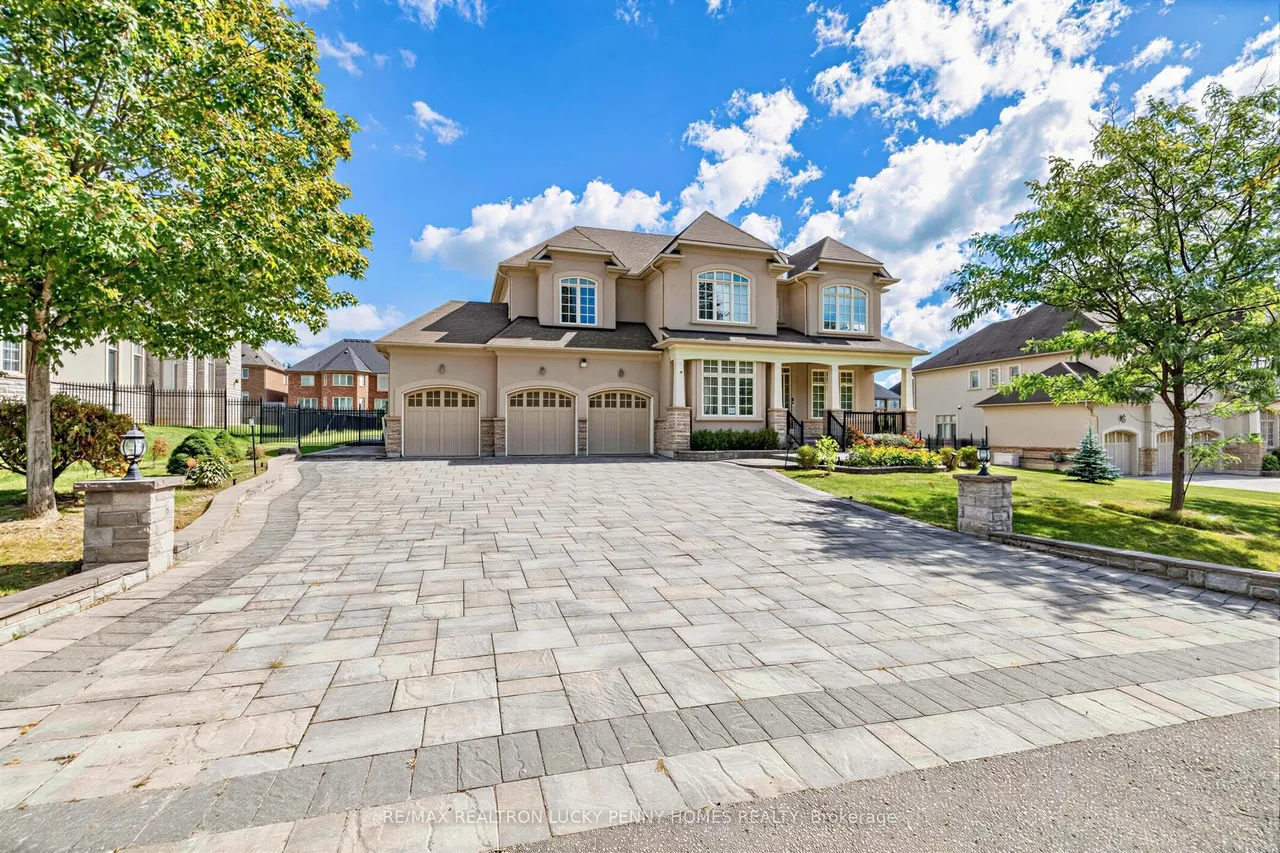
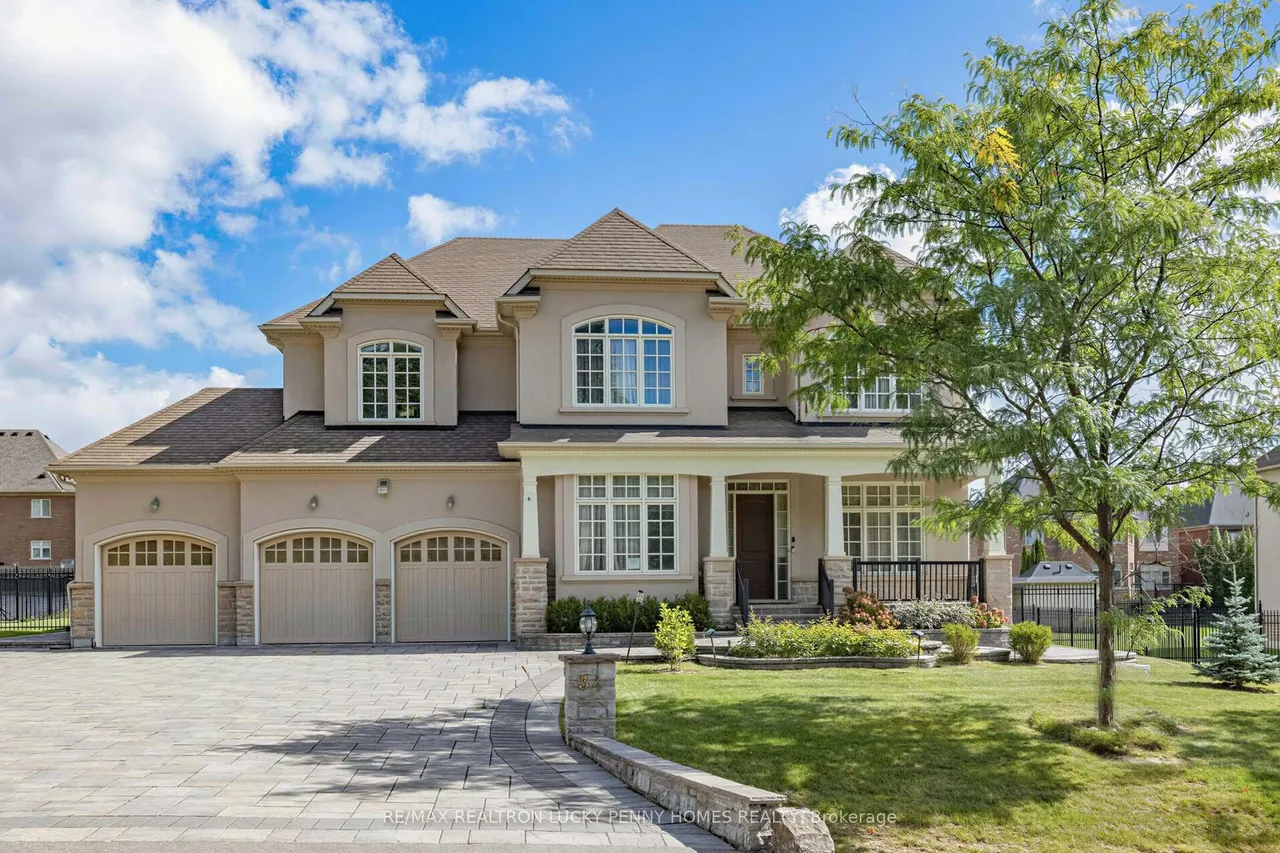
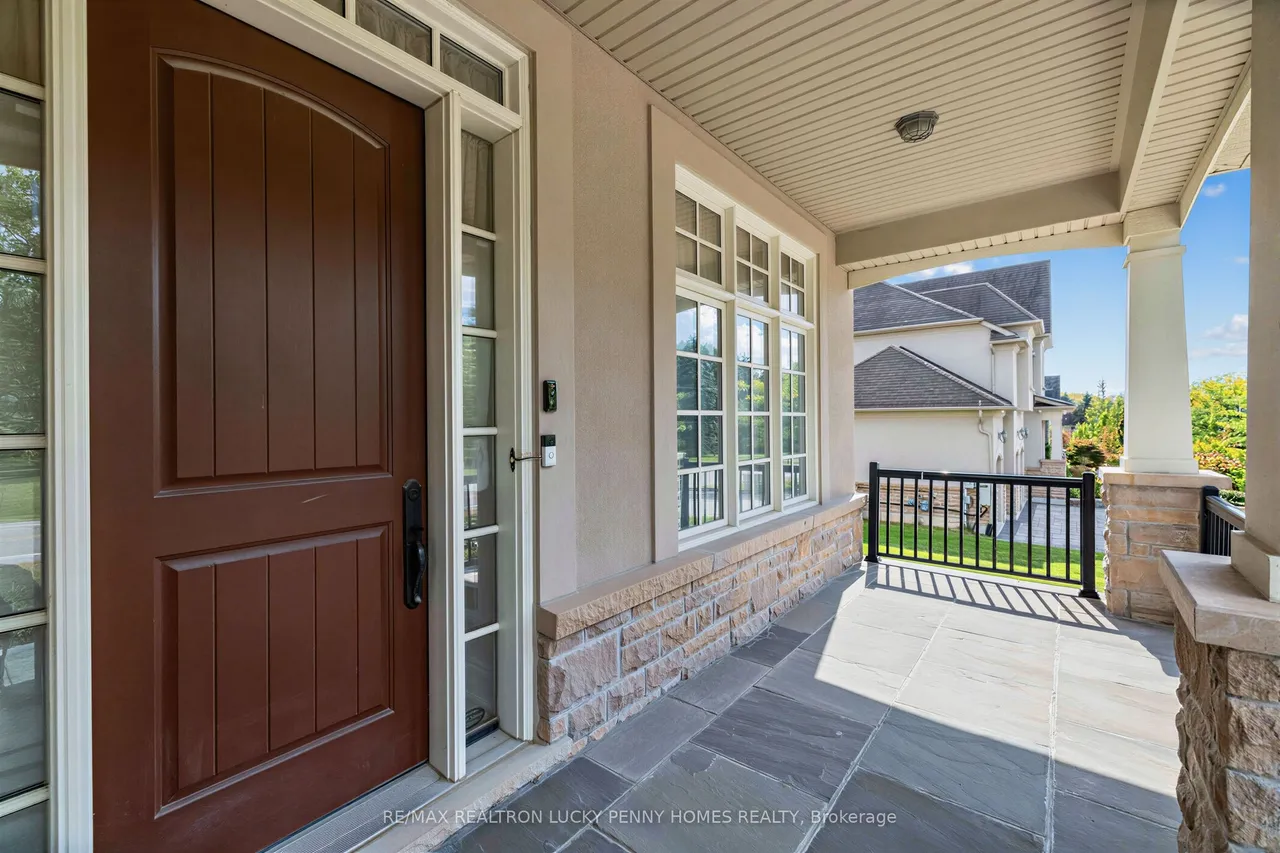
Nestled in the prestigious Devil's Elbow community, this exceptional residence offers generous living spaces, comfort and outstanding family functionality, complete with a 3-car garage and huge backyard. The thoughtfully designed main floor features impressive 10 ft ceilings and a custom oak staircase, complemented by a gracious formal living room and separate dining room, both finished with hardwood floor. A private office with french doors provides an ideal work-from-home space. The spacious kitchen is appointed with stainless steel appliances, a gas stove and a centre island, offering a functional and inviting space for everyday cooking and entertaining. It opens seamlessly to a bright breakfast area and an inviting family room featuring hardwood floor and a cozy gas fireplace. The second level offers five generously sized bedrooms, providing exceptional space and privacy for the entire family. The expansive primary suite features his-and-hers closets and a 5-piece ensuite. Two addi
Type
Detached · 2-Storey
Size
3,500–5,000 sqft
Lot
107.8 ft frontage
Taxes
$16,996/yr
Basement
Full
Total parking
12

Randy Miller
Broker of Record
Urban Avenue Realty Ltd.
647-492-9229 · randy@urbanavenue.ca
Scan for full details + every photo
MLS® N13824496
· Listing courtesy of RE/MAX REALTRON LUCKY PENNY HOMES REALTY · October 9, 2026
Toronto Regional Real Estate Board (TRREB) assumes no responsibility for the accuracy of any information shown. The information provided herein must only be used by consumers that have a bona fide interest in the purchase, sale or lease of real estate and may not be used for any commercial purpose or any other purpose.
The listing data is provided under copyright by the Toronto Regional Real Estate Board (TRREB). The listing data is deemed reliable but is not guaranteed accurate by TRREB. The trademarks MLS®, Multiple Listing Service® and the associated logos are owned by The Canadian Real Estate Association (CREA) and identify the quality of services provided by real estate professionals who are members of CREA.
Toronto Regional Real Estate Board (TRREB) assumes no responsibility for the accuracy of any information shown. The information provided herein must only be used by consumers that have a bona fide interest in the purchase, sale or lease of real estate and may not be used for any commercial purpose or any other purpose.
The listing data is provided under copyright by the Toronto Regional Real Estate Board (TRREB). The listing data is deemed reliable but is not guaranteed accurate by TRREB. The trademarks MLS®, Multiple Listing Service® and the associated logos are owned by The Canadian Real Estate Association (CREA) and identify the quality of services provided by real estate professionals who are members of CREA.