 Randy Miller
For Sale · MLS® N13822006
$899,999
For Sale
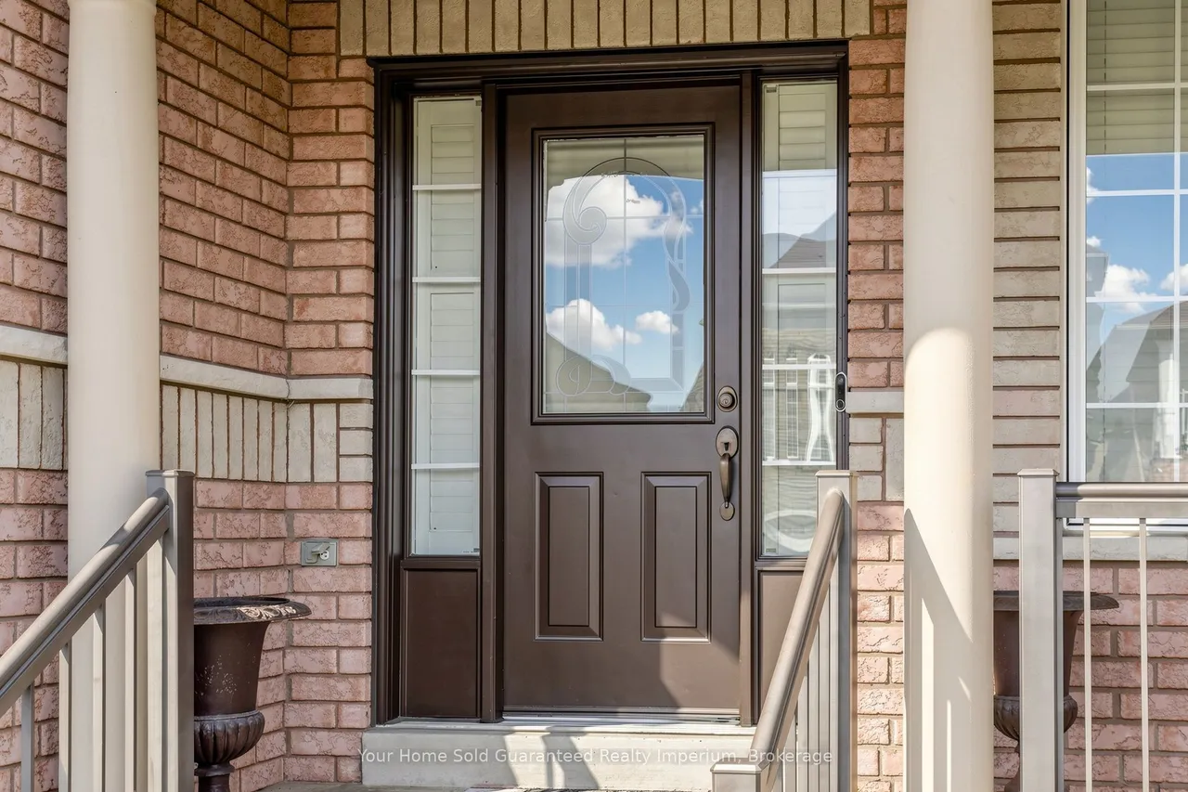
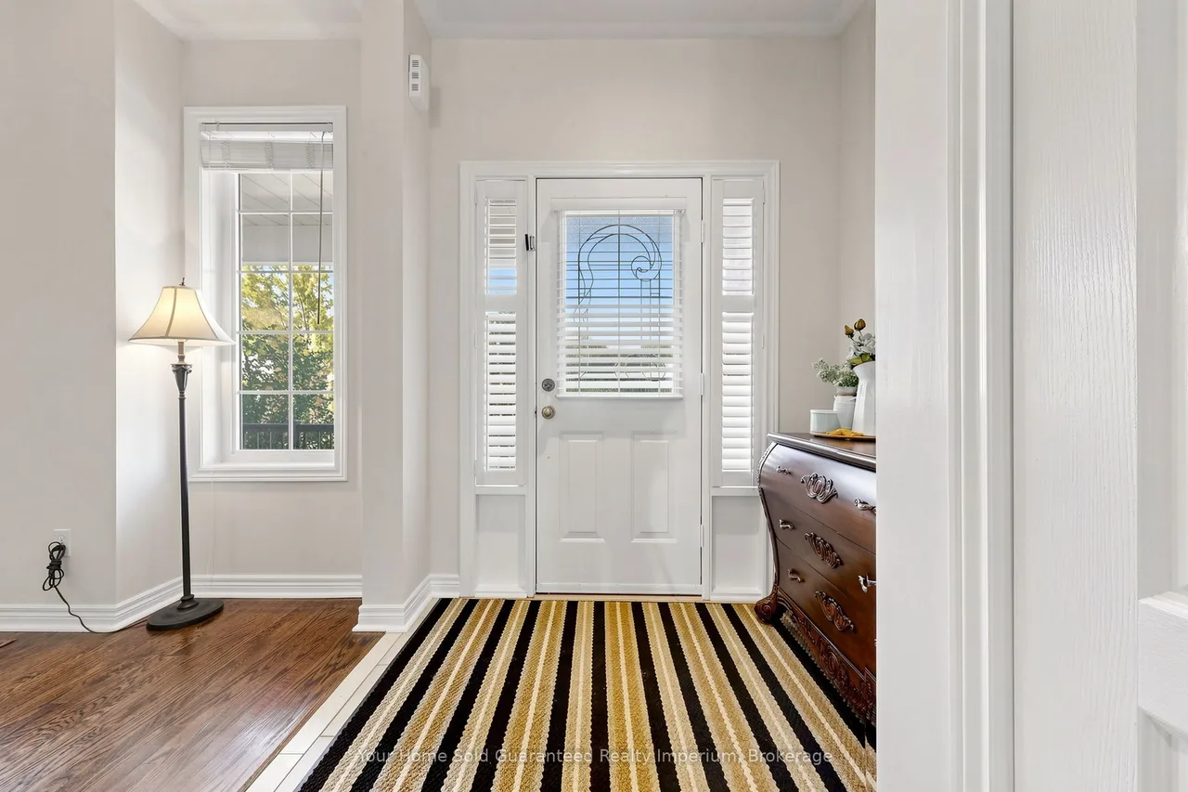
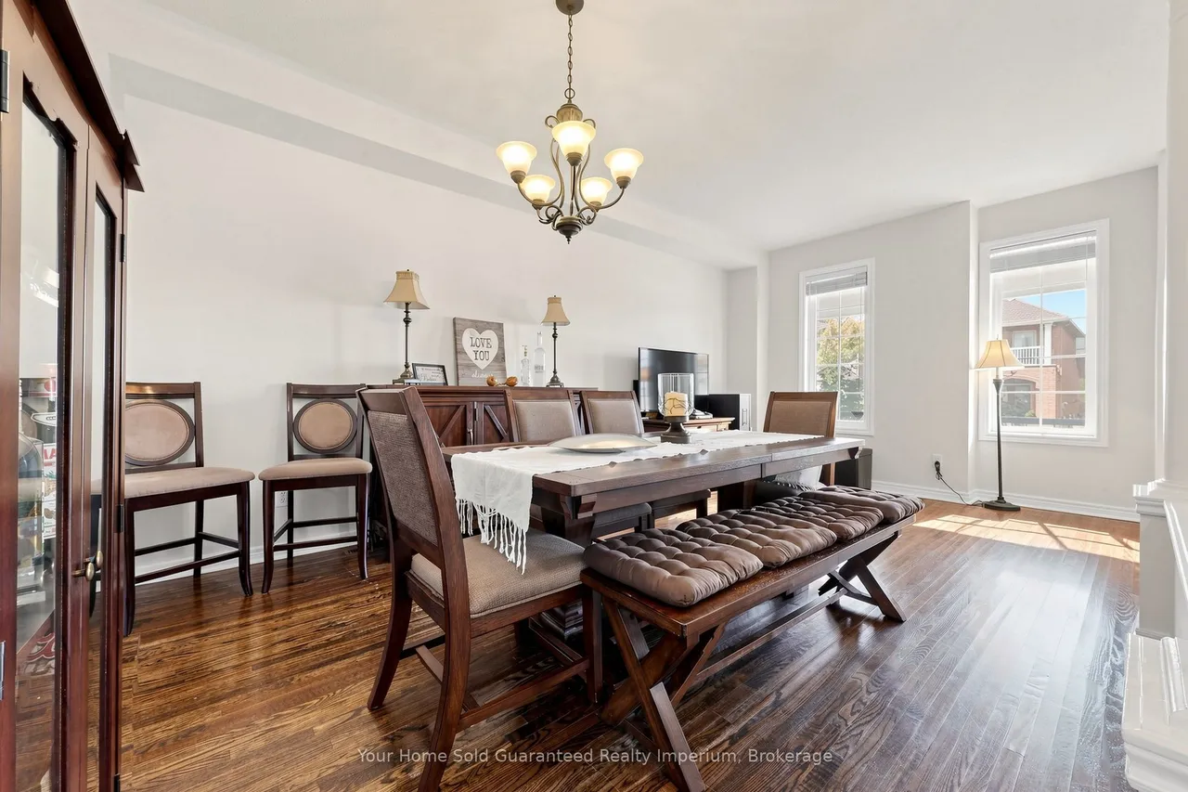
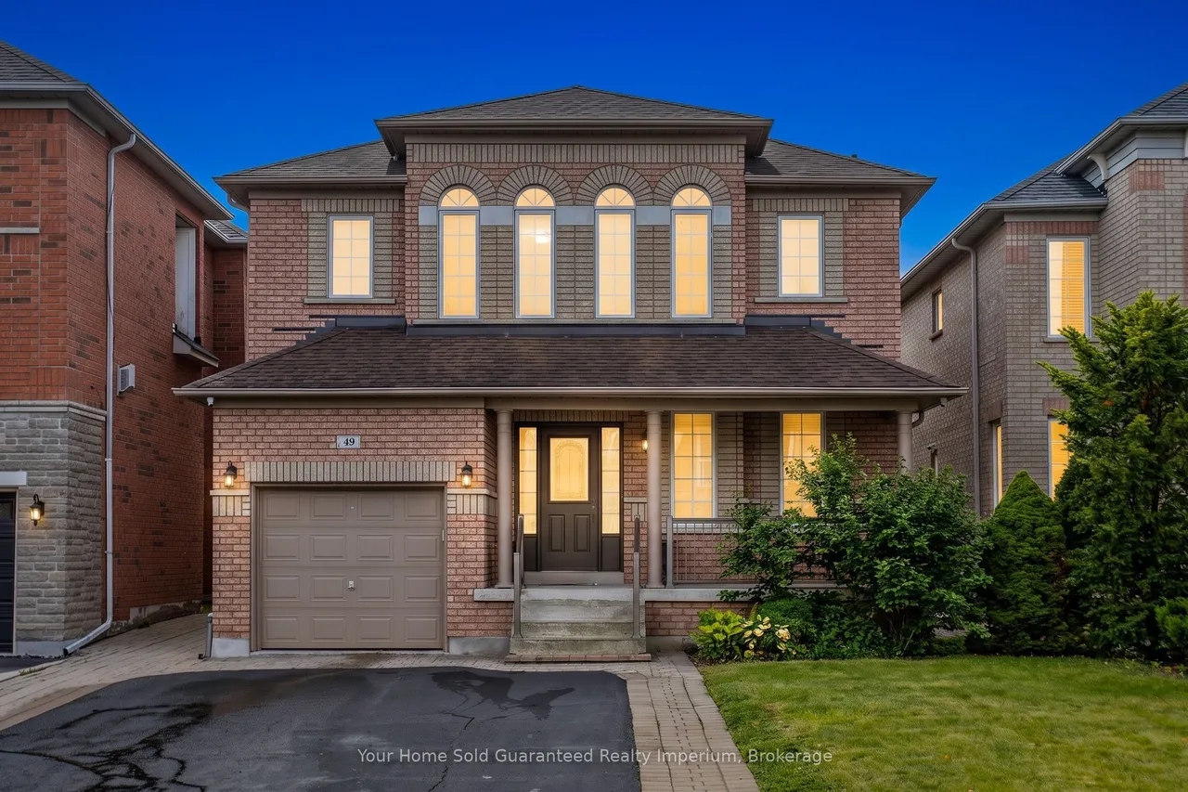
49 Osprey Drive
Vellore Village · Vaughan · ON · L4H 2G7
3 beds
3 baths
5 parking
Detached
Welcome to 49 Osprey Drive, a spacious detached home situated in the highly sought-after Vellore Woods community of Vaughan. Offering approximately 1,876 sq. ft. of above-grade living space, this 3-bedroom, 3-bathroom home features a functional family-friendly layout with 9-ft ceilings, pot lights and stripped hardwood flooring throughout the main level. The main floor offers generous living and dining areas, a separate family room with gas fireplace, and a bright kitchen with walkout to the backyard. An oak staircase leads to the second level featuring parquet flooring, three spacious bedrooms, a primary bedroom with walk-in closet and private 4-piece ensuite, plus an additional 4-piece family bathroom. The unfinished basement provides excellent additional space and an opportunity to customize to your family's needs. Enjoy a private landscaped backyard complete with deck and gazebo, California shutters, an upgraded rear door with built-in blinds, private driveway and attached single-c
Type
Detached · 2-Storey
Size
1,500–2,000 sqft
Lot
36.5 ft frontage
Taxes
$5,209/yr
Basement
Unfinished
Total parking
5

Randy Miller
Broker of Record
Urban Avenue Realty Ltd.
647-492-9229 · randy@urbanavenue.ca
Scan for full details + every photo
MLS® N13822006
· Listing courtesy of Your Home Sold Guaranteed Realty Imperium · October 8, 2026
Toronto Regional Real Estate Board (TRREB) assumes no responsibility for the accuracy of any information shown. The information provided herein must only be used by consumers that have a bona fide interest in the purchase, sale or lease of real estate and may not be used for any commercial purpose or any other purpose.
The listing data is provided under copyright by the Toronto Regional Real Estate Board (TRREB). The listing data is deemed reliable but is not guaranteed accurate by TRREB. The trademarks MLS®, Multiple Listing Service® and the associated logos are owned by The Canadian Real Estate Association (CREA) and identify the quality of services provided by real estate professionals who are members of CREA.
Toronto Regional Real Estate Board (TRREB) assumes no responsibility for the accuracy of any information shown. The information provided herein must only be used by consumers that have a bona fide interest in the purchase, sale or lease of real estate and may not be used for any commercial purpose or any other purpose.
The listing data is provided under copyright by the Toronto Regional Real Estate Board (TRREB). The listing data is deemed reliable but is not guaranteed accurate by TRREB. The trademarks MLS®, Multiple Listing Service® and the associated logos are owned by The Canadian Real Estate Association (CREA) and identify the quality of services provided by real estate professionals who are members of CREA.