 Randy Miller
For Sale · MLS® N13802978
$928,000
For Sale
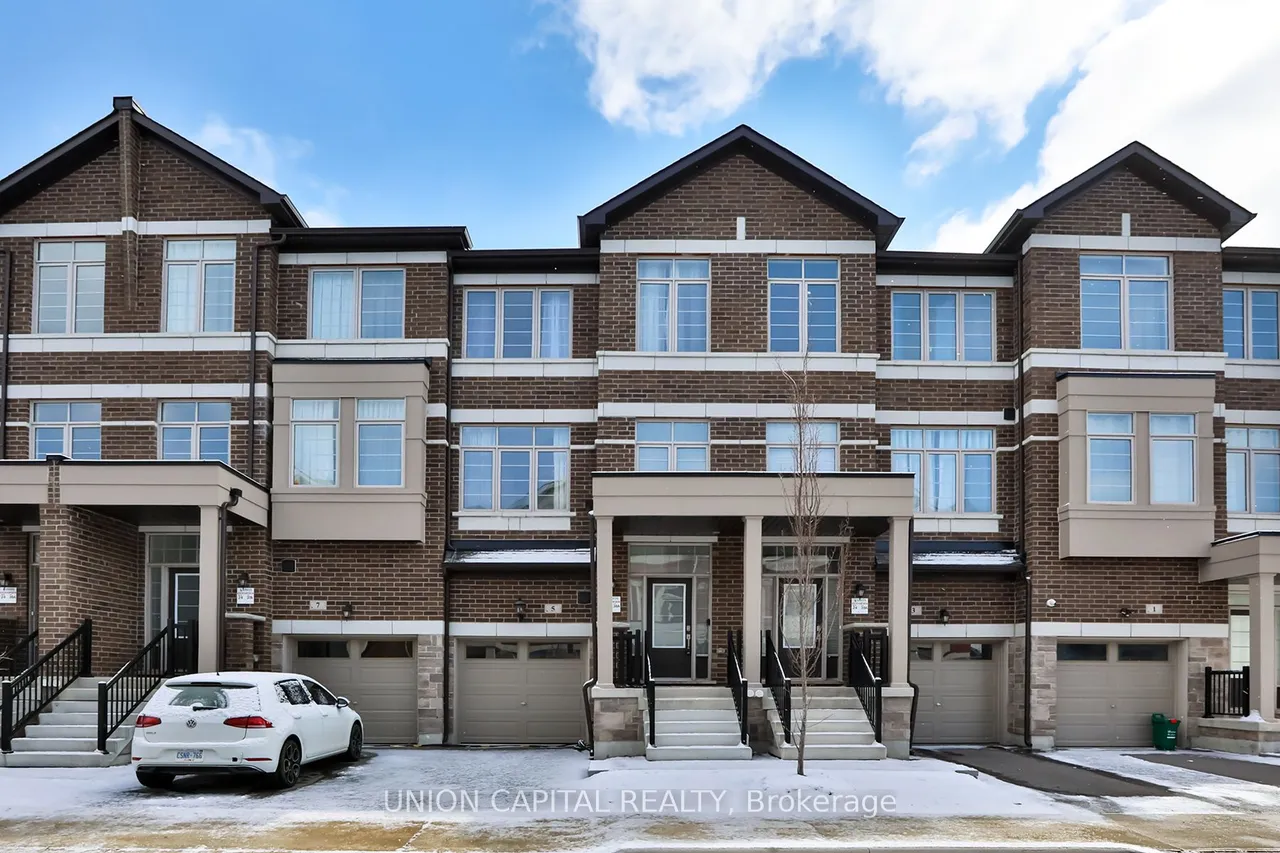
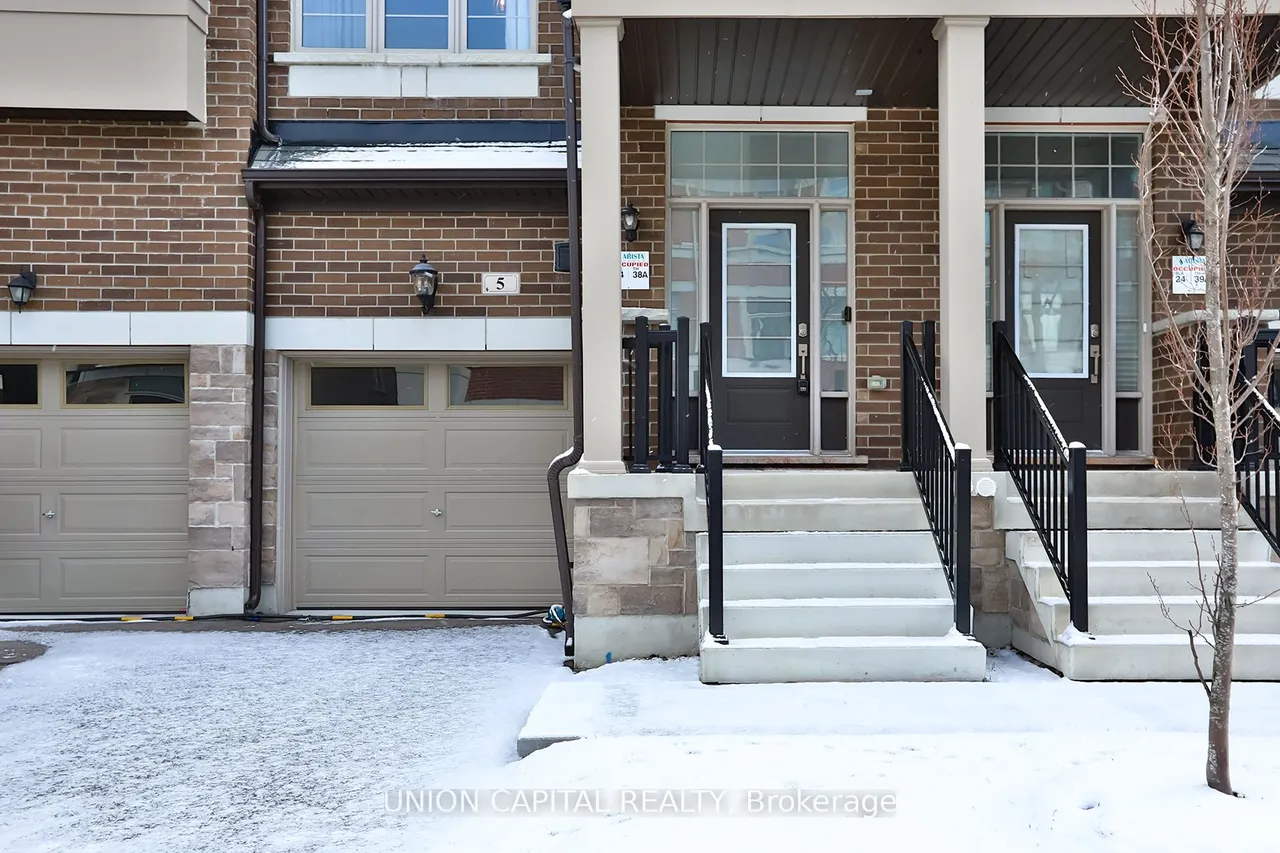
5 Sissons Way
Cedar Grove · Markham · ON · L6B 1R2
3 beds
3 baths
3 parking
Att/Row/Townhouse
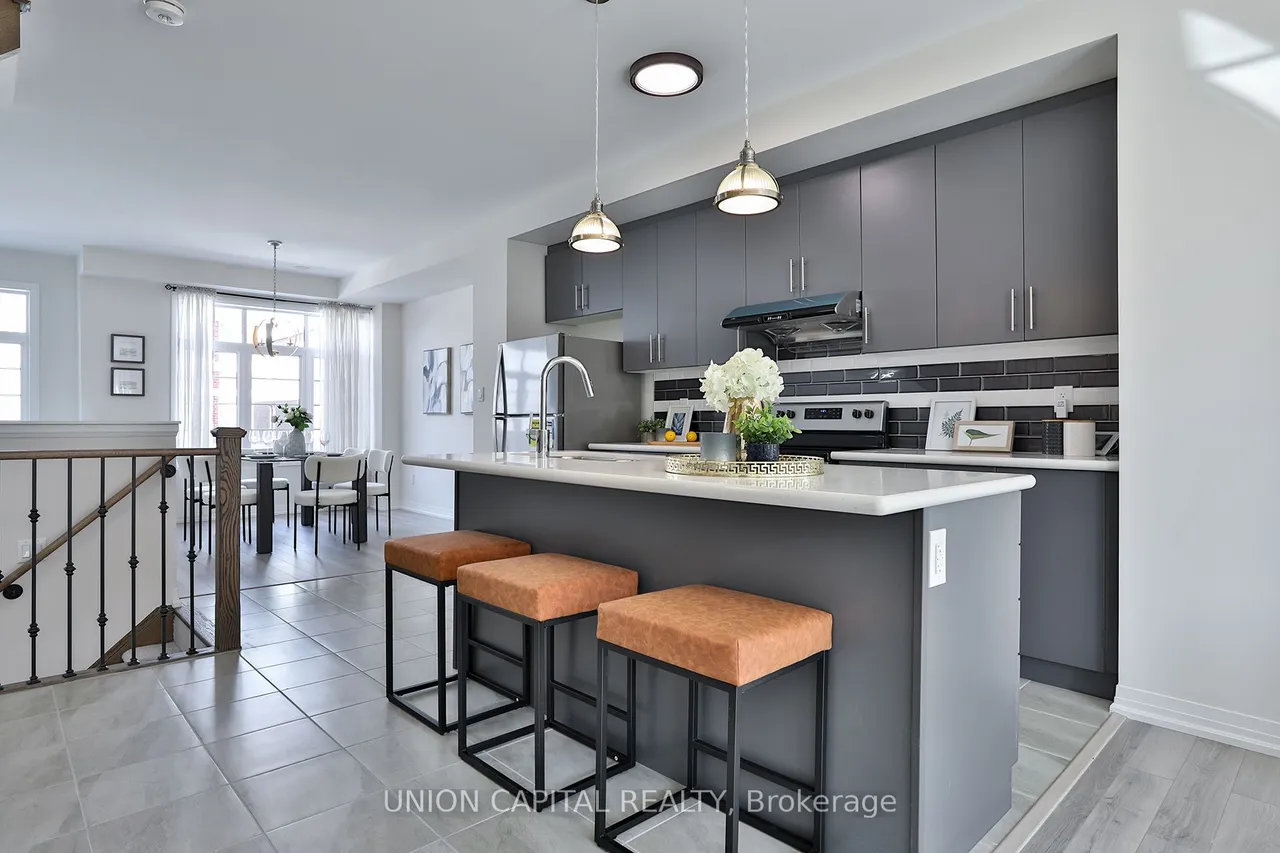
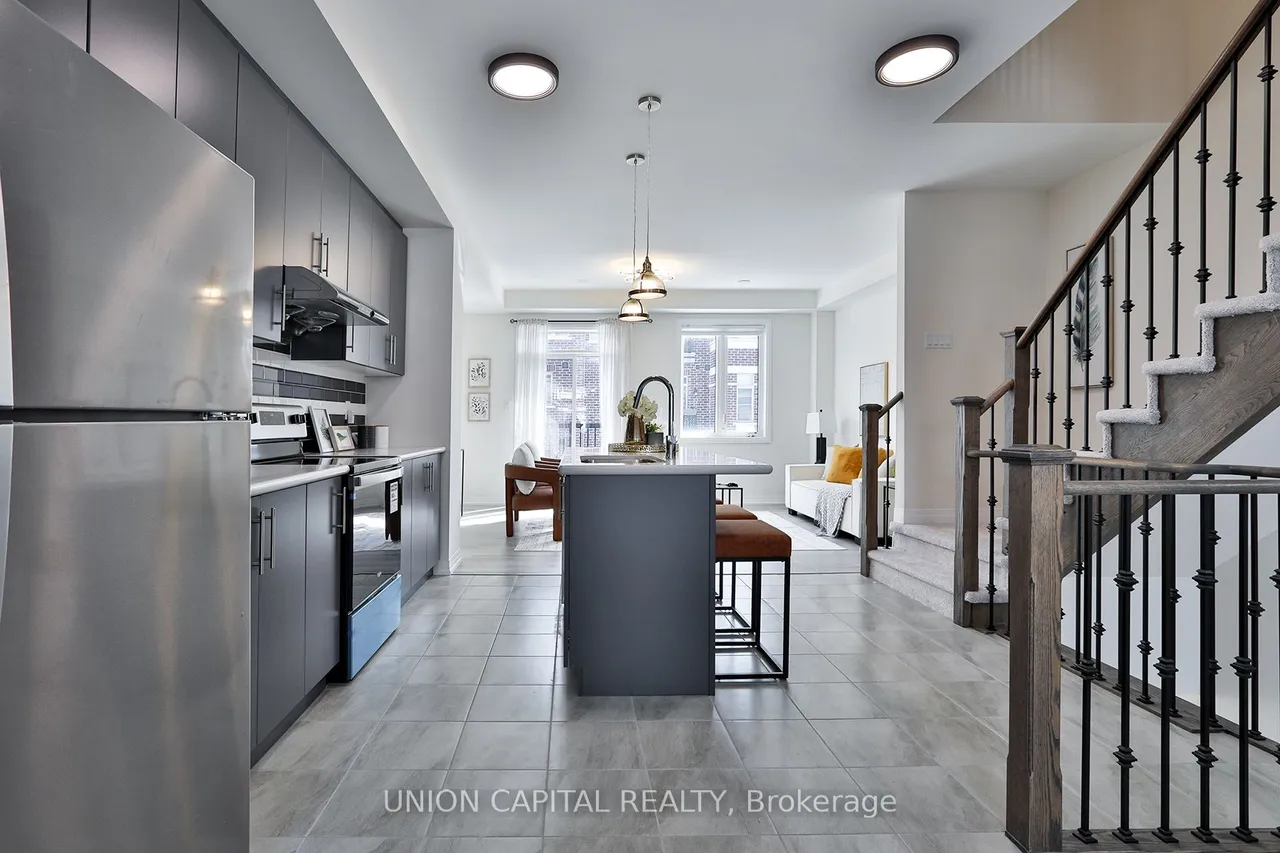
Welcome to 5 Sissons Way, a beautifully maintained and thoughtfully upgraded townhome in the peaceful and convenient community of Cedar Grove. Offering over 1,800+sq. ft. with 18' cathedral ceiling in the entrance and 9' ceilings on two floors, this spacious home is designed for comfortable family living and effortless entertaining. Located in a quiet neighbourhood while remaining close to everyday amenities and lifestyle conveniences, this home offers the perfect blend of space, style, comfort and functionality. The bright open-concept main floor features a seamless flow between the Dining Room, Kitchen and Living/Family Room. Heart of the home is the upgraded kitchen- featuring upgraded granite countertops, backsplash, kitchen faucet, light fixtures and range hood! Additional upgrades include smooth ceiling on the main floor, upgraded flooring, matching upgraded railings, as well as upgraded electrical light fixtures and a shower spotlight in the primary ensuite. Upstairs, enjoy gene
Type
Att/Row/Townhouse · 3-Storey
Size
1,500–2,000 sqft
Lot
18 ft frontage
Age
0-5
Taxes
$4,230/yr
Basement
Unfinished

Randy Miller
Broker of Record
Urban Avenue Realty Ltd.
647-492-9229 · randy@urbanavenue.ca
Scan for full details + every photo
MLS® N13802978
· Listing courtesy of UNION CAPITAL REALTY · October 9, 2026
Toronto Regional Real Estate Board (TRREB) assumes no responsibility for the accuracy of any information shown. The information provided herein must only be used by consumers that have a bona fide interest in the purchase, sale or lease of real estate and may not be used for any commercial purpose or any other purpose.
The listing data is provided under copyright by the Toronto Regional Real Estate Board (TRREB). The listing data is deemed reliable but is not guaranteed accurate by TRREB. The trademarks MLS®, Multiple Listing Service® and the associated logos are owned by The Canadian Real Estate Association (CREA) and identify the quality of services provided by real estate professionals who are members of CREA.
Toronto Regional Real Estate Board (TRREB) assumes no responsibility for the accuracy of any information shown. The information provided herein must only be used by consumers that have a bona fide interest in the purchase, sale or lease of real estate and may not be used for any commercial purpose or any other purpose.
The listing data is provided under copyright by the Toronto Regional Real Estate Board (TRREB). The listing data is deemed reliable but is not guaranteed accurate by TRREB. The trademarks MLS®, Multiple Listing Service® and the associated logos are owned by The Canadian Real Estate Association (CREA) and identify the quality of services provided by real estate professionals who are members of CREA.