 Randy Miller
For Sale · MLS® E13877928
$639,900
For Sale
456 Harcourt Drive
Donevan · Oshawa · ON · L1H 6V6
3 beds
2 baths
5 parking
Semi-Detached
Finished basement
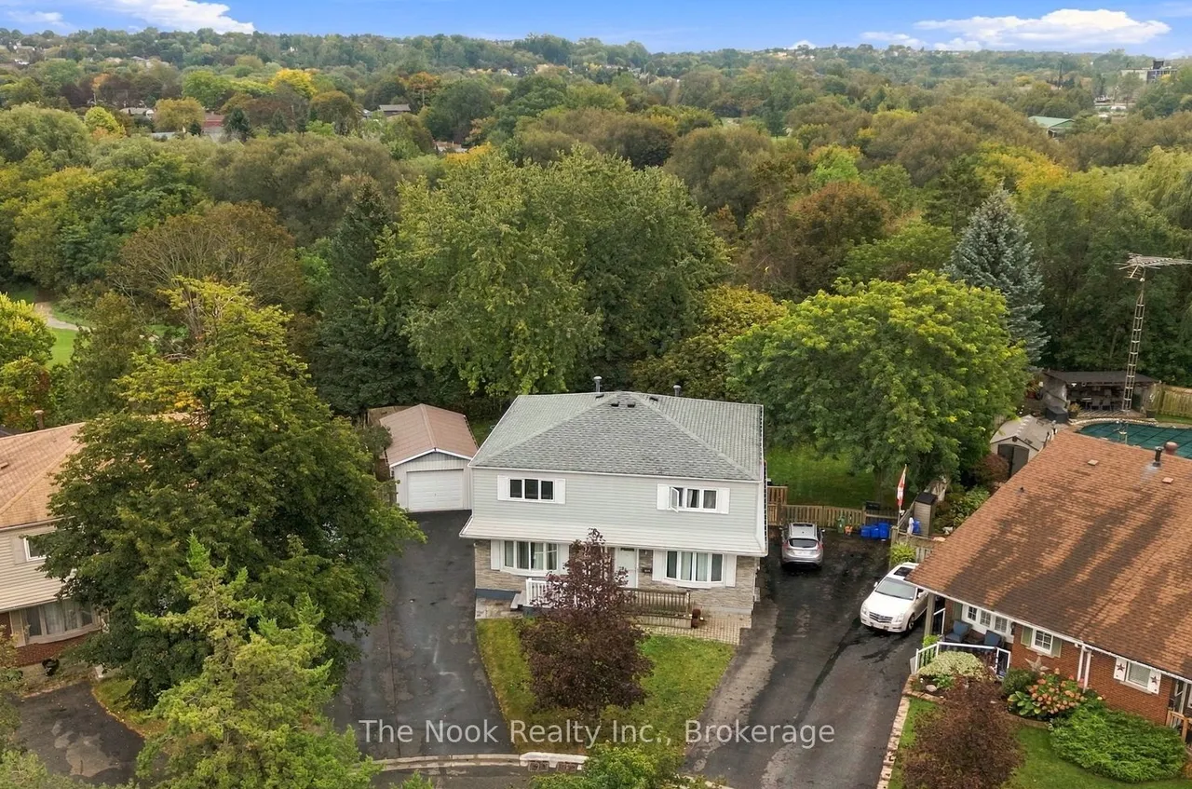
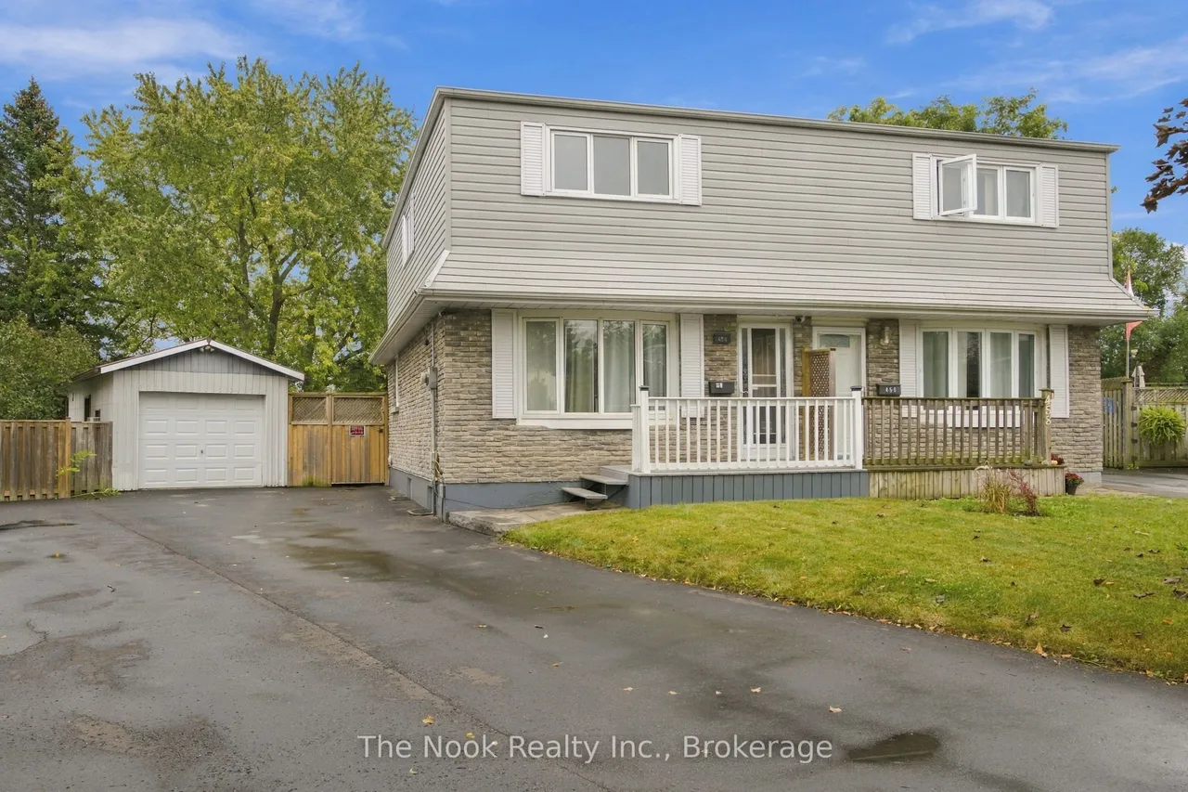
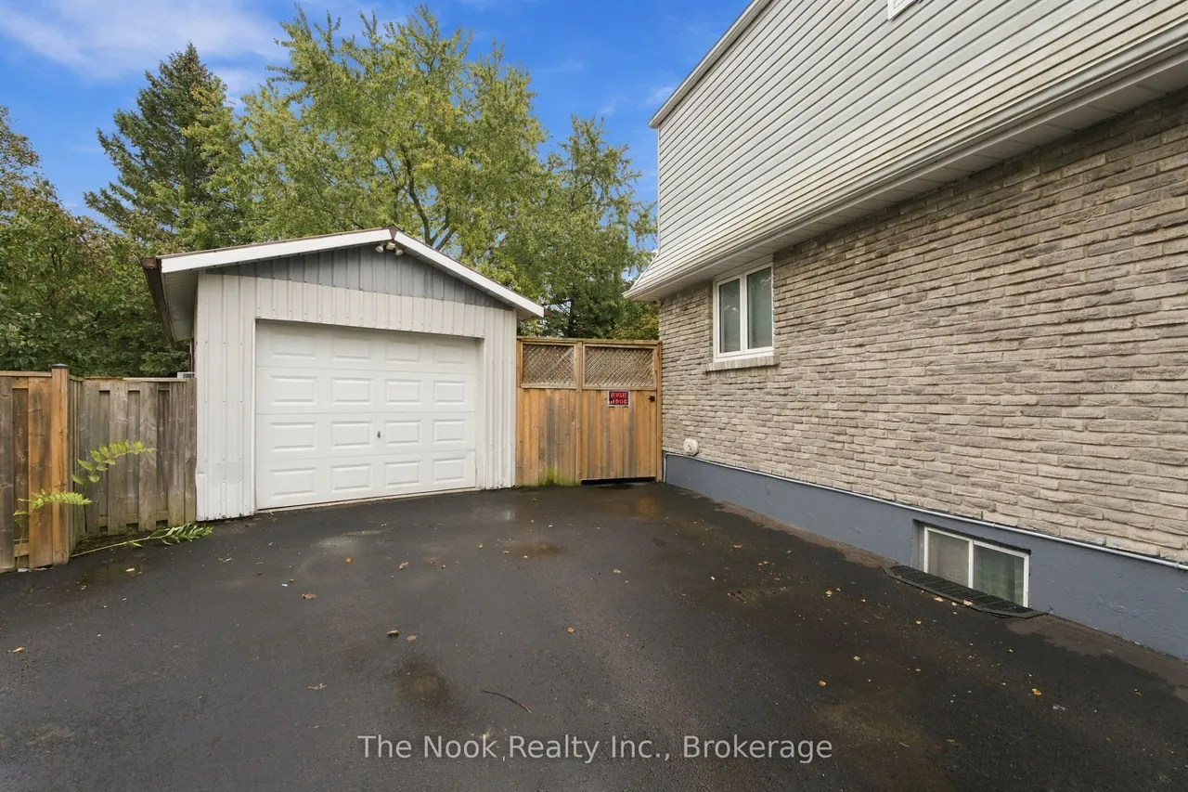
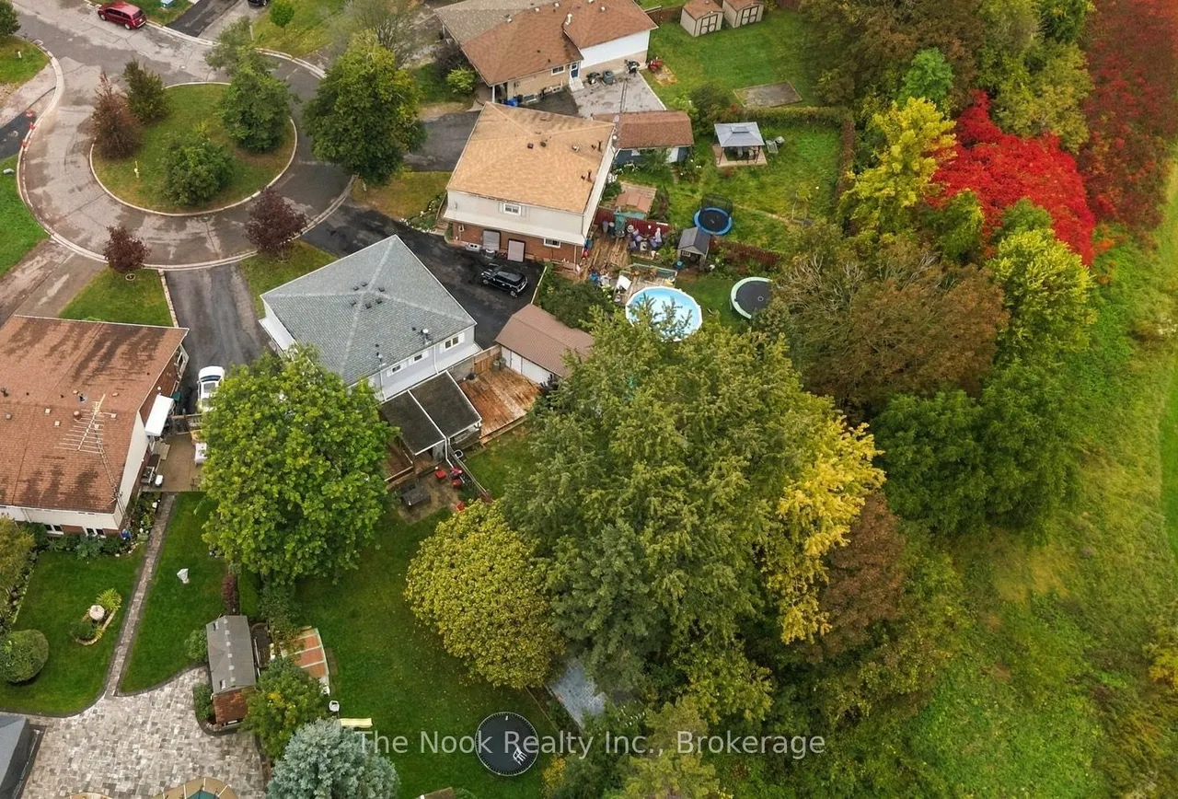
Tucked Onto A Quiet Court In Sought-After East Oshawa, This Semi Sits On A Massive Pie-Shaped Lot Wrapped In Mature Trees And Backing Onto Greenspace, Creating A Backyard That Feels Bigger And More Private Than Many Detached Homes! There's Loads Of Driveway Parking Plus A Detached Garage Offering Incredible Bonus Space. Out Back, An Oversized Deck Takes Full Advantage Of The Setting, Complete With A Covered Outdoor Kitchen/Bar Area With A Ceiling Finished In Stunning Cedar Herringbone Detailing. Inside, The Entire Home Is Fresh, Polished And Move-In Ready. The Main Floor Features A Large Combined Living And Dining Room With Beautifully Refinished Hardwood Floors, A Large Picture Window & Pot Lights. A Pass-Through Into The Updated Kitchen (2022) Creates A Fabulous Open-Concept Feel, With Modern White Cabinetry, Separate Pantry Space And Stainless Steel/Black Appliances. A Bonus Space At The Rear Offers Additional Storage And A Walkout To The Deck. Upstairs Are 3 Spacious Bedrooms With
Type
Semi-Detached · 2-Storey
Size
1,100–1,500 sqft
Lot
20.7 ft frontage
Taxes
$4,884/yr
Basement
Finished
Total parking
5

Randy Miller
Broker of Record
Urban Avenue Realty Ltd.
647-492-9229 · randy@urbanavenue.ca
Scan for full details + every photo
MLS® E13877928
· Listing courtesy of The Nook Realty Inc. · October 8, 2026
Toronto Regional Real Estate Board (TRREB) assumes no responsibility for the accuracy of any information shown. The information provided herein must only be used by consumers that have a bona fide interest in the purchase, sale or lease of real estate and may not be used for any commercial purpose or any other purpose.
The listing data is provided under copyright by the Toronto Regional Real Estate Board (TRREB). The listing data is deemed reliable but is not guaranteed accurate by TRREB. The trademarks MLS®, Multiple Listing Service® and the associated logos are owned by The Canadian Real Estate Association (CREA) and identify the quality of services provided by real estate professionals who are members of CREA.
Toronto Regional Real Estate Board (TRREB) assumes no responsibility for the accuracy of any information shown. The information provided herein must only be used by consumers that have a bona fide interest in the purchase, sale or lease of real estate and may not be used for any commercial purpose or any other purpose.
The listing data is provided under copyright by the Toronto Regional Real Estate Board (TRREB). The listing data is deemed reliable but is not guaranteed accurate by TRREB. The trademarks MLS®, Multiple Listing Service® and the associated logos are owned by The Canadian Real Estate Association (CREA) and identify the quality of services provided by real estate professionals who are members of CREA.