 Randy Miller
For Sale · MLS® E13865754
$799,000
For Sale
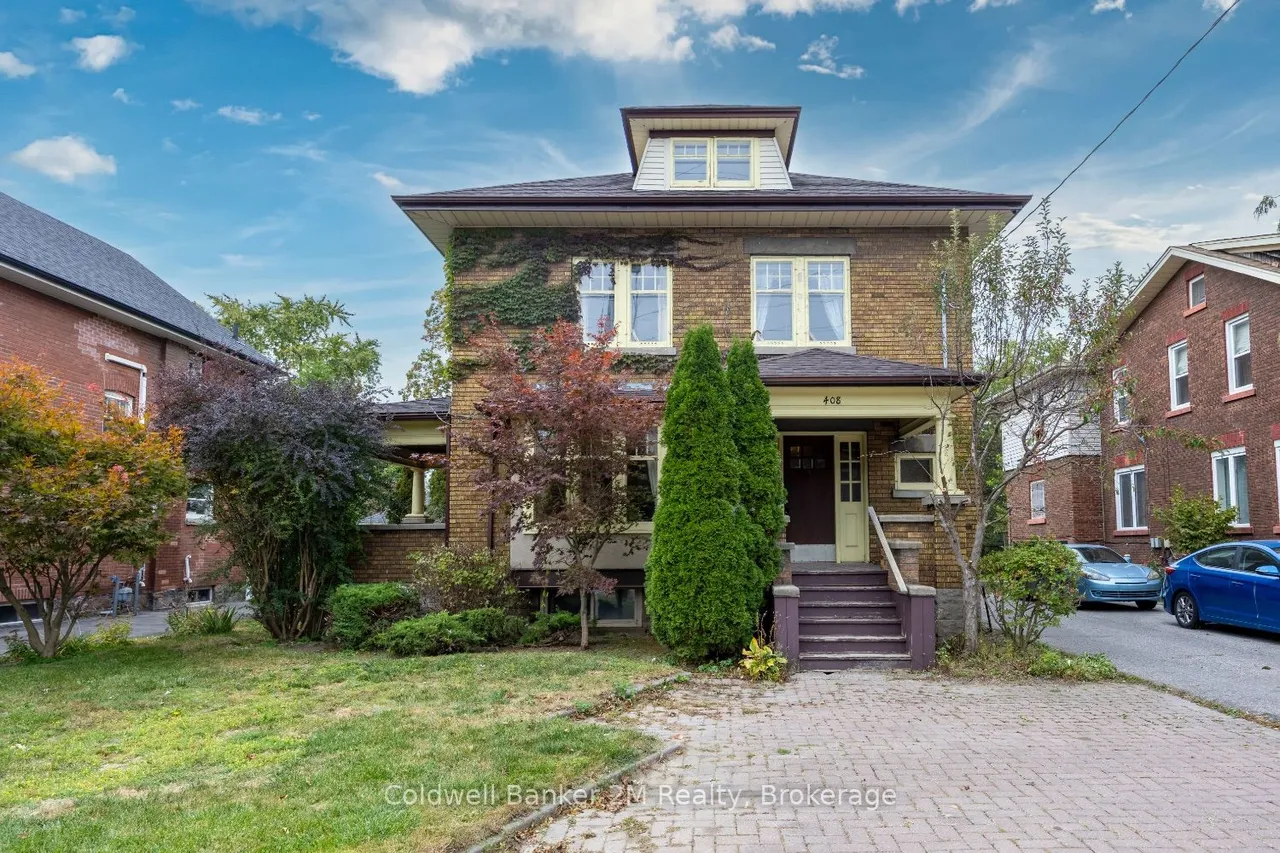
408 Simcoe Street N
O'Neill · Oshawa · ON · L1G 4T6
4 beds
3 baths
5 parking
Detached
Separate entrance
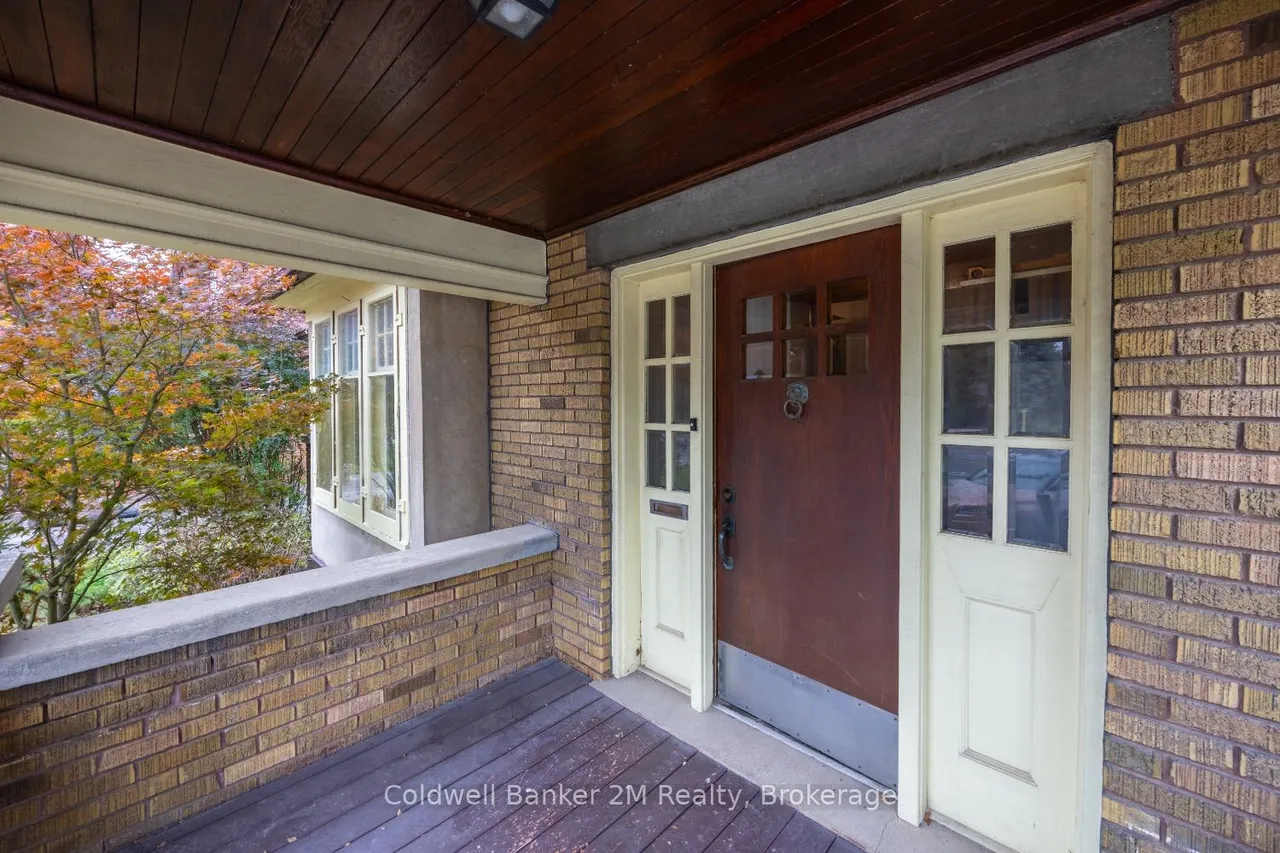
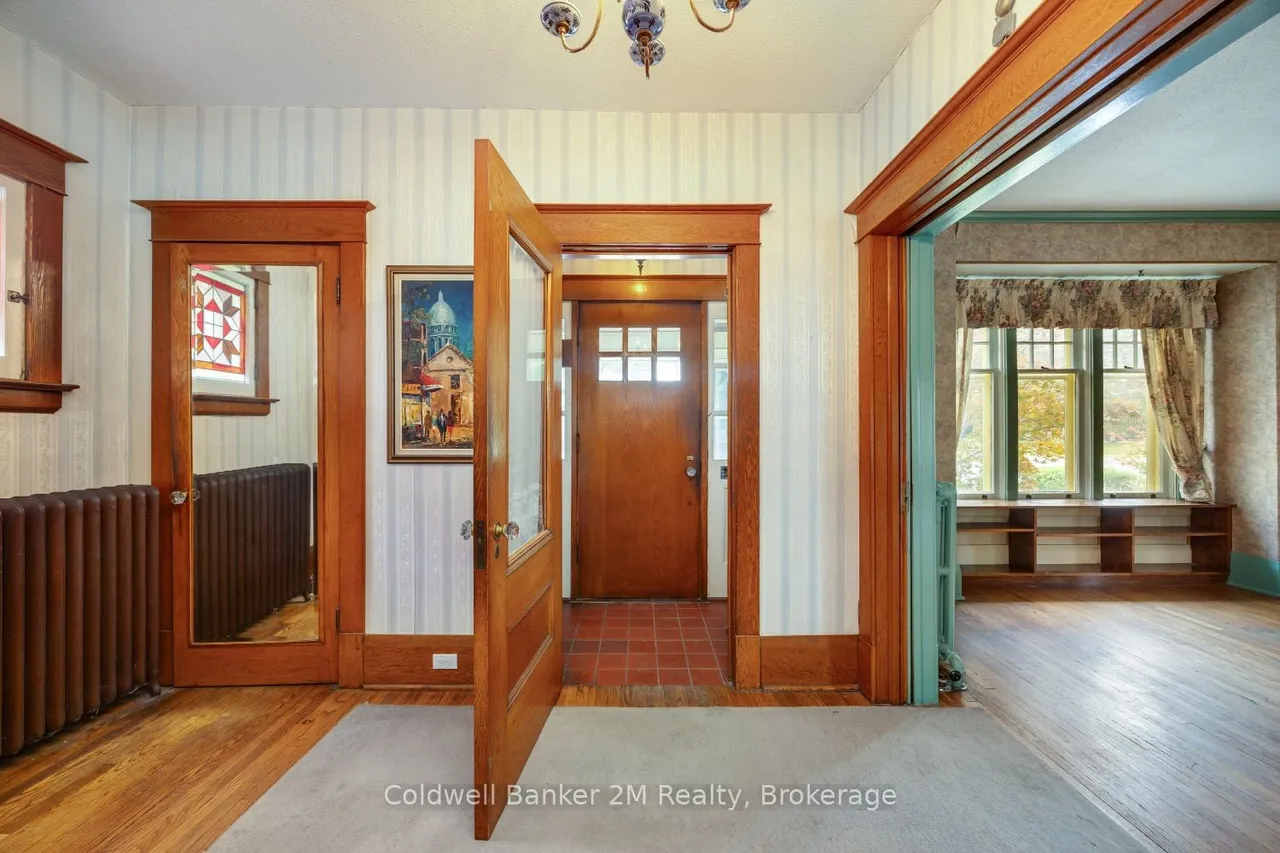
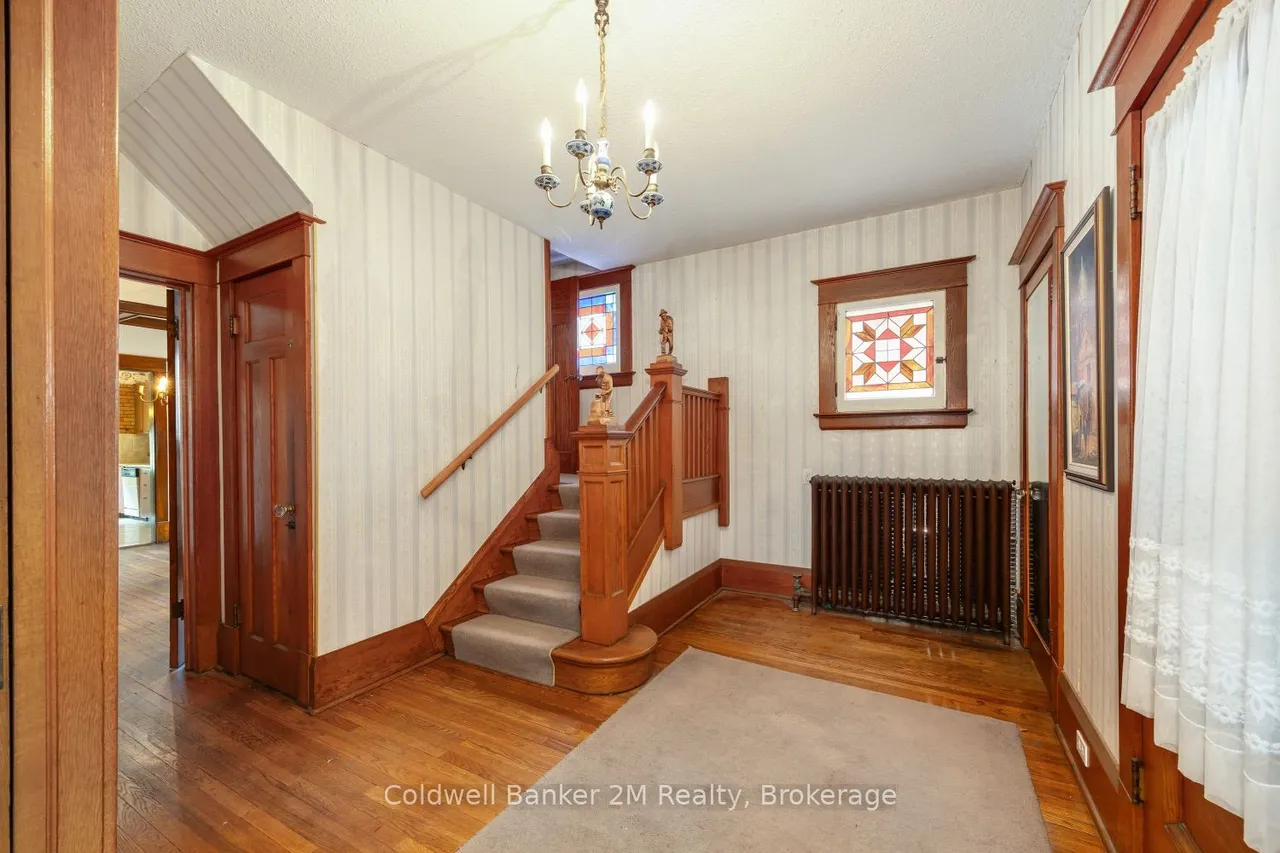
Step back in time and discover a home with a story to tell! This stately 1922 Edwardian-style residence is brimming with charm, character, and original architectural details that are becoming increasingly difficult to find. Set in one of Oshawa's most established neighborhoods and backing directly onto Alexandra Park, this distinctive home offers exceptional space and endless possibilities for growing families, multi-generational living, or buyers looking to create something truly special. From the moment you arrive, you'll appreciate the presence and craftsmanship of this character-filled home. Highlights include three inviting porches, beautiful original wood trim and doors, impressive 10" baseboards, double French pocket doors, and timeless stained-glass windows. A separate side entrance to the basement adds further flexibility and potential. The location is hard to beat! Enjoy Alexandra Park right beyond your backyard, while Dr. S.J. Phillips Public School, O'Neill Collegiate & Voc
Type
Detached · 2 1/2 Storey
Size
2,000–2,500 sqft
Lot
50 ft frontage
Taxes
$7,546/yr
Basement
Separate Entrance, Partially Finished
Total parking
5

Randy Miller
Broker of Record
Urban Avenue Realty Ltd.
647-492-9229 · randy@urbanavenue.ca
Scan for full details + every photo
MLS® E13865754
· Listing courtesy of Coldwell Banker 2M Realty · October 8, 2026
Toronto Regional Real Estate Board (TRREB) assumes no responsibility for the accuracy of any information shown. The information provided herein must only be used by consumers that have a bona fide interest in the purchase, sale or lease of real estate and may not be used for any commercial purpose or any other purpose.
The listing data is provided under copyright by the Toronto Regional Real Estate Board (TRREB). The listing data is deemed reliable but is not guaranteed accurate by TRREB. The trademarks MLS®, Multiple Listing Service® and the associated logos are owned by The Canadian Real Estate Association (CREA) and identify the quality of services provided by real estate professionals who are members of CREA.
Toronto Regional Real Estate Board (TRREB) assumes no responsibility for the accuracy of any information shown. The information provided herein must only be used by consumers that have a bona fide interest in the purchase, sale or lease of real estate and may not be used for any commercial purpose or any other purpose.
The listing data is provided under copyright by the Toronto Regional Real Estate Board (TRREB). The listing data is deemed reliable but is not guaranteed accurate by TRREB. The trademarks MLS®, Multiple Listing Service® and the associated logos are owned by The Canadian Real Estate Association (CREA) and identify the quality of services provided by real estate professionals who are members of CREA.