 Randy Miller
For Sale · MLS® E13856504
$1,500,000
For Sale
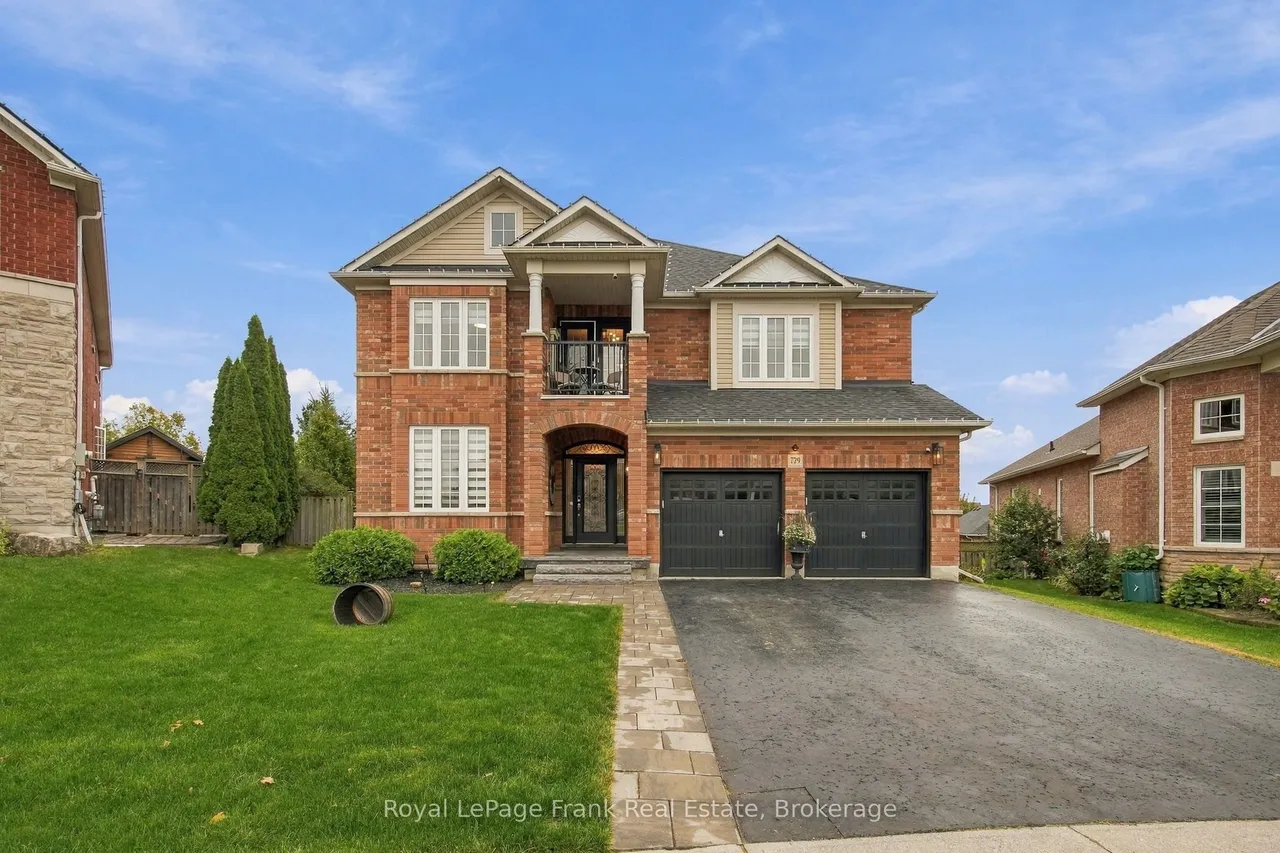
729 Eagle Ridge Drive
Taunton · Oshawa · ON · L1K 3A1
6 beds
5 baths
4 parking
Detached
Walk-out basement
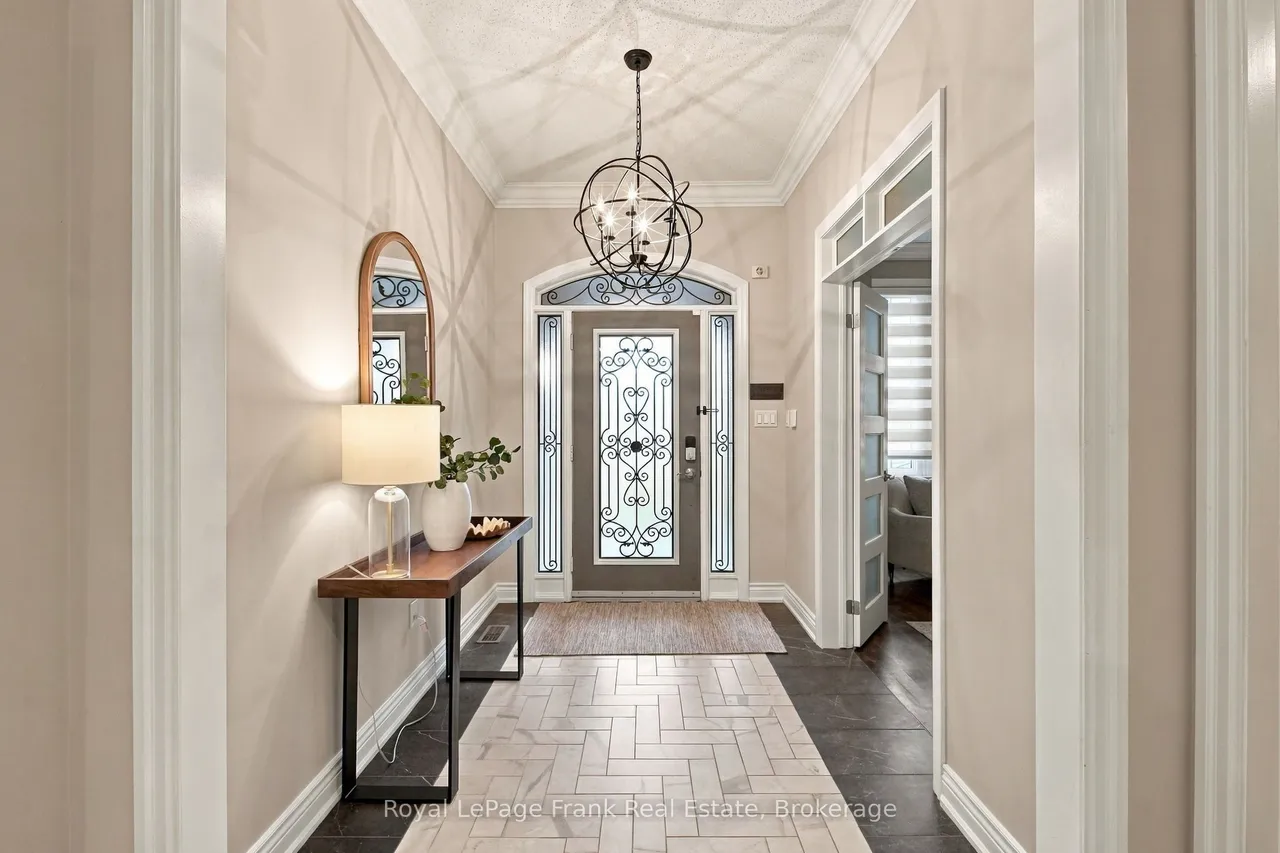
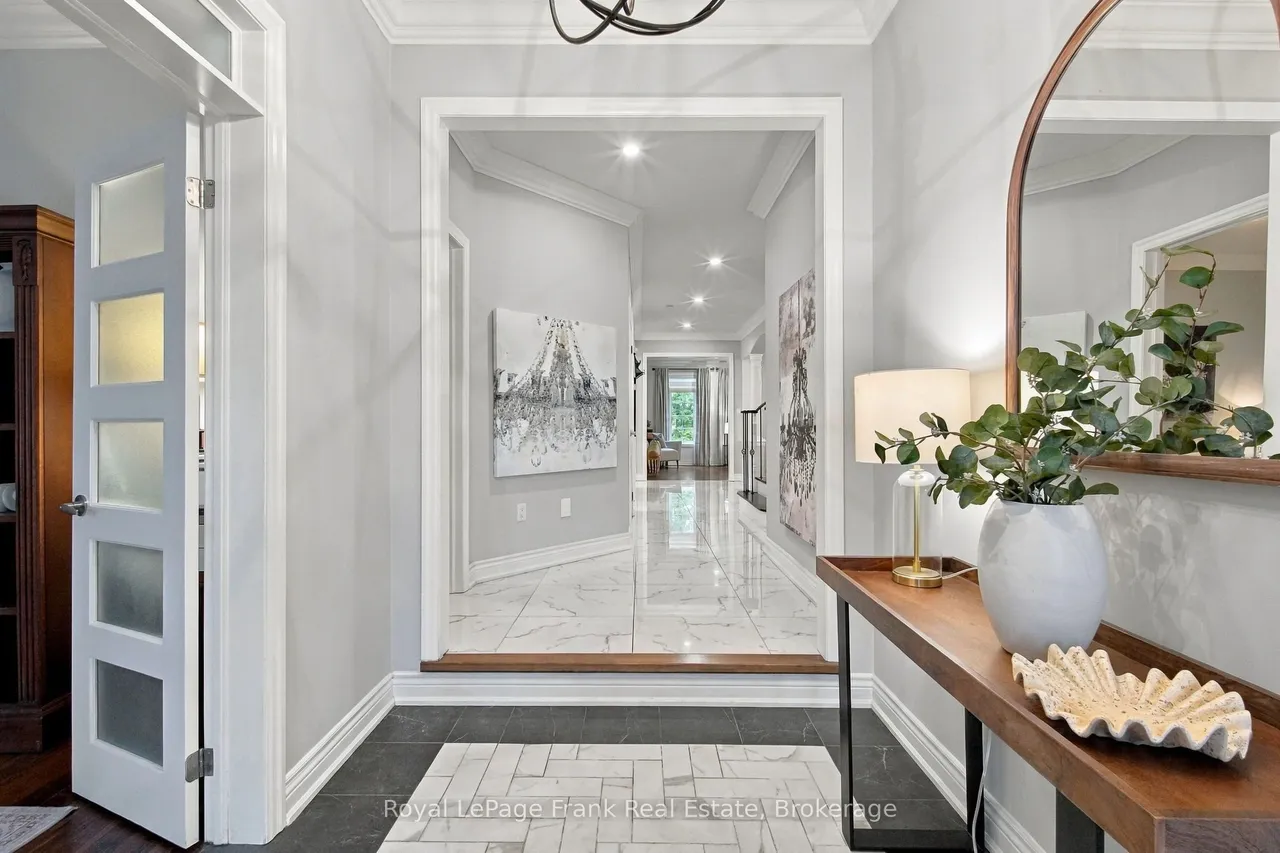
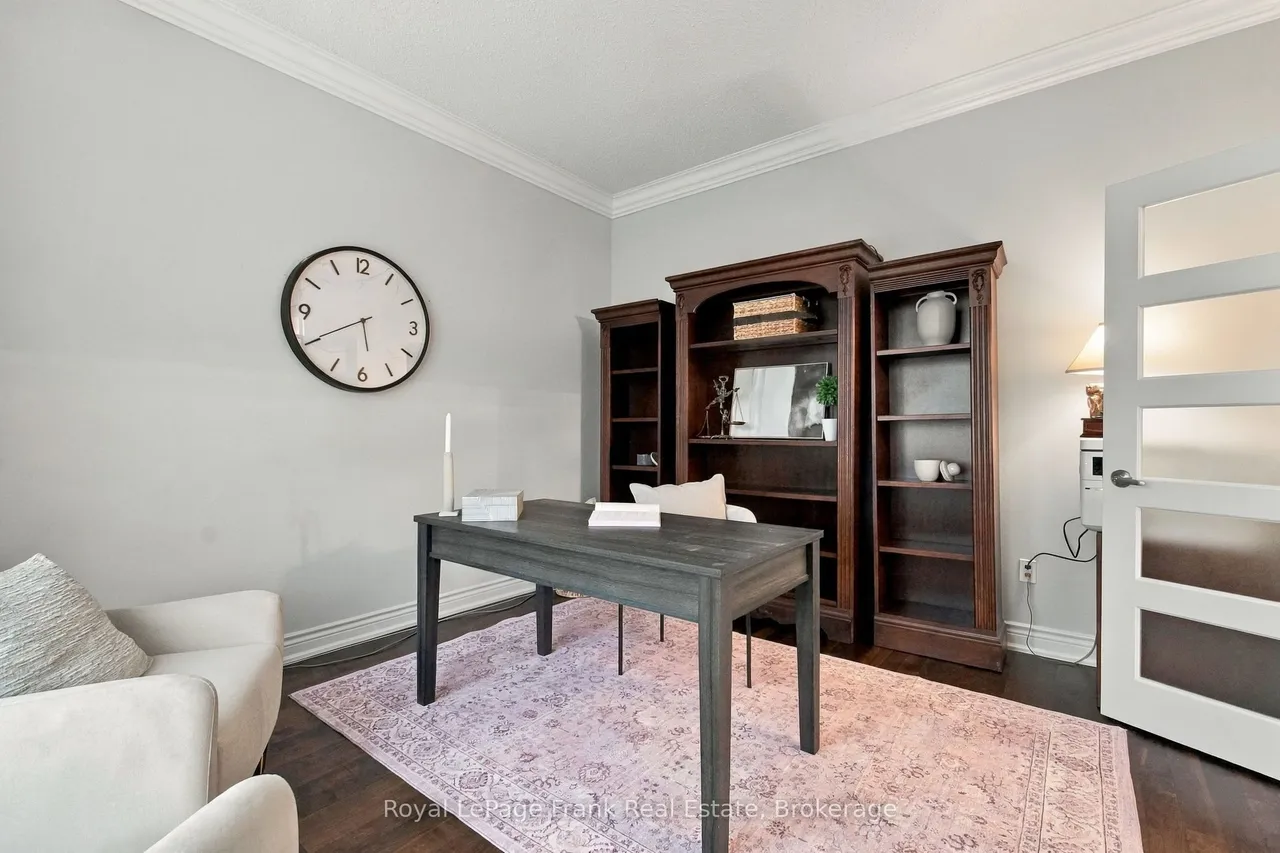
Over 6,000 Sq. Ft. Of Beautifully Finished Living Space-Designed For Living Large, Entertaining Often & Having Room For Everyone. Set On A Premium Lot With Exceptional Privacy & Space Between Neighbours, This Stunning Executive Home Delivers Impressive Scale Without Sacrificing Warmth. Soaring Ceilings, Hardwood Floors, Crown Moulding Set The Tone, While Three Balconies Create Incredible Indoor-Outdoor living throughout the home. At The Heart Of It All Is A Beautifully Renovated Gourmet Kitchen Made For Gathering. An Abundance Of Cabinetry, Quartz Counters & Dedicated Pantry Surround A Generous Centre Island The Natural Hub For A Kitchen Full Of Friends & Family. The Sun-Filled Breakfast Area Walks Out To A Balcony, Creating The Perfect Spot For Morning Coffee, While The Elegant Formal Dining Room With Coffered Ceiling Is Ready For Holidays And Dinner Parties. A Spacious Family Room With Cozy Gas Fireplace And Dedicated Main Floor Office Complete This Level. And Then There's The Primar
Type
Detached · 2-Storey
Size
3,500–5,000 sqft
Lot
47.9 ft frontage
Taxes
$11,925/yr
Basement
Finished with Walk-Out
Total parking
4

Randy Miller
Broker of Record
Urban Avenue Realty Ltd.
647-492-9229 · randy@urbanavenue.ca
Scan for full details + every photo
MLS® E13856504
· Listing courtesy of Royal LePage Frank Real Estate · October 8, 2026
Toronto Regional Real Estate Board (TRREB) assumes no responsibility for the accuracy of any information shown. The information provided herein must only be used by consumers that have a bona fide interest in the purchase, sale or lease of real estate and may not be used for any commercial purpose or any other purpose.
The listing data is provided under copyright by the Toronto Regional Real Estate Board (TRREB). The listing data is deemed reliable but is not guaranteed accurate by TRREB. The trademarks MLS®, Multiple Listing Service® and the associated logos are owned by The Canadian Real Estate Association (CREA) and identify the quality of services provided by real estate professionals who are members of CREA.
Toronto Regional Real Estate Board (TRREB) assumes no responsibility for the accuracy of any information shown. The information provided herein must only be used by consumers that have a bona fide interest in the purchase, sale or lease of real estate and may not be used for any commercial purpose or any other purpose.
The listing data is provided under copyright by the Toronto Regional Real Estate Board (TRREB). The listing data is deemed reliable but is not guaranteed accurate by TRREB. The trademarks MLS®, Multiple Listing Service® and the associated logos are owned by The Canadian Real Estate Association (CREA) and identify the quality of services provided by real estate professionals who are members of CREA.