 Randy Miller
For Sale · MLS® E13855722
$939,990
For Sale
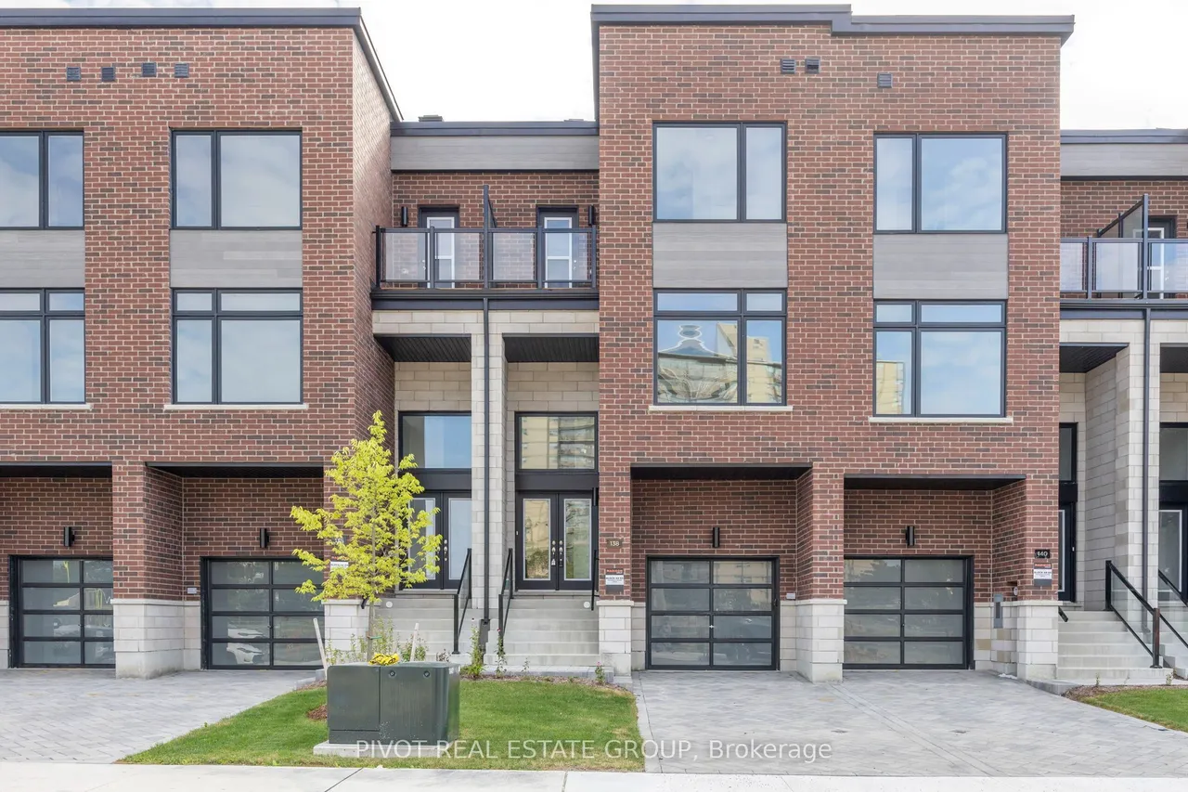
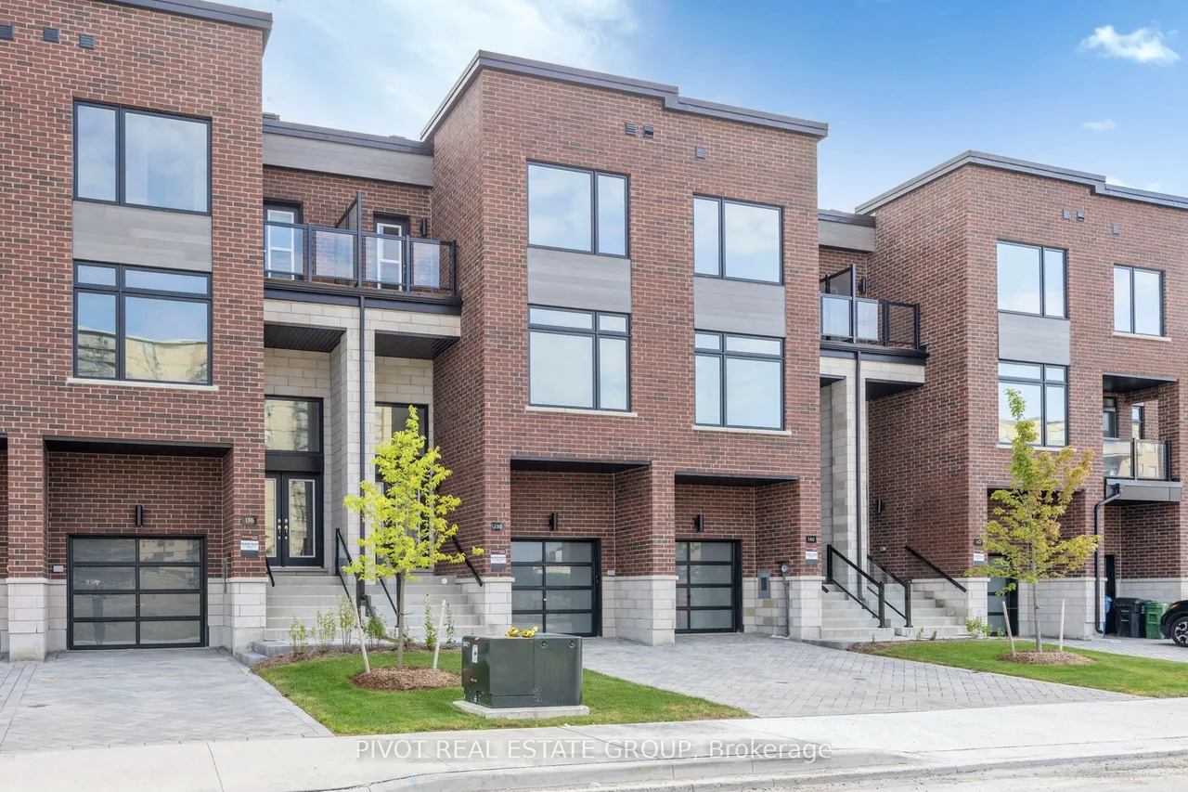
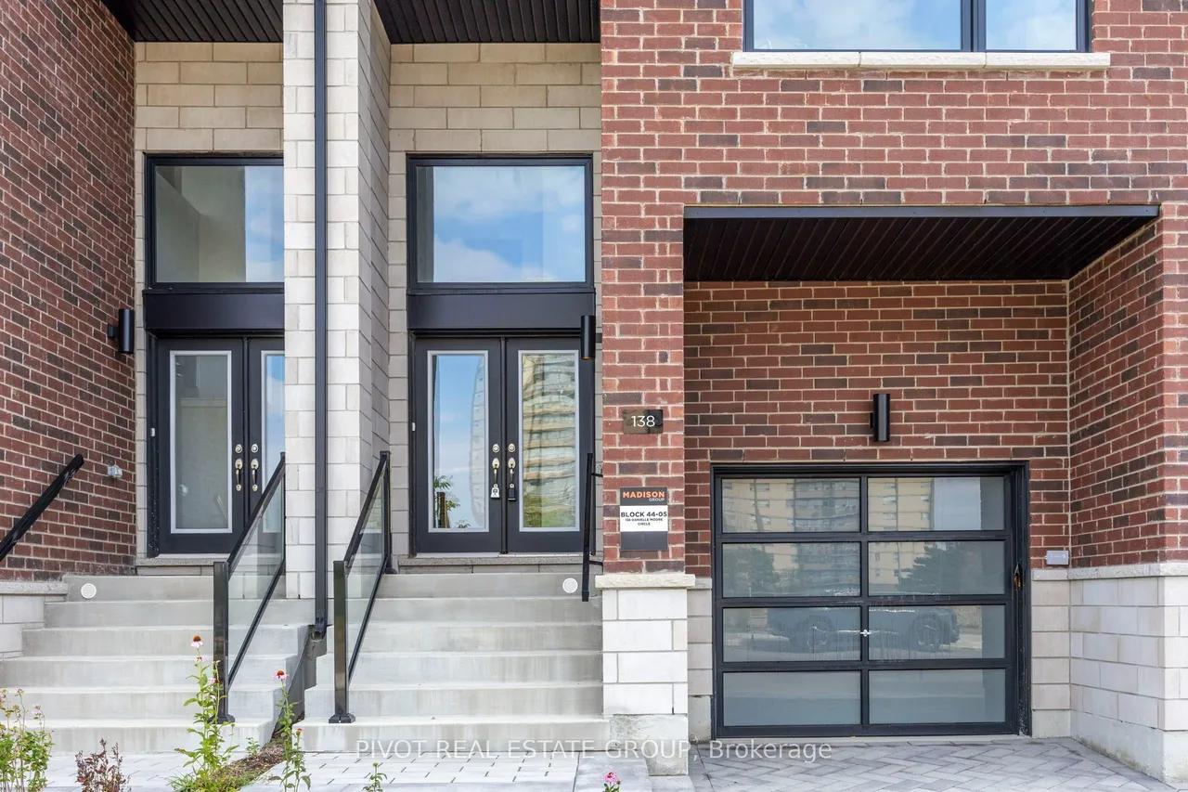
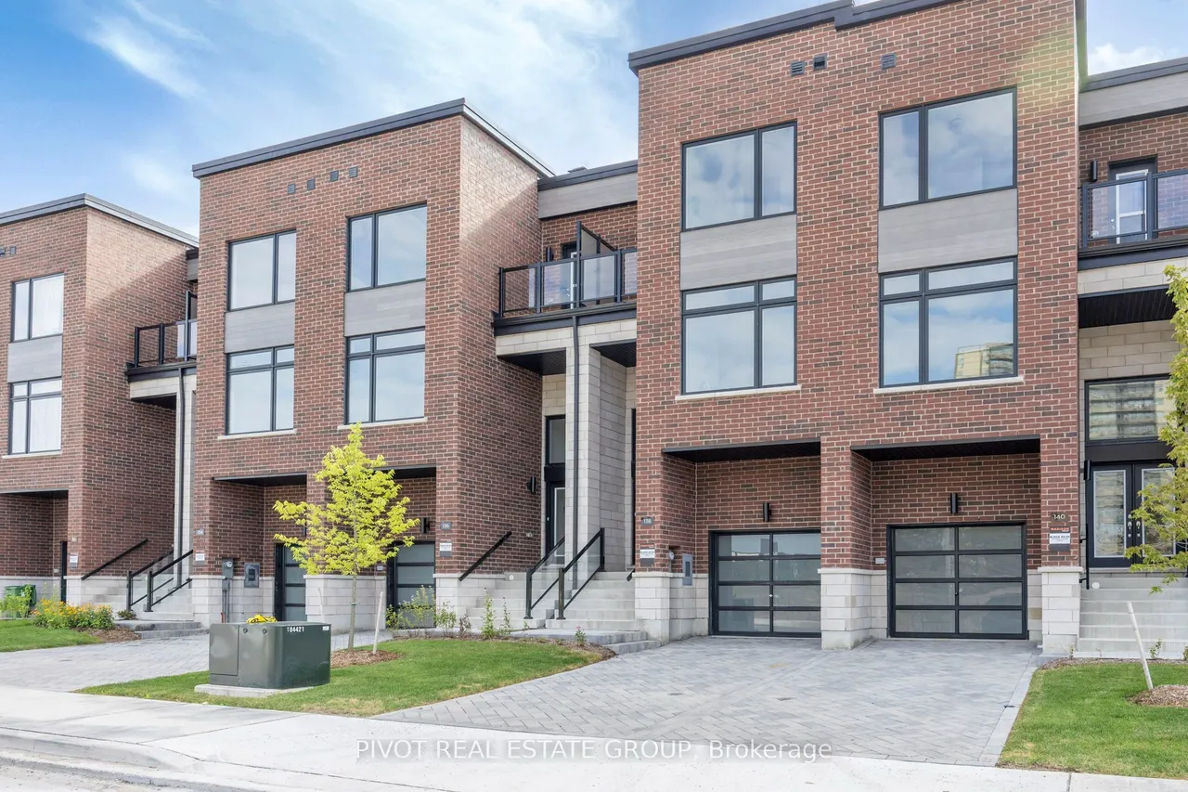
138 Danielle Moore Circle
Bendale · Toronto · ON · M1P 0G9
3 beds
4 baths
2 parking
Att/Row/Townhouse
Be the first to live in this spectacular Brand New Executive Freehold (No POTL Fee)Traditional Townhome in the prestigious MILA Masterplan Community by Madison Group. This bright and spacious 3 Bedroom, 3.5 Bathroom townhouse is well designed by Award Winning Madison Group. Superior kitchen features includes SS appliances, ample of cabinets and sleek Quartz Countertop, taller upper cabinetry and much more. This luxury Home offers 9 foot ceiling on the main floor & bedroom floor, Smooth Ceiling throughout and over 1,971 sqft. Amazing Primary Bedroom with Ensuite and oversized walk-in closet. Unspoiled basement with enlarged window provide an opportunity to finish up to your personal preference. Super convenient location close to all amenities, Mins to Highways and only 15-20 Min to Downtown Toronto by car (45 Mins by Transit). For sale by builder, listing price is Net of Enhanced HST rebate.
Type
Att/Row/Townhouse · 3-Storey
Size
1,500–2,000 sqft
Lot
19.7 ft frontage
Age
New
Basement
Unfinished
Total parking
2

Randy Miller
Broker of Record
Urban Avenue Realty Ltd.
647-492-9229 · randy@urbanavenue.ca
Scan for full details + every photo
MLS® E13855722
· Listing courtesy of PIVOT REAL ESTATE GROUP · October 8, 2026
Toronto Regional Real Estate Board (TRREB) assumes no responsibility for the accuracy of any information shown. The information provided herein must only be used by consumers that have a bona fide interest in the purchase, sale or lease of real estate and may not be used for any commercial purpose or any other purpose.
The listing data is provided under copyright by the Toronto Regional Real Estate Board (TRREB). The listing data is deemed reliable but is not guaranteed accurate by TRREB. The trademarks MLS®, Multiple Listing Service® and the associated logos are owned by The Canadian Real Estate Association (CREA) and identify the quality of services provided by real estate professionals who are members of CREA.
Toronto Regional Real Estate Board (TRREB) assumes no responsibility for the accuracy of any information shown. The information provided herein must only be used by consumers that have a bona fide interest in the purchase, sale or lease of real estate and may not be used for any commercial purpose or any other purpose.
The listing data is provided under copyright by the Toronto Regional Real Estate Board (TRREB). The listing data is deemed reliable but is not guaranteed accurate by TRREB. The trademarks MLS®, Multiple Listing Service® and the associated logos are owned by The Canadian Real Estate Association (CREA) and identify the quality of services provided by real estate professionals who are members of CREA.