 Randy Miller
For Sale · MLS® E13854948
$3,349,000
For Sale
10 Wheeler Avenue
The Beaches · Toronto · ON · M4L 3V2
5 beds
5 baths
2 parking
Detached
Walk-out basement
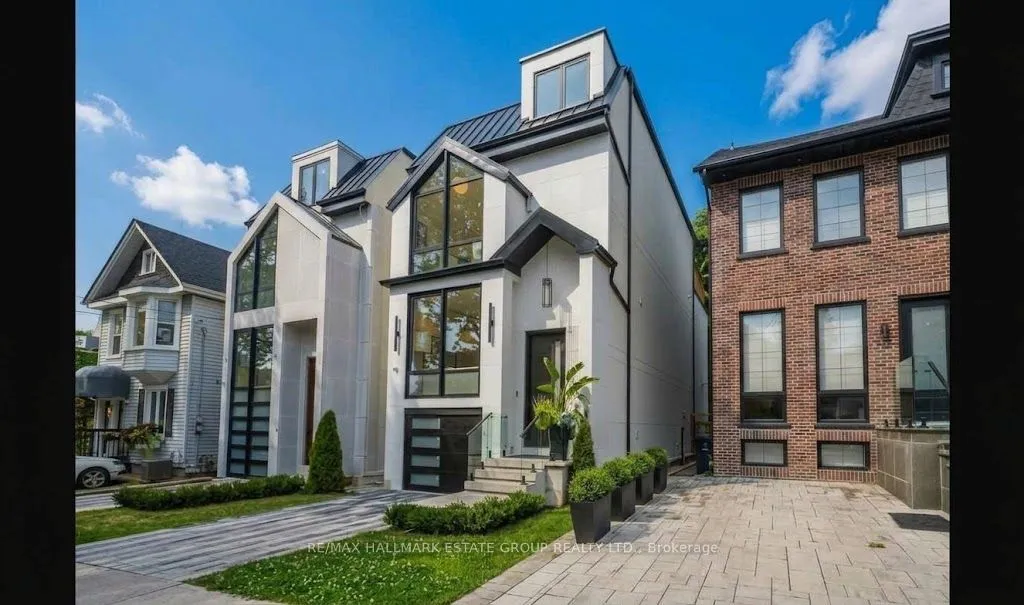
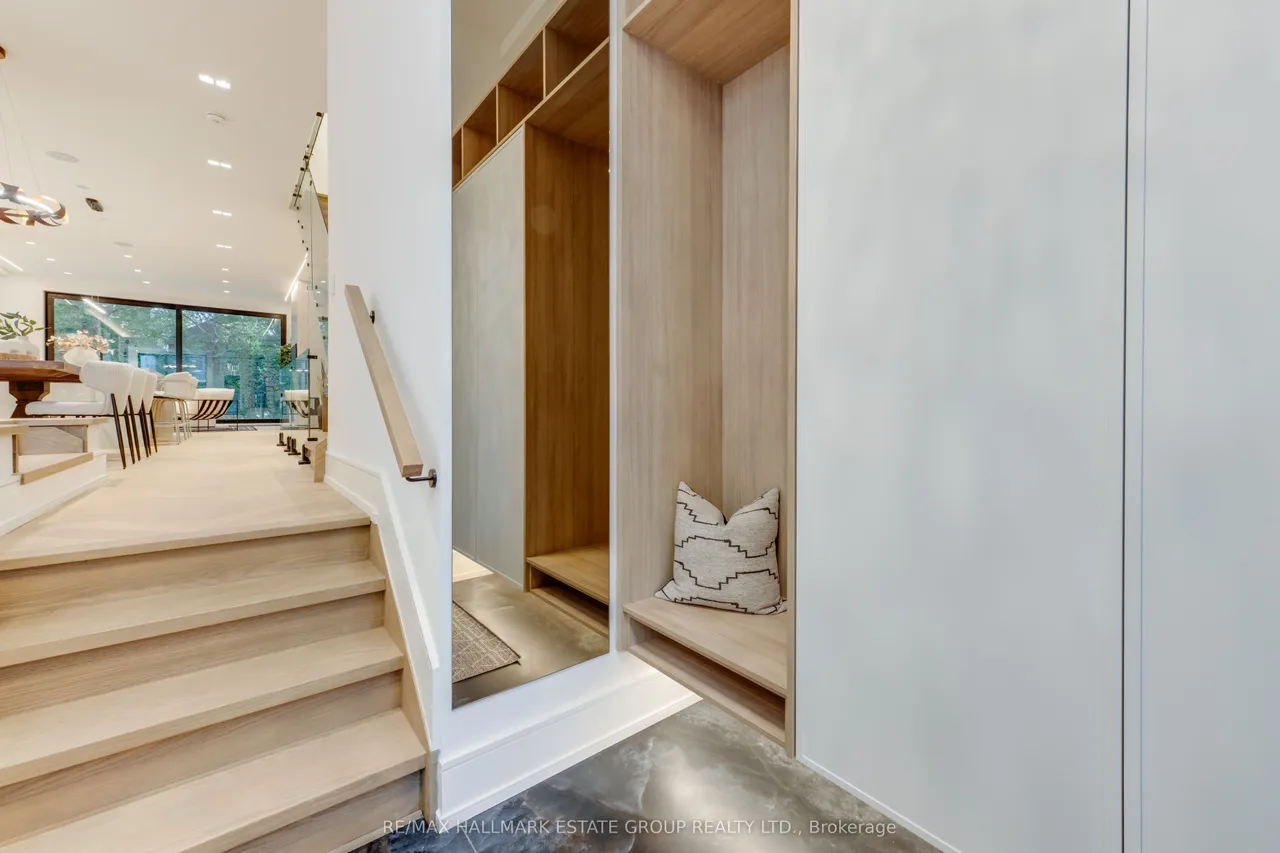
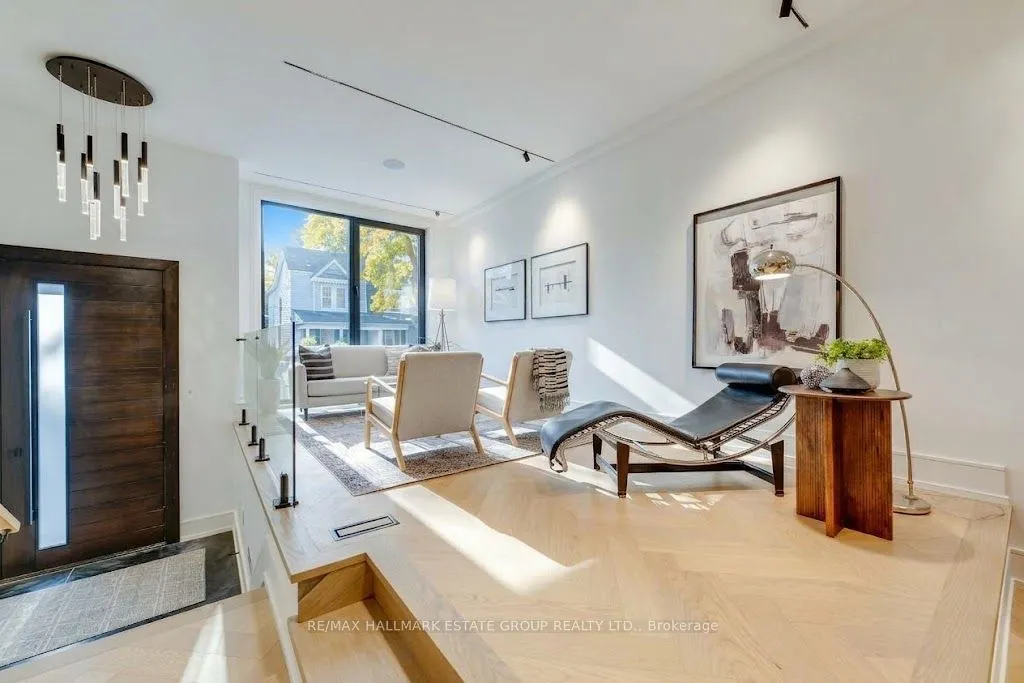
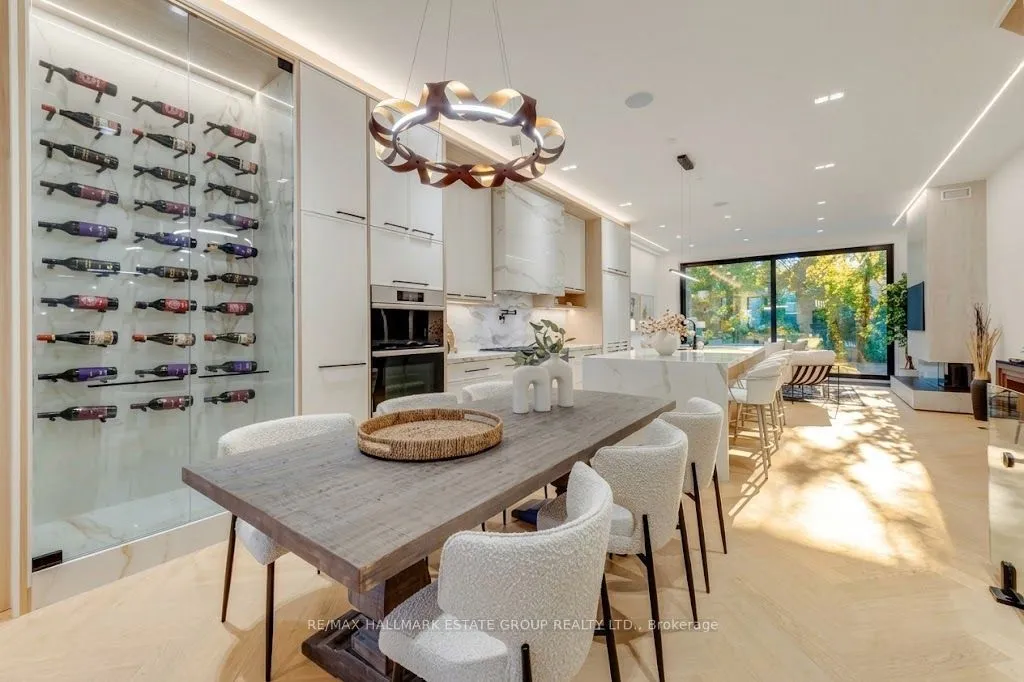
Gorgeous newly built luxury residence offering a rare blend of sophisticated design, superior craftsmanship, and the confidence of a Full Tarion Warranty. Soaring ceilings, spacious principal rooms, dramatic windows, and three oversized two-panel sliding doors create airy, light-filled spaces. The handsome modern-farmhouse exterior pairs beautifully with smart home lighting, climate controls, and integrated technology. Enjoy seamless indoor-outdoor living with three oversized private decks .A practical entry with custom cabinetry leads into an inviting open-concept layout with a cozy living zone perfect for unwinding. The chef's kitchen features slim-line shaker cabinetry, a massive island, double wall ovens, an 8-burner cooktop, pot-filler, integrated appliances, and a showpiece wine wall. A discreet powder room sits a half-level up for added privacy. The family room delivers a sectional-worthy space with an ultra-modern gas fireplace and a dramatic wall of glass that makes you feel l
Type
Detached · 3-Storey
Size
3,000–3,500 sqft
Lot
25 ft frontage
Taxes
$9,230/yr
Basement
Finished with Walk-Out, Apartment
Total parking
2

Randy Miller
Broker of Record
Urban Avenue Realty Ltd.
647-492-9229 · randy@urbanavenue.ca
Scan for full details + every photo
MLS® E13854948
· Listing courtesy of RE/MAX HALLMARK ESTATE GROUP REALTY LTD. · October 8, 2026
Toronto Regional Real Estate Board (TRREB) assumes no responsibility for the accuracy of any information shown. The information provided herein must only be used by consumers that have a bona fide interest in the purchase, sale or lease of real estate and may not be used for any commercial purpose or any other purpose.
The listing data is provided under copyright by the Toronto Regional Real Estate Board (TRREB). The listing data is deemed reliable but is not guaranteed accurate by TRREB. The trademarks MLS®, Multiple Listing Service® and the associated logos are owned by The Canadian Real Estate Association (CREA) and identify the quality of services provided by real estate professionals who are members of CREA.
Toronto Regional Real Estate Board (TRREB) assumes no responsibility for the accuracy of any information shown. The information provided herein must only be used by consumers that have a bona fide interest in the purchase, sale or lease of real estate and may not be used for any commercial purpose or any other purpose.
The listing data is provided under copyright by the Toronto Regional Real Estate Board (TRREB). The listing data is deemed reliable but is not guaranteed accurate by TRREB. The trademarks MLS®, Multiple Listing Service® and the associated logos are owned by The Canadian Real Estate Association (CREA) and identify the quality of services provided by real estate professionals who are members of CREA.