 Randy Miller
For Sale · MLS® E13853306
$1,729,000
For Sale
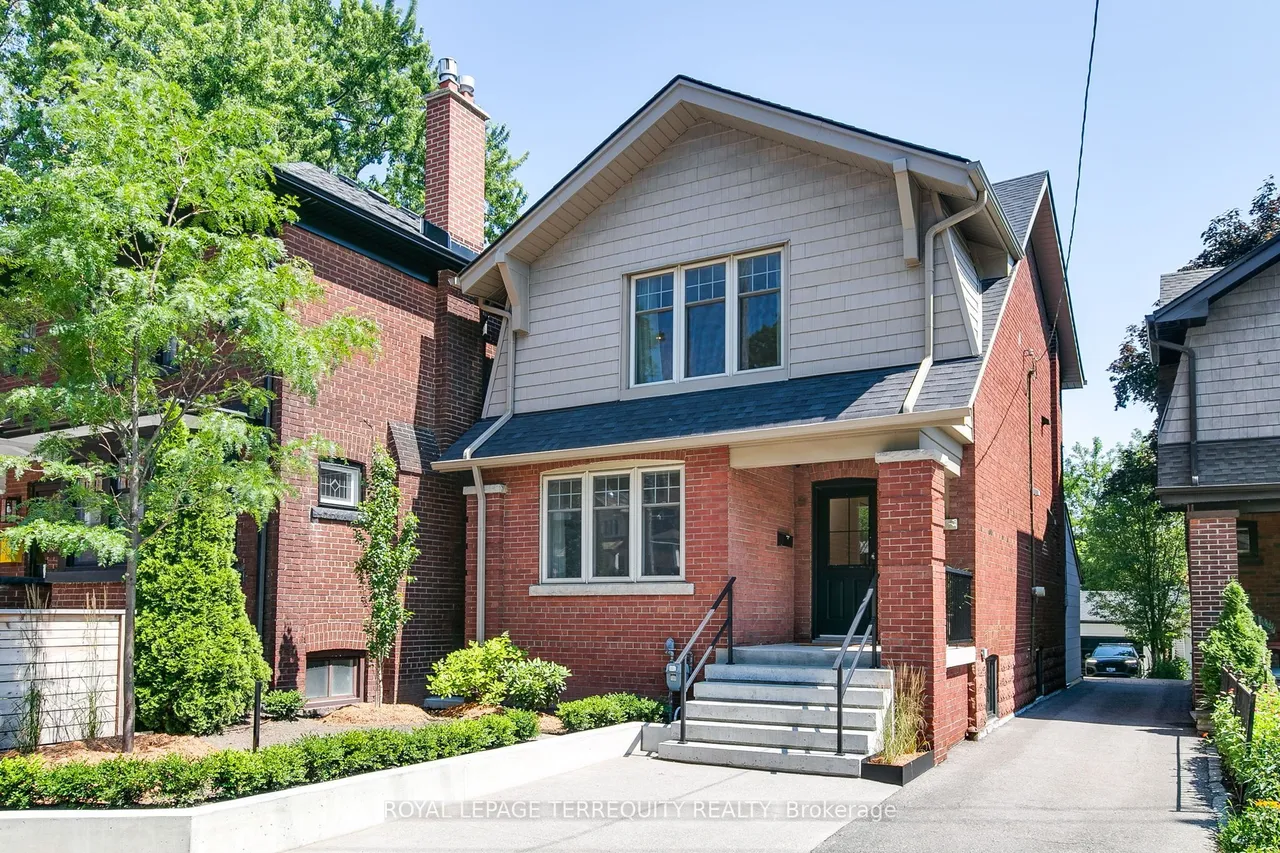
1775 Gerrard Street E
Woodbine Corridor · Toronto · ON · M4L 2B3
4 beds
3 baths
3 parking
Detached
Separate entrance
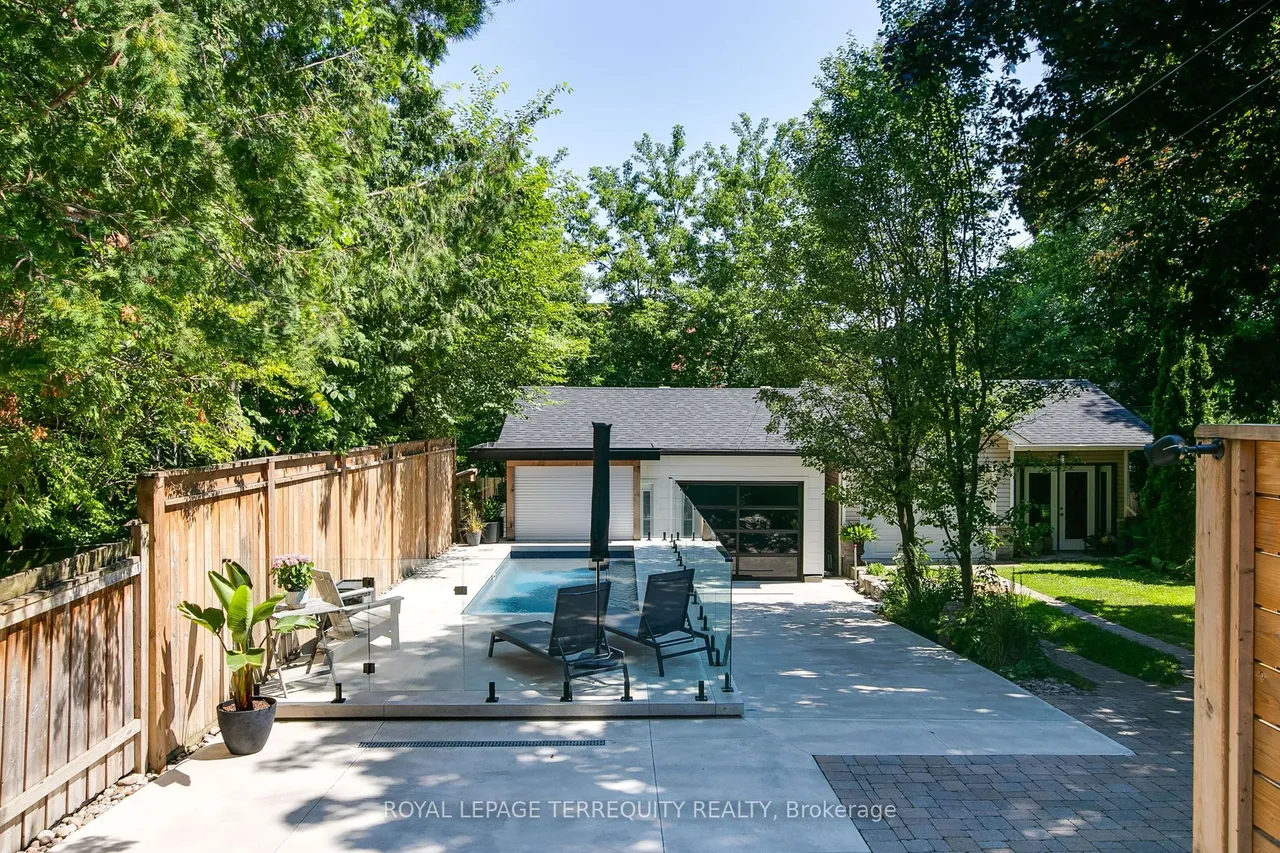
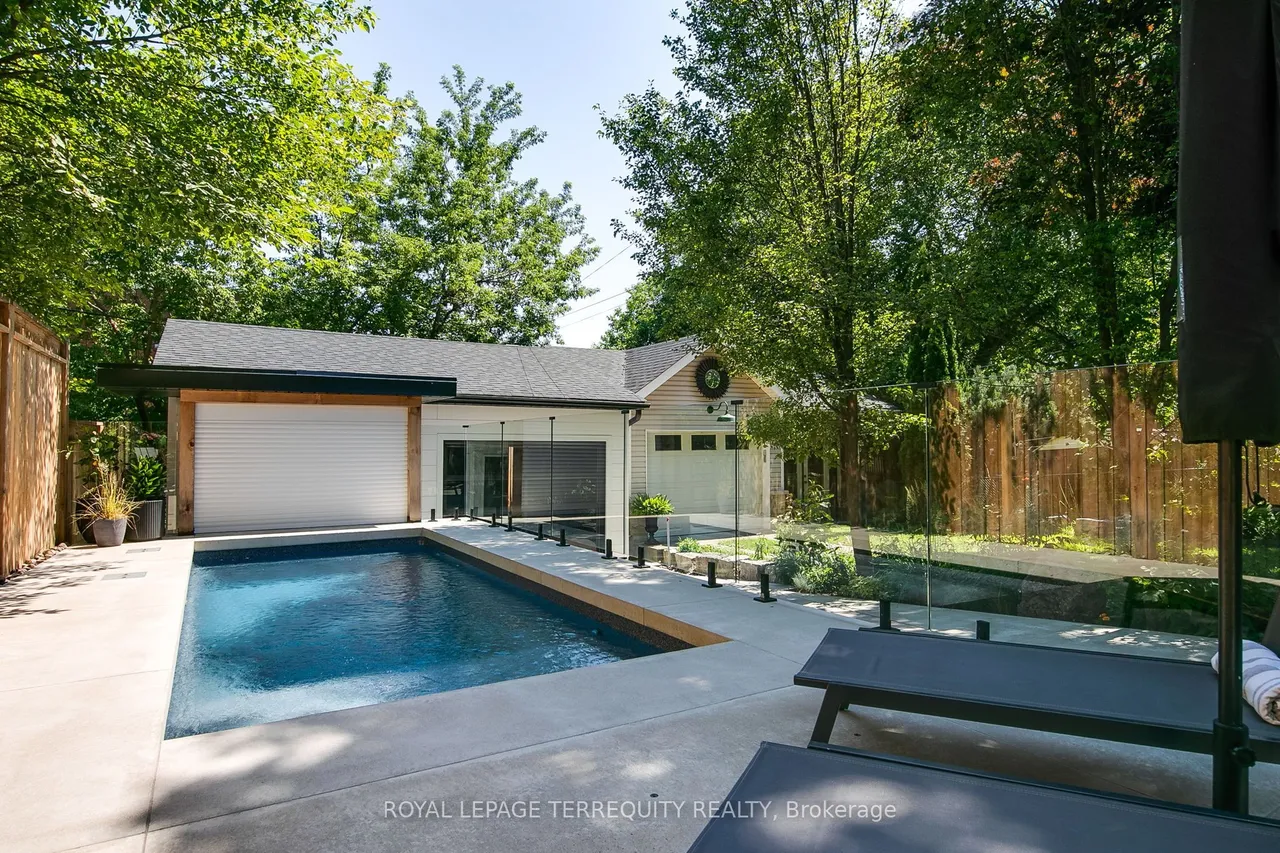
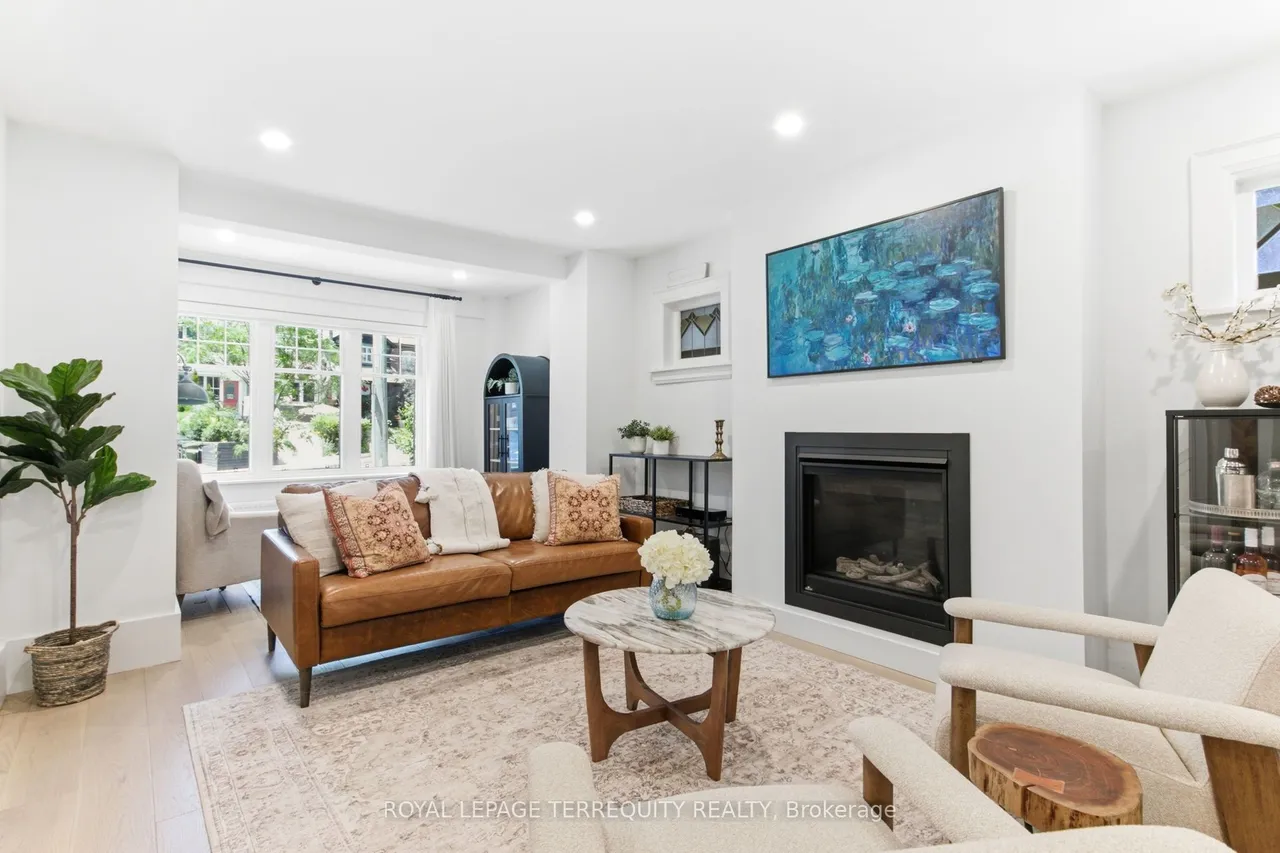
A rare 158-ft deep lot directly overlooking the greenery of Fairmount Park,featuring a private saltwater pool,detached heated garage & beautifully renovated family home.This exceptional East Toronto property offers a rare combination of space,privacy,character & modern living,with an incredible backyard setting that feels like your own private retreat.The deep lot provides an abundance of outdoor space for entertaining,relaxing & family life,while the private saltwater pool creates the perfect summer escape.Inside, the home blends timeless character with thoughtful modern updates,offering a warm & inviting layout with plenty of natural light & comfortable living spaces.Beautiful architectural details add personality & charm,while the renovations provide the functionality today's family is looking for.The finished basement offers exceptional flexibility. Currently configured as a separate living space,it can serve as a fantastic income-generating opportunity for the new owner,or provide
Type
Detached · 2-Storey
Size
1,100–1,500 sqft
Lot
25.6 ft frontage
Taxes
$5,902/yr
Basement
Apartment, Separate Entrance
Total parking
3

Randy Miller
Broker of Record
Urban Avenue Realty Ltd.
647-492-9229 · randy@urbanavenue.ca
Scan for full details + every photo
MLS® E13853306
· Listing courtesy of ROYAL LEPAGE TERREQUITY REALTY · October 8, 2026
Toronto Regional Real Estate Board (TRREB) assumes no responsibility for the accuracy of any information shown. The information provided herein must only be used by consumers that have a bona fide interest in the purchase, sale or lease of real estate and may not be used for any commercial purpose or any other purpose.
The listing data is provided under copyright by the Toronto Regional Real Estate Board (TRREB). The listing data is deemed reliable but is not guaranteed accurate by TRREB. The trademarks MLS®, Multiple Listing Service® and the associated logos are owned by The Canadian Real Estate Association (CREA) and identify the quality of services provided by real estate professionals who are members of CREA.
Toronto Regional Real Estate Board (TRREB) assumes no responsibility for the accuracy of any information shown. The information provided herein must only be used by consumers that have a bona fide interest in the purchase, sale or lease of real estate and may not be used for any commercial purpose or any other purpose.
The listing data is provided under copyright by the Toronto Regional Real Estate Board (TRREB). The listing data is deemed reliable but is not guaranteed accurate by TRREB. The trademarks MLS®, Multiple Listing Service® and the associated logos are owned by The Canadian Real Estate Association (CREA) and identify the quality of services provided by real estate professionals who are members of CREA.