 Randy Miller
For Sale · MLS® E13851482
$2,925,000
For Sale
34 Hastings Avenue
Blake-Jones · Toronto · ON · M4L 2L2
5 beds
6 baths
3 parking
Detached
Walk-out basement
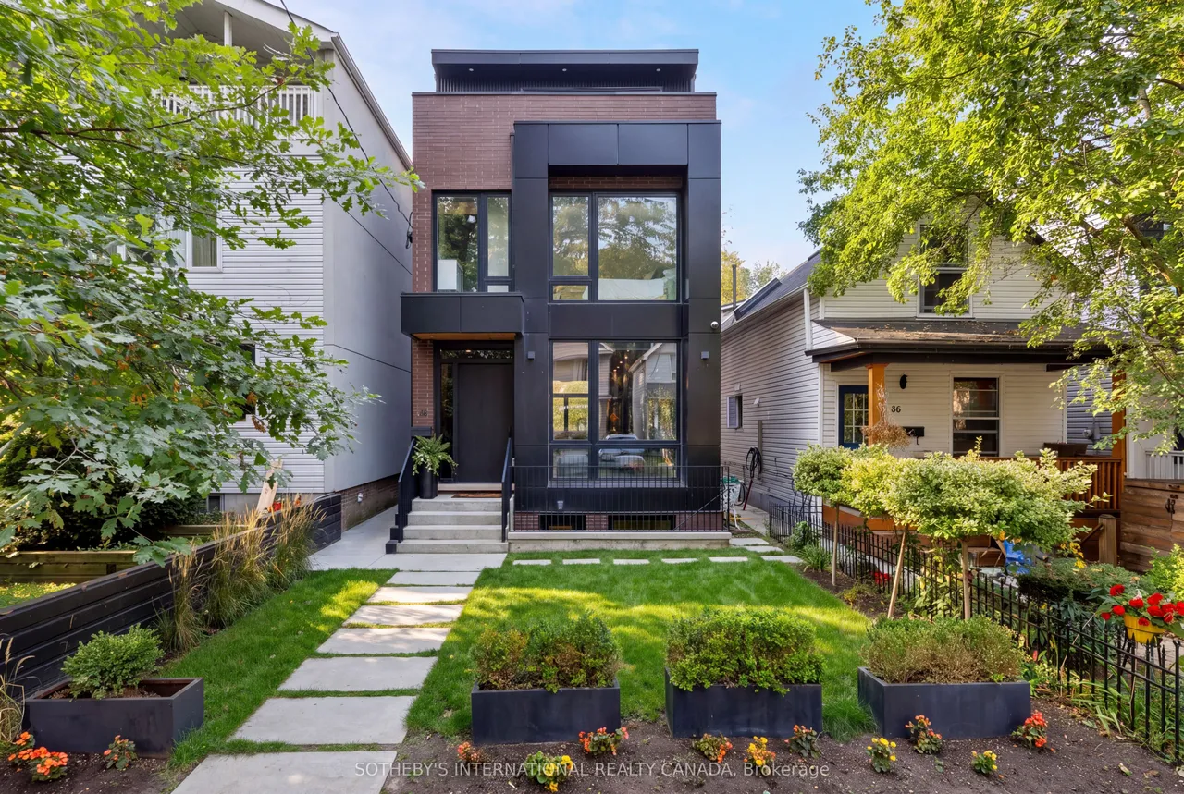
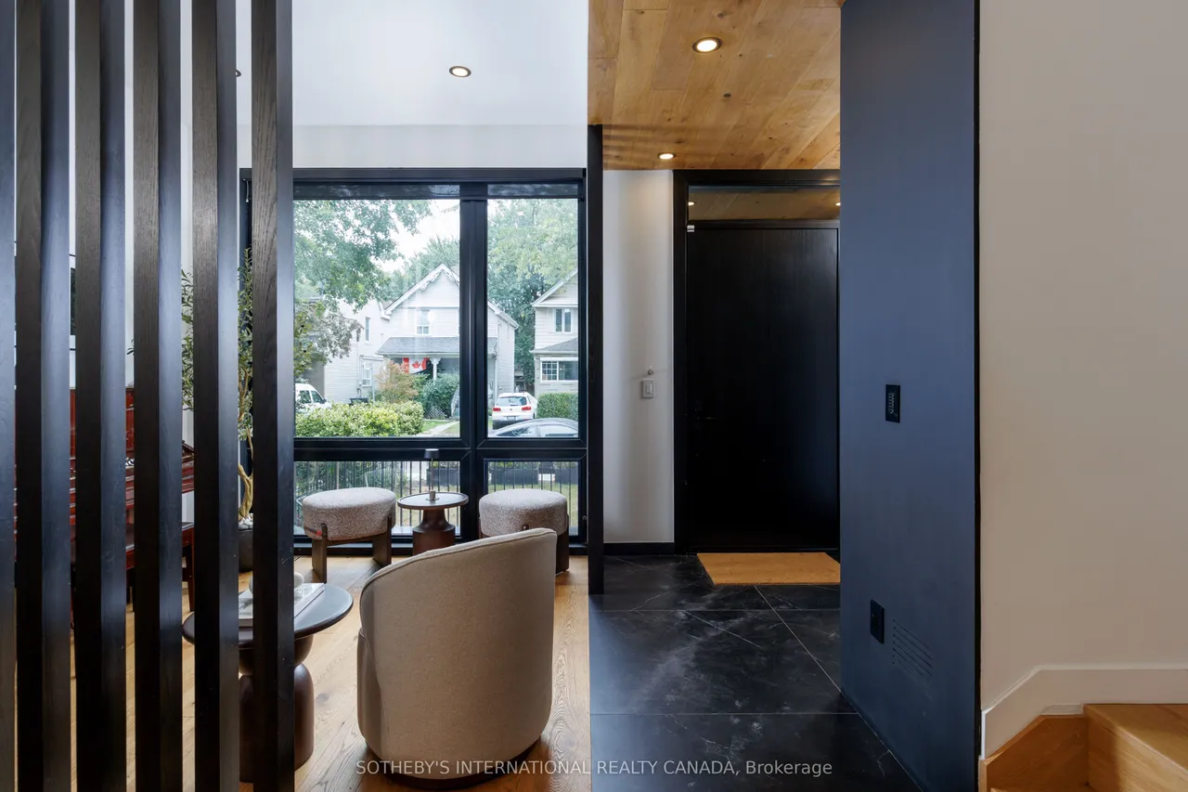
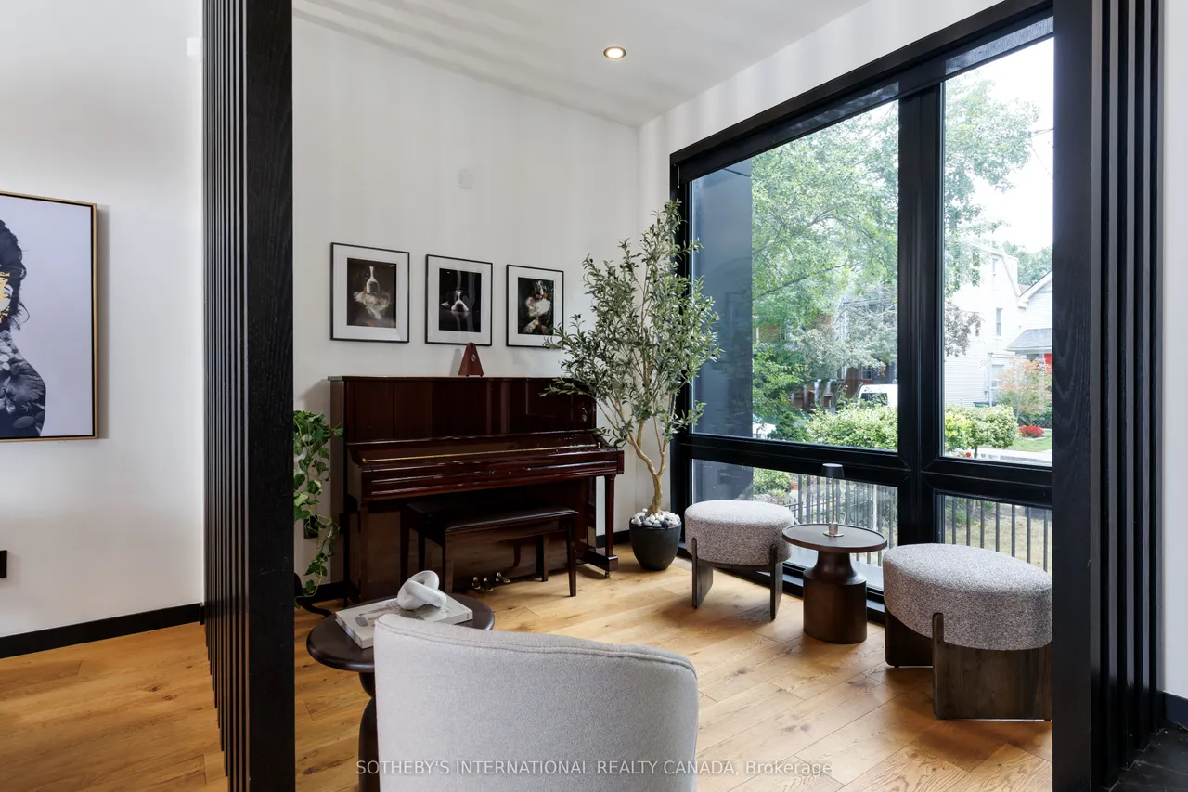
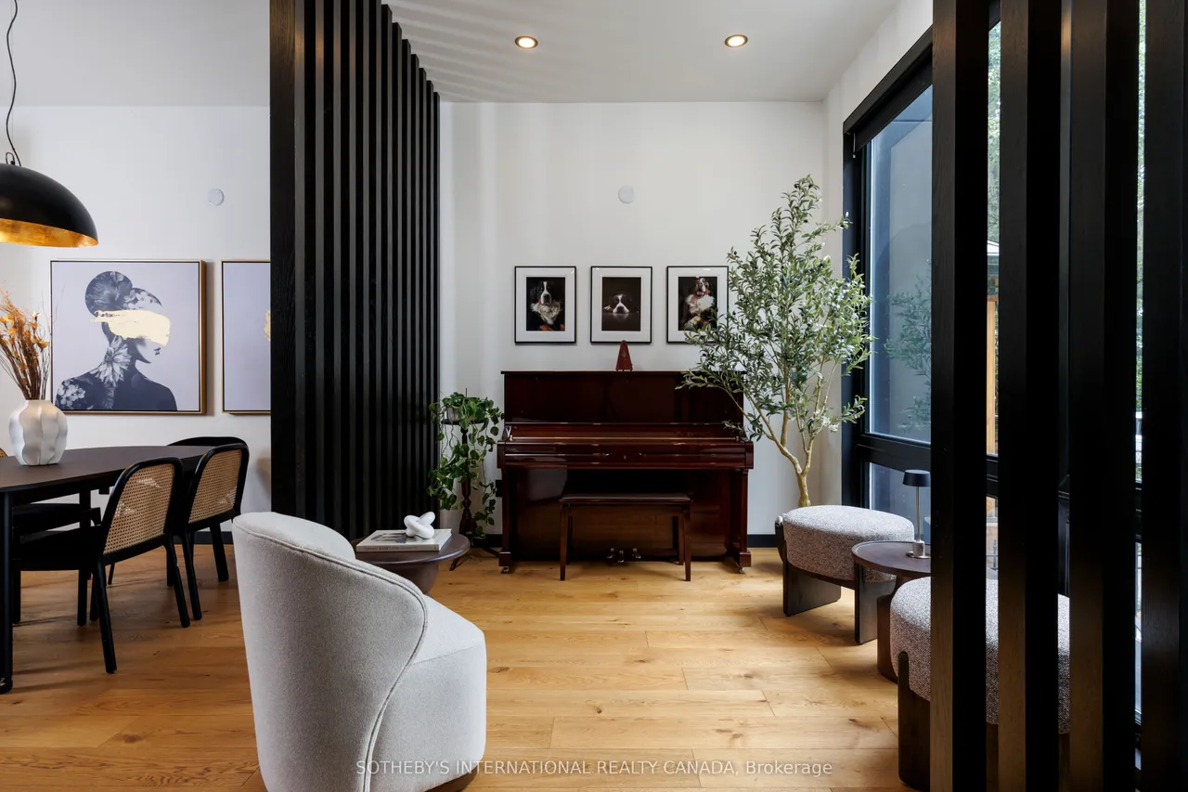
A sophisticated, highly considered family home where architecture, smart-home technology and quality finishes come together with rare cohesion. Designed around modern family life, the generous principal spaces are open yet distinct, creating an easy sense of togetherness without sacrificing privacy or flexibility. A striking reception with heated tile, wood ceiling and custom detailing leads to the heart of the house: a sleek Scavolini kitchen with Gaggenau appliances, rich oak floors and expansive living and dining areas filled with western light. The great room rises to a dramatic 12-foot ceiling and opens through a broad wall of glass to a private, fully fenced garden and large patio. Upstairs, bright bedrooms, warm oak flooring, heated tiled surfaces, three full baths and laundry are arranged over two levels. The exceptional primary suite is a true retreat, with a private morning terrace, computer alcove, oak-faced dressing room and spa-like bath with freestanding tub, rain shower
Type
Detached · 3-Storey
Size
2,000–2,500 sqft
Lot
25 ft frontage
Age
0-5
Taxes
$11,756/yr
Basement
Apartment, Finished with Walk-Out

Randy Miller
Broker of Record
Urban Avenue Realty Ltd.
647-492-9229 · randy@urbanavenue.ca
Scan for full details + every photo
MLS® E13851482
· Listing courtesy of SOTHEBY'S INTERNATIONAL REALTY CANADA · October 8, 2026
Toronto Regional Real Estate Board (TRREB) assumes no responsibility for the accuracy of any information shown. The information provided herein must only be used by consumers that have a bona fide interest in the purchase, sale or lease of real estate and may not be used for any commercial purpose or any other purpose.
The listing data is provided under copyright by the Toronto Regional Real Estate Board (TRREB). The listing data is deemed reliable but is not guaranteed accurate by TRREB. The trademarks MLS®, Multiple Listing Service® and the associated logos are owned by The Canadian Real Estate Association (CREA) and identify the quality of services provided by real estate professionals who are members of CREA.
Toronto Regional Real Estate Board (TRREB) assumes no responsibility for the accuracy of any information shown. The information provided herein must only be used by consumers that have a bona fide interest in the purchase, sale or lease of real estate and may not be used for any commercial purpose or any other purpose.
The listing data is provided under copyright by the Toronto Regional Real Estate Board (TRREB). The listing data is deemed reliable but is not guaranteed accurate by TRREB. The trademarks MLS®, Multiple Listing Service® and the associated logos are owned by The Canadian Real Estate Association (CREA) and identify the quality of services provided by real estate professionals who are members of CREA.