 Randy Miller
For Sale · MLS® E13848482
$935,000
For Sale
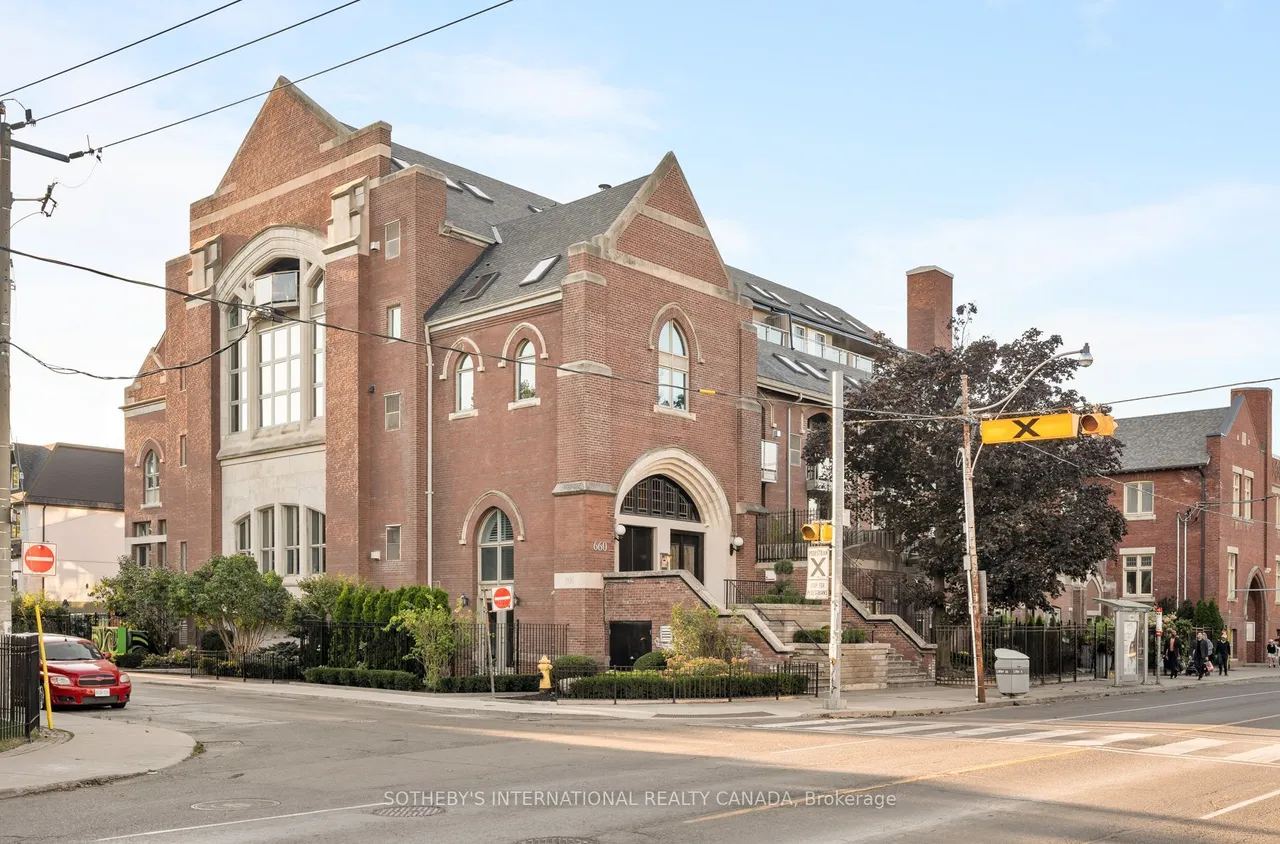
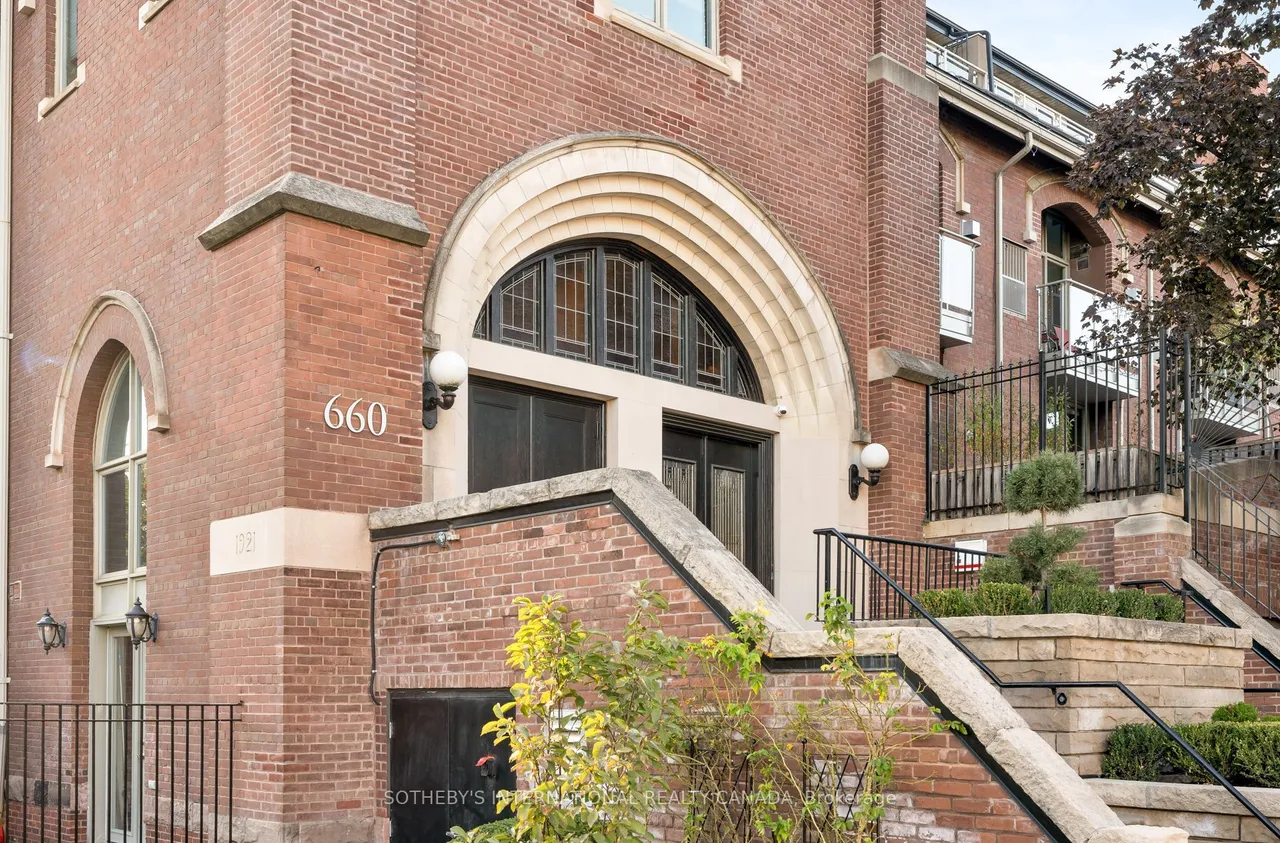
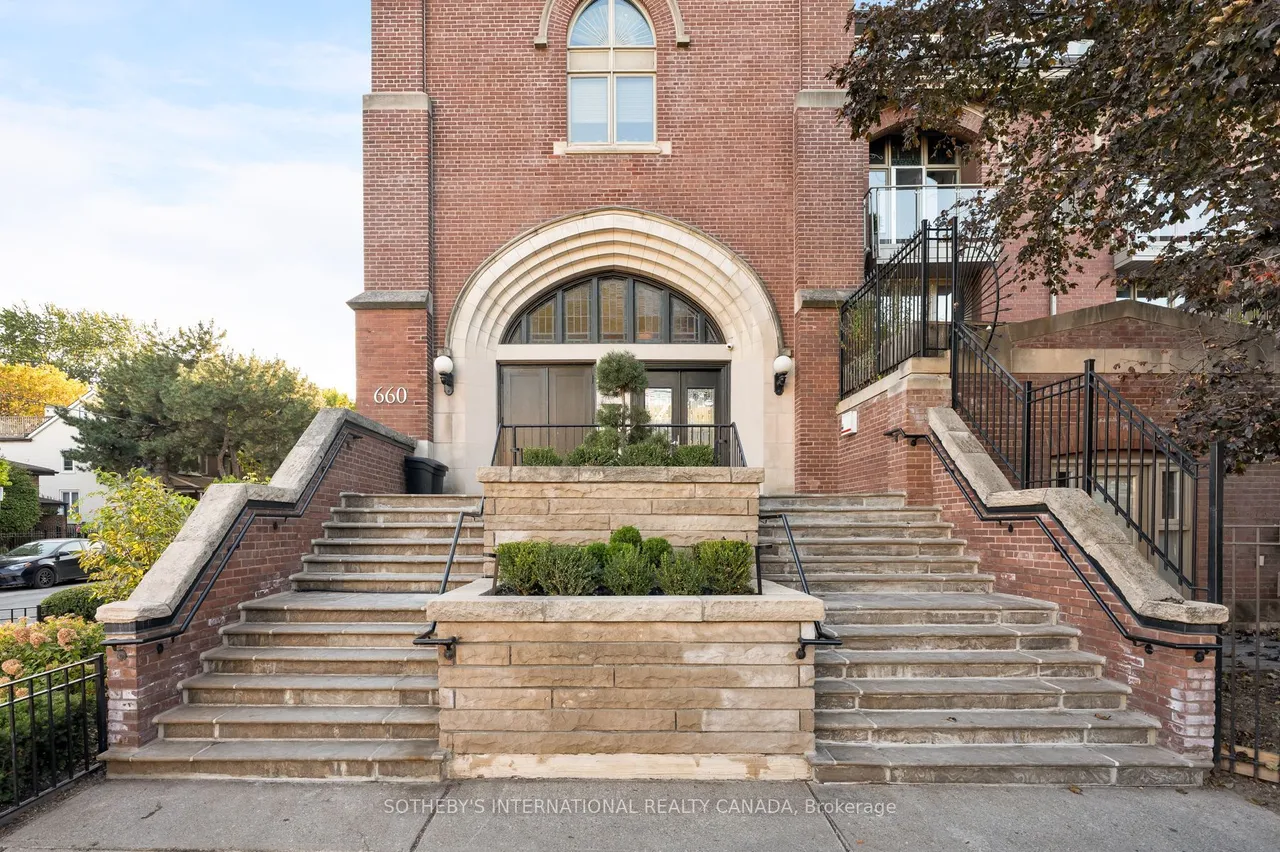
660 Pape Street, Unit 102
North Riverdale · Toronto · ON · M4K 3S5
3 beds
2 baths
Condo Apt
Finished basement
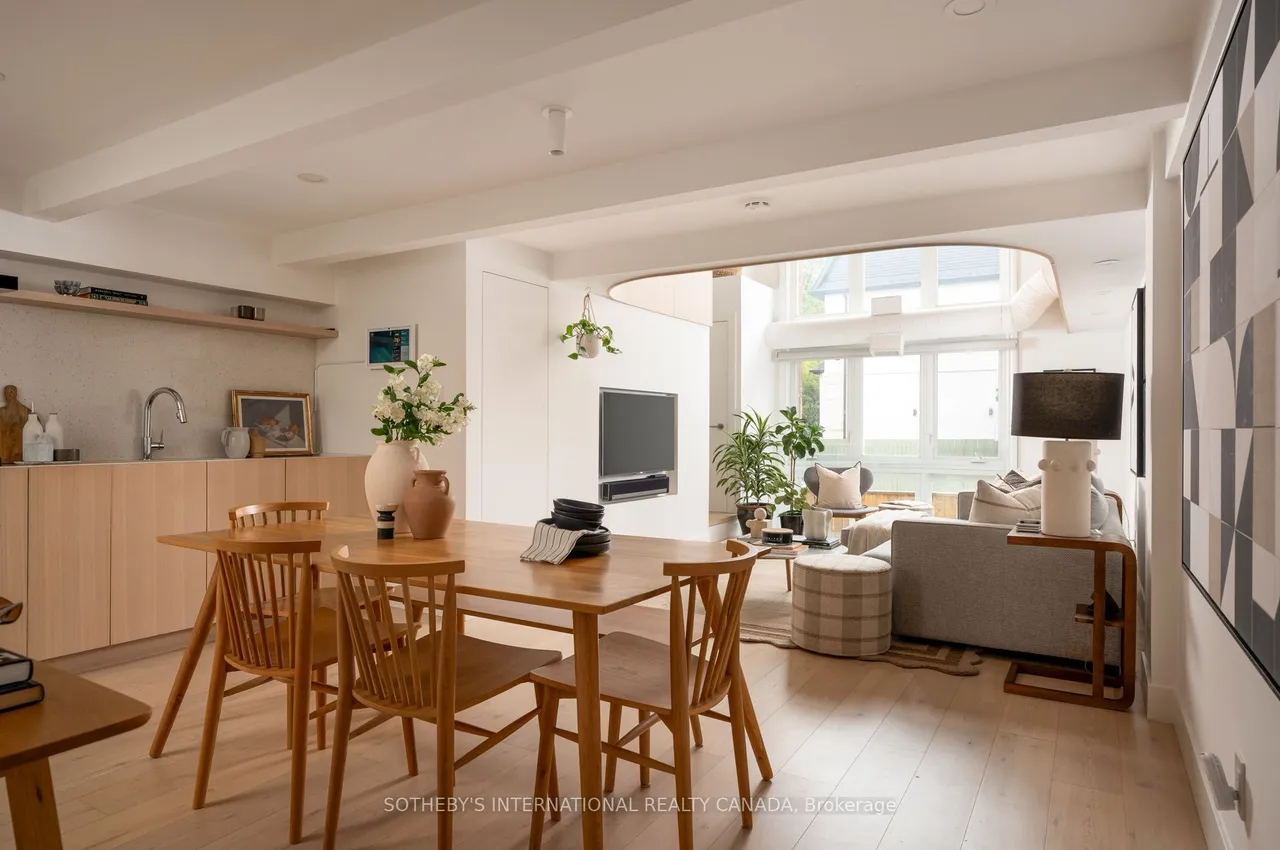
Set within the Glebe Lofts, a celebrated conversion of a historic Danforth church, this three-level loft with approximately 1,300 sqft of interior living space is a rare blend of heritage character and thoughtful modern design. Reimagined by acclaimed Toronto architecture firm StudioAC and featured in Design Lines, the home opens onto a soaring double-height living room framed by a sculptural curved wood feature, its signature moment, filled with natural light. The kitchen was relocated to open up the main level and finished with clean, hardware-free millwork and discreet storage, keeping the space calm and uncluttered for everyday living and entertaining. Upstairs, a glass partition separates the primary bedroom from a home office, letting light flow between the two while preserving views of the curved wood below. The primary is a true retreat, with a walk-in closet and a professionally renovated ensuite. The lower level offers a second bedroom with its own climate control, easily ada
Type
Condo Apartment · Loft
Size
1,200–1,399 sqft
Maintenance fee
$1,323/mo
Taxes
$4,757/yr

Randy Miller
Broker of Record
Urban Avenue Realty Ltd.
647-492-9229 · randy@urbanavenue.ca
Scan for full details + every photo
MLS® E13848482
· Listing courtesy of SOTHEBY'S INTERNATIONAL REALTY CANADA · October 8, 2026
Toronto Regional Real Estate Board (TRREB) assumes no responsibility for the accuracy of any information shown. The information provided herein must only be used by consumers that have a bona fide interest in the purchase, sale or lease of real estate and may not be used for any commercial purpose or any other purpose.
The listing data is provided under copyright by the Toronto Regional Real Estate Board (TRREB). The listing data is deemed reliable but is not guaranteed accurate by TRREB. The trademarks MLS®, Multiple Listing Service® and the associated logos are owned by The Canadian Real Estate Association (CREA) and identify the quality of services provided by real estate professionals who are members of CREA.
Toronto Regional Real Estate Board (TRREB) assumes no responsibility for the accuracy of any information shown. The information provided herein must only be used by consumers that have a bona fide interest in the purchase, sale or lease of real estate and may not be used for any commercial purpose or any other purpose.
The listing data is provided under copyright by the Toronto Regional Real Estate Board (TRREB). The listing data is deemed reliable but is not guaranteed accurate by TRREB. The trademarks MLS®, Multiple Listing Service® and the associated logos are owned by The Canadian Real Estate Association (CREA) and identify the quality of services provided by real estate professionals who are members of CREA.