 Randy Miller
For Sale · MLS® E13846686
$899,000
For Sale
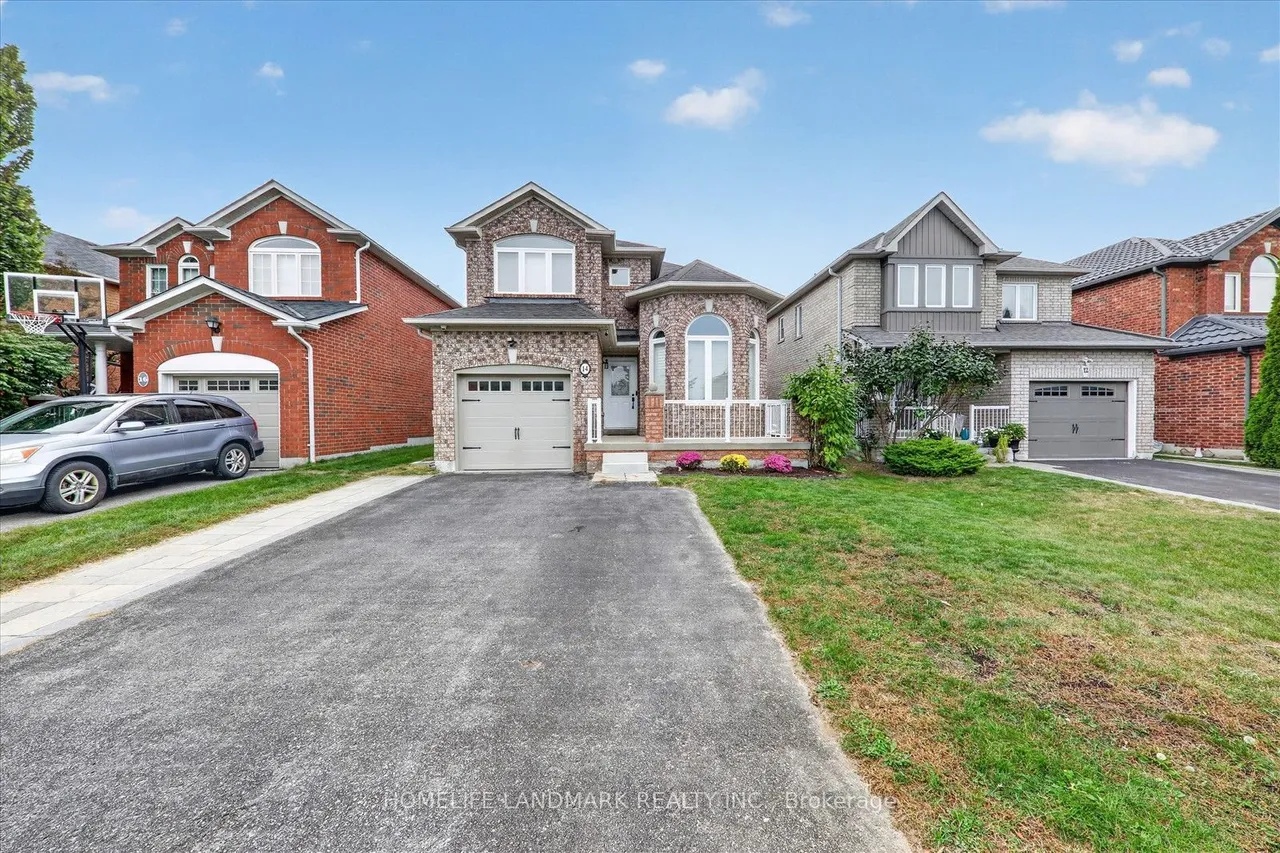
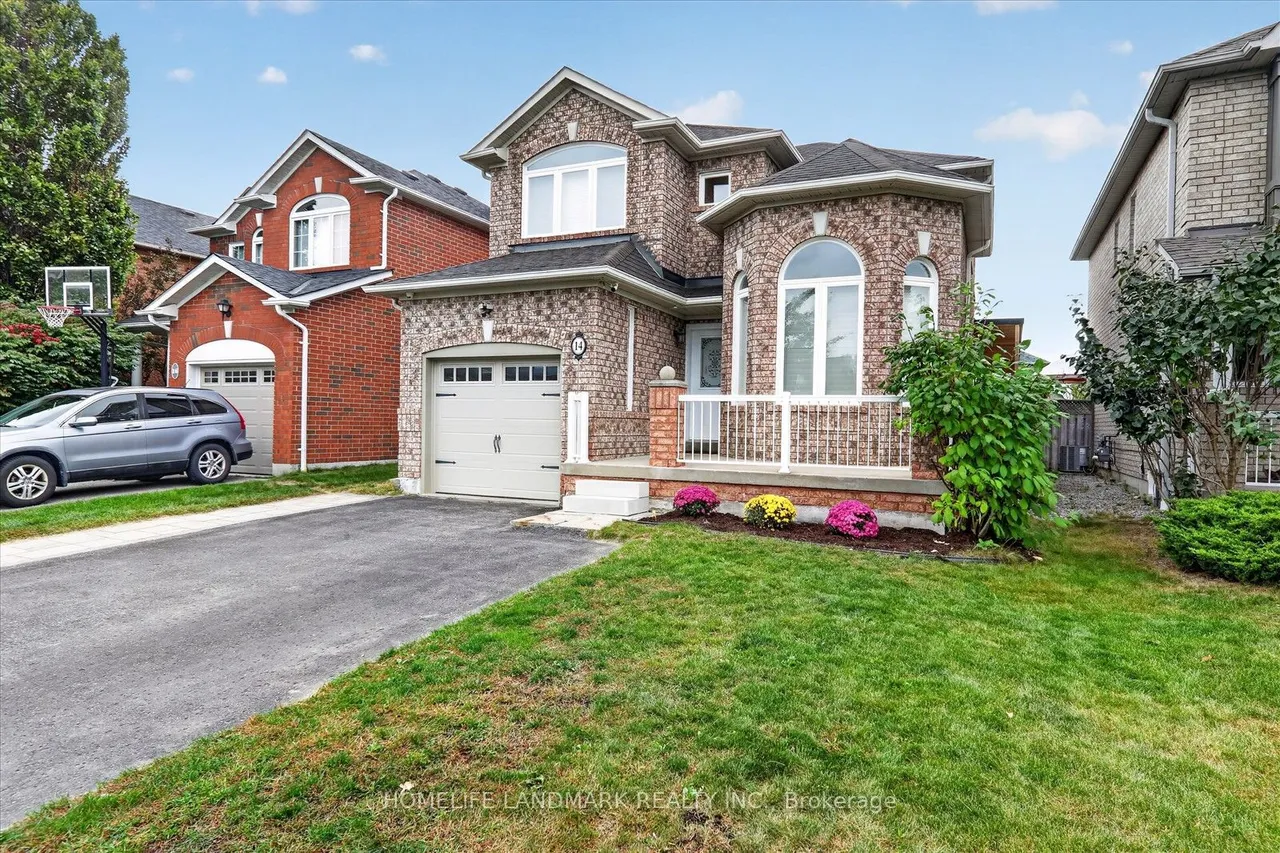
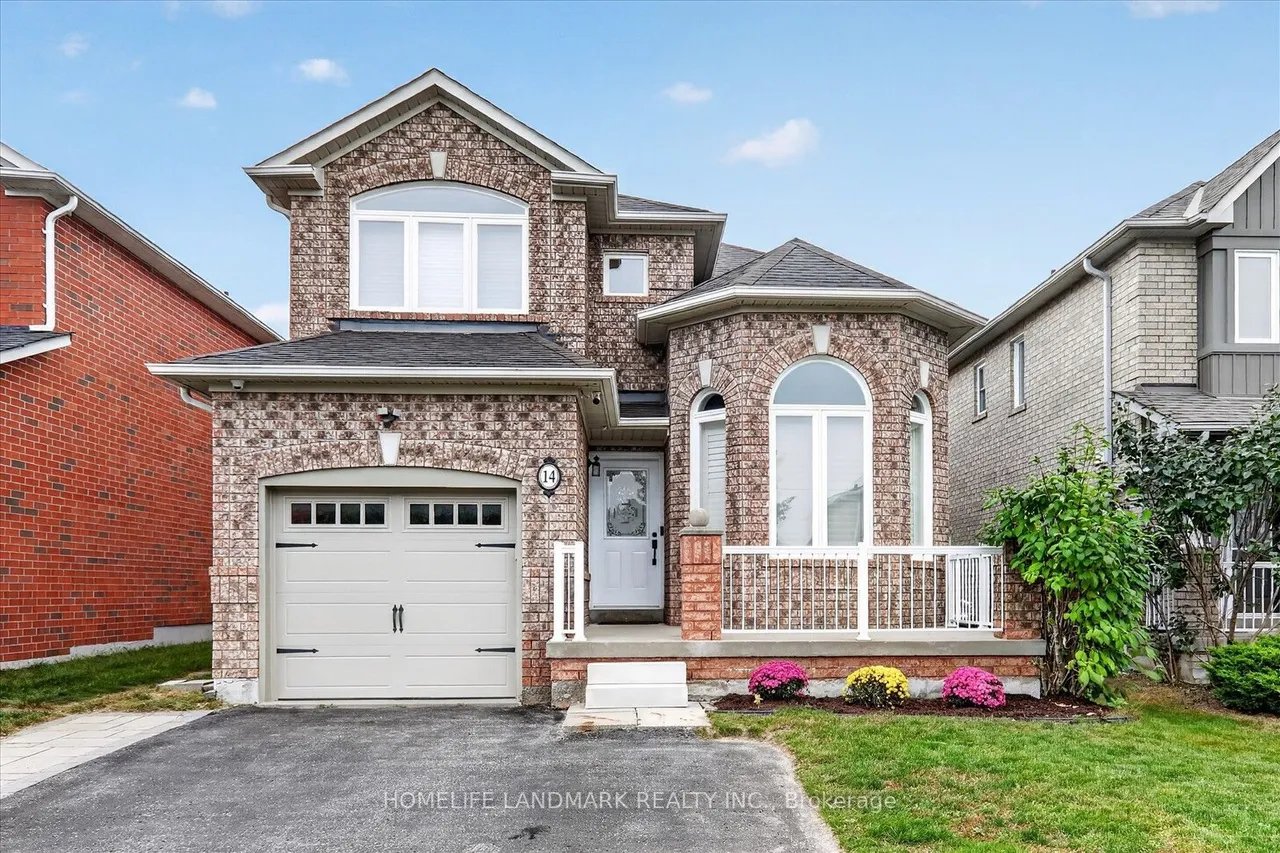
14 Floree Street
Taunton North · Whitby · ON · L1R 3B2
4 beds
4 baths
5 parking
Detached
Finished basement
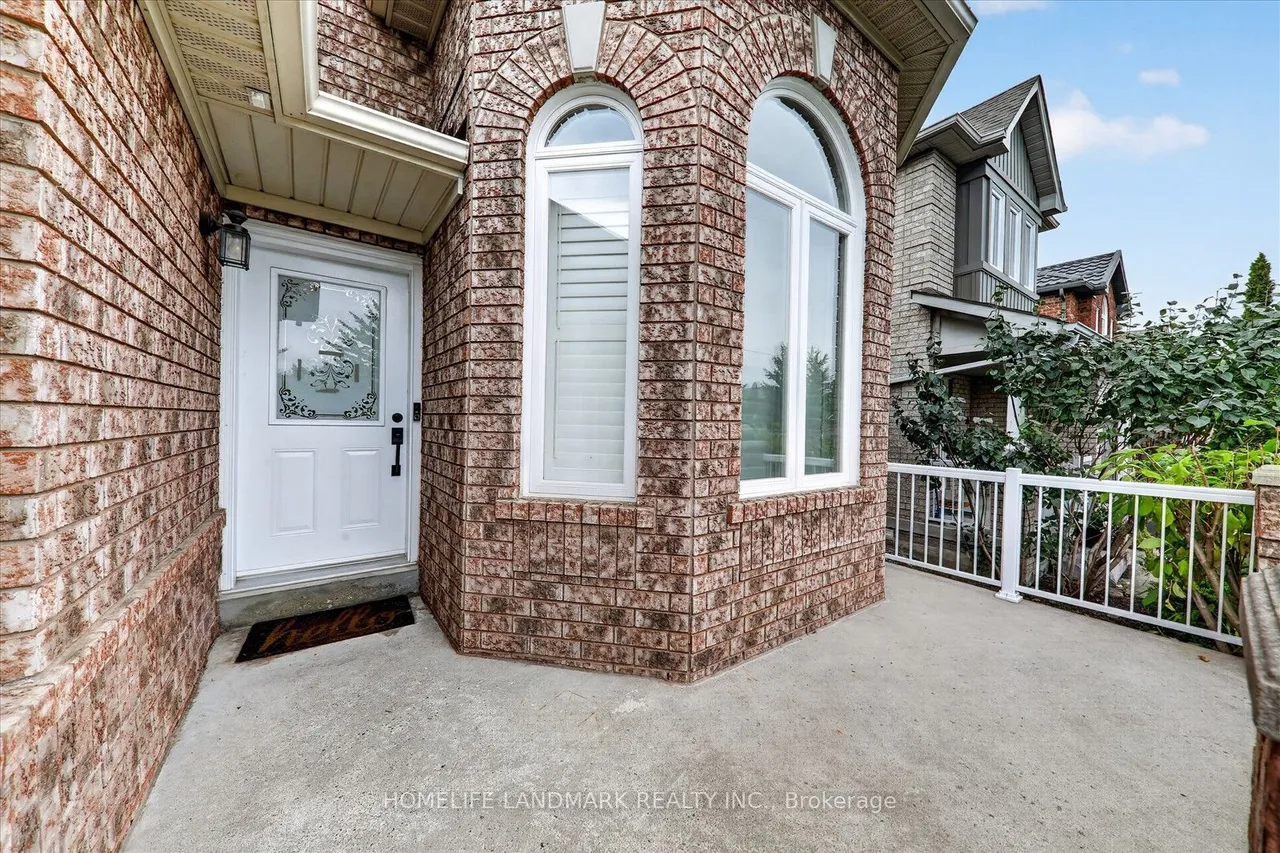
Welcome to this bright and well maintained family home nested in the highly desirable Taunton North community of Whitby. This move-in ready property is perfect for families who can enjoy the peacefulness of a quiet street and wonderful neighbours. Offering 3+1 bedrooms and 3.5 washrooms, step inside to a bright, sun-filled layout designed for contemporary living. The spacious living room invites relaxation with its cozy fireplace. The kitchen has beautiful new countertops for a modern touch to the heart of this house. The large formal dining room has a 12 ft ceiling with a palladium window for a great garden view. The hardwood floors, pot lights, freshly painted walls, and built-in interior wood shutters all offer a clean look throughout the house . The second floor hosts 3 good-sized bedrooms including a spacious primary retreat with a large walk-in closet and ensuite access with a luxury shower. The finished basement with brand new laminate flooring, a full washroom, and additional b
Type
Detached · 2-Storey
Size
1,500–2,000 sqft
Lot
34.5 ft frontage
Taxes
$7,155/yr
Basement
Finished
Total parking
5

Randy Miller
Broker of Record
Urban Avenue Realty Ltd.
647-492-9229 · randy@urbanavenue.ca
Scan for full details + every photo
MLS® E13846686
· Listing courtesy of HOMELIFE LANDMARK REALTY INC. · October 8, 2026
Toronto Regional Real Estate Board (TRREB) assumes no responsibility for the accuracy of any information shown. The information provided herein must only be used by consumers that have a bona fide interest in the purchase, sale or lease of real estate and may not be used for any commercial purpose or any other purpose.
The listing data is provided under copyright by the Toronto Regional Real Estate Board (TRREB). The listing data is deemed reliable but is not guaranteed accurate by TRREB. The trademarks MLS®, Multiple Listing Service® and the associated logos are owned by The Canadian Real Estate Association (CREA) and identify the quality of services provided by real estate professionals who are members of CREA.
Toronto Regional Real Estate Board (TRREB) assumes no responsibility for the accuracy of any information shown. The information provided herein must only be used by consumers that have a bona fide interest in the purchase, sale or lease of real estate and may not be used for any commercial purpose or any other purpose.
The listing data is provided under copyright by the Toronto Regional Real Estate Board (TRREB). The listing data is deemed reliable but is not guaranteed accurate by TRREB. The trademarks MLS®, Multiple Listing Service® and the associated logos are owned by The Canadian Real Estate Association (CREA) and identify the quality of services provided by real estate professionals who are members of CREA.