 Randy Miller
For Sale · MLS® E13845202
$750,000
For Sale
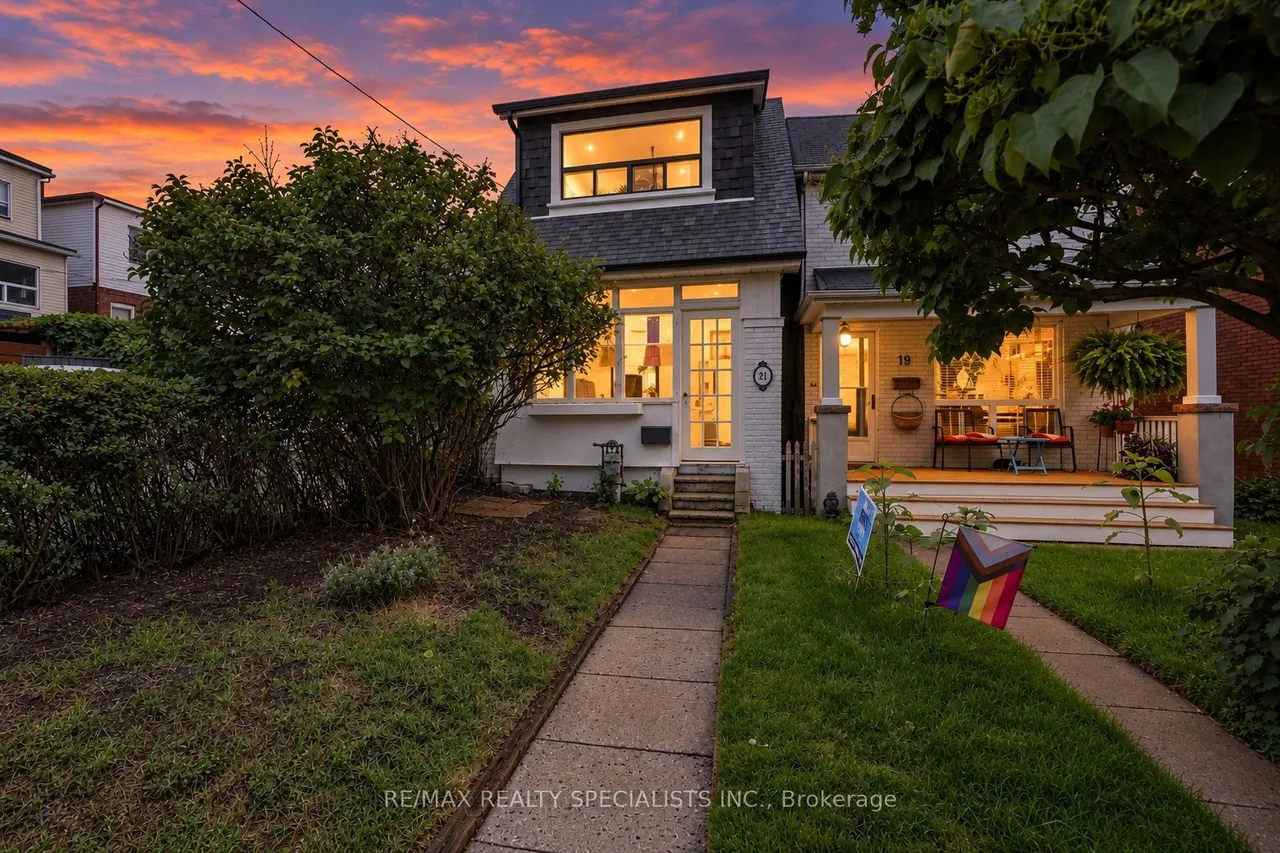
21 Mendel Avenue
East End-Danforth · Toronto · ON · M4C 1E6
4 beds
3 baths
2 parking
Detached
Finished basement
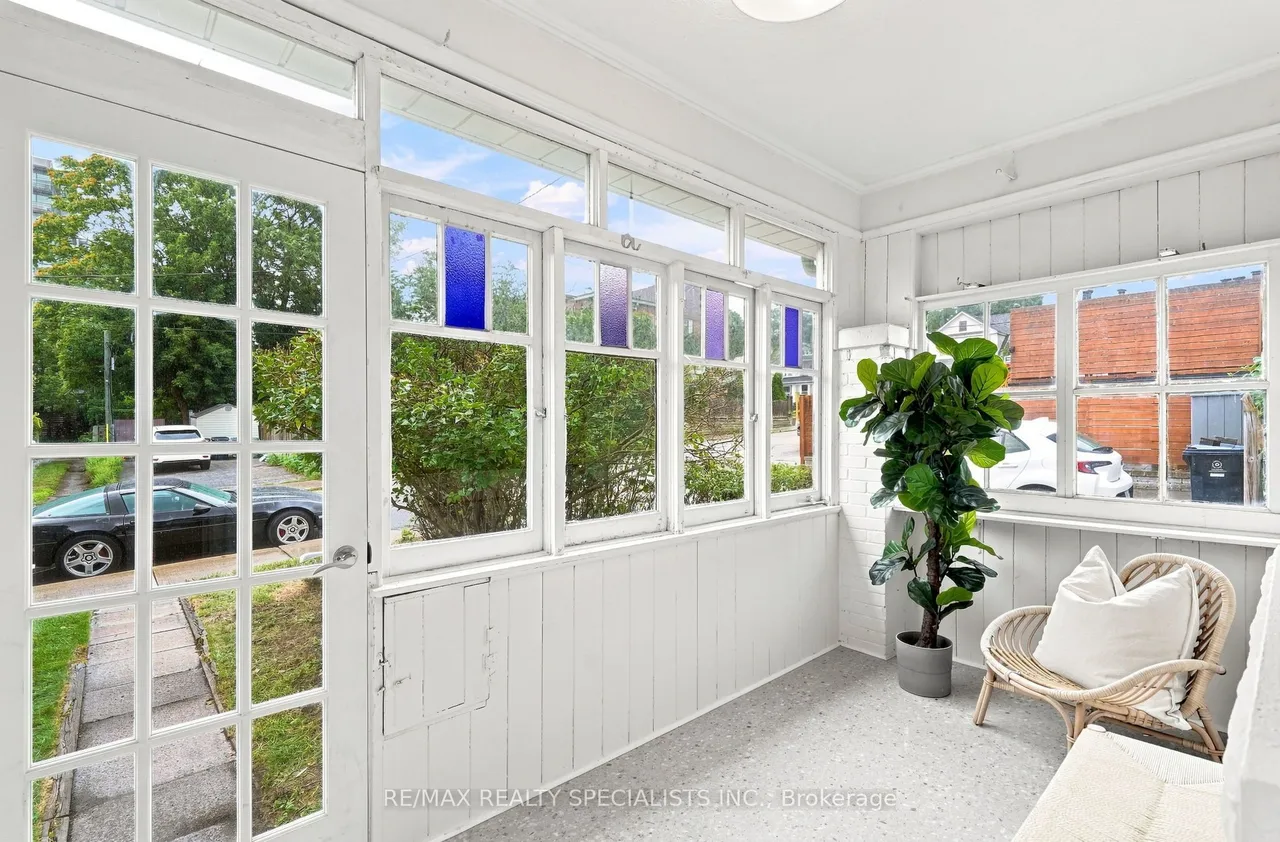
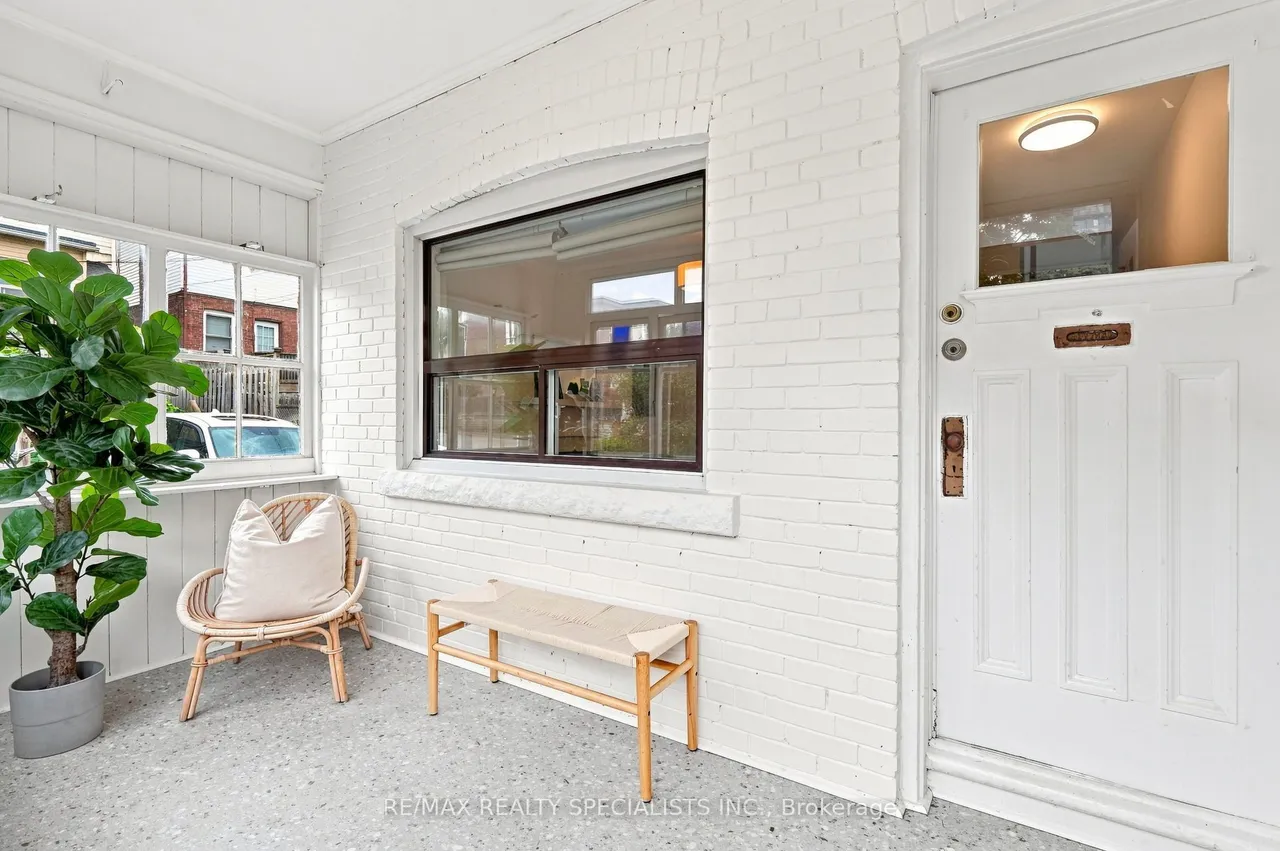
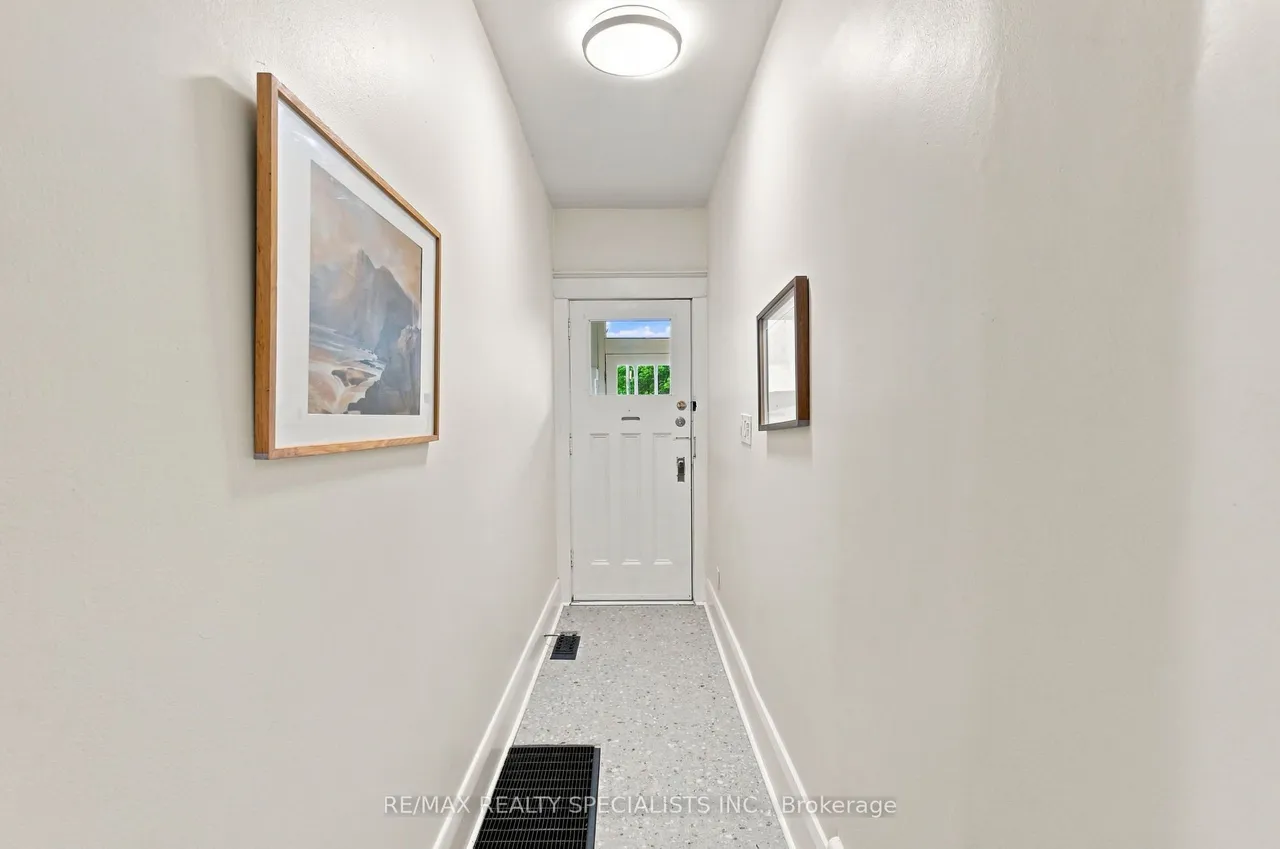
The home with all the options. Was built as a three-bedroom single-family home, this detached Woodbine-Danforth house now works as two self-contained units, and it's ready for whichever way you want to live. The home currently offers 2+1 bedrooms (not 3) and 3 bathrooms, plus parking and the kind of character that wins over everyone who walks through the door. Keep it as is and let the upper unit help pay the mortgage, or convert it back into one generous 3 bed family home with room to grow. The upper unit begins with a full mudroom, private entrance and its own heated hallway. Inside: open-concept living, original hardwood floors, an open kitchen, ensuite laundry, ample closet space and a bedroom that fits a king-sized bed. The bright, spacious bathroom has that elusive clawfoot tub. The main unit has its own exclusive mudroom off the backyard and opens into a fully updated 1+1 bedroom, 2 bathroom space. Greyhound-hued hardwood, original doorways and mouldings, and one easy flow betwe
Type
Detached · 2-Storey
Size
1,100–1,500 sqft
Lot
18 ft frontage
Taxes
$5,610/yr
Basement
Finished
Total parking
2

Randy Miller
Broker of Record
Urban Avenue Realty Ltd.
647-492-9229 · randy@urbanavenue.ca
Scan for full details + every photo
MLS® E13845202
· Listing courtesy of RE/MAX REALTY SPECIALISTS INC. · October 8, 2026
Toronto Regional Real Estate Board (TRREB) assumes no responsibility for the accuracy of any information shown. The information provided herein must only be used by consumers that have a bona fide interest in the purchase, sale or lease of real estate and may not be used for any commercial purpose or any other purpose.
The listing data is provided under copyright by the Toronto Regional Real Estate Board (TRREB). The listing data is deemed reliable but is not guaranteed accurate by TRREB. The trademarks MLS®, Multiple Listing Service® and the associated logos are owned by The Canadian Real Estate Association (CREA) and identify the quality of services provided by real estate professionals who are members of CREA.
Toronto Regional Real Estate Board (TRREB) assumes no responsibility for the accuracy of any information shown. The information provided herein must only be used by consumers that have a bona fide interest in the purchase, sale or lease of real estate and may not be used for any commercial purpose or any other purpose.
The listing data is provided under copyright by the Toronto Regional Real Estate Board (TRREB). The listing data is deemed reliable but is not guaranteed accurate by TRREB. The trademarks MLS®, Multiple Listing Service® and the associated logos are owned by The Canadian Real Estate Association (CREA) and identify the quality of services provided by real estate professionals who are members of CREA.