 Randy Miller
For Sale · MLS® E13837562
$1,050,000
For Sale
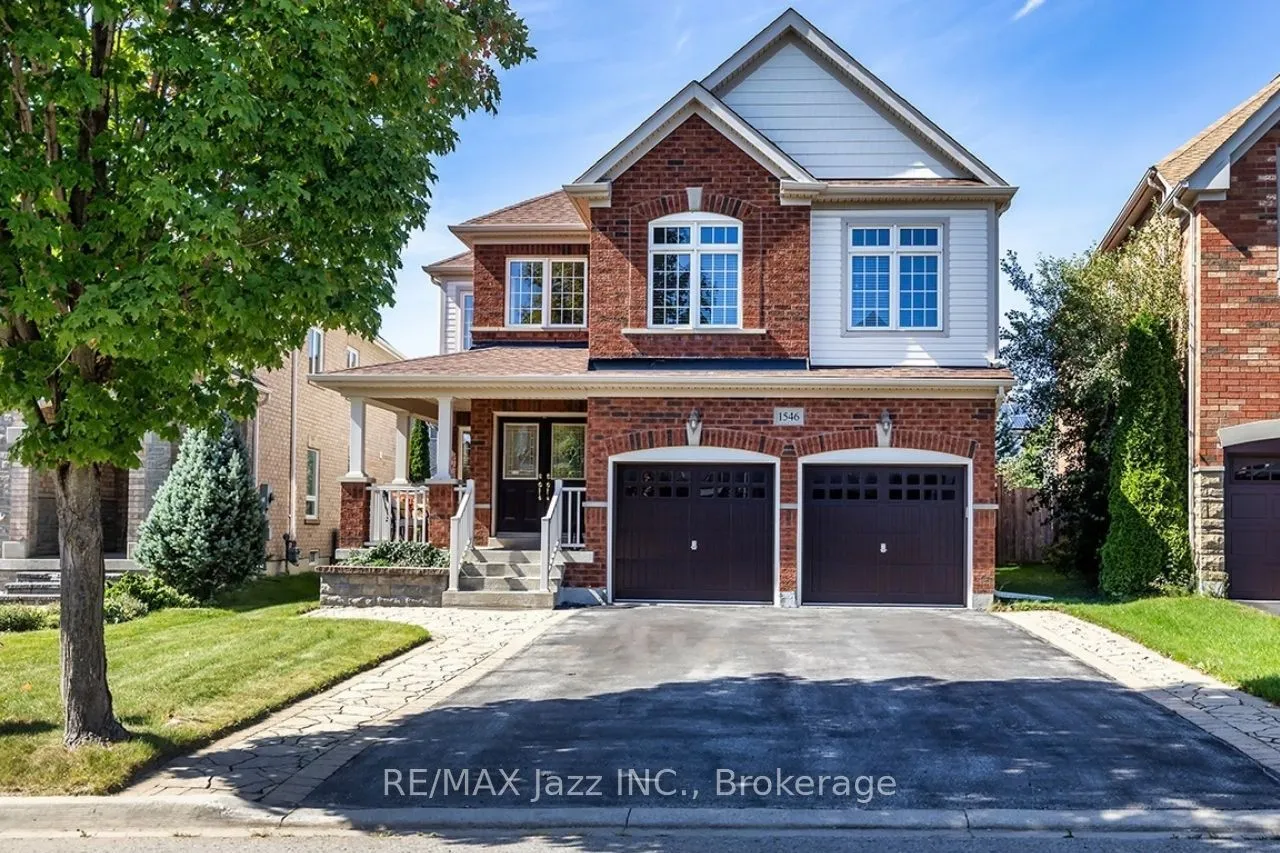
1546 Rorison Street
Taunton · Oshawa · ON · L1K 0K1
4 beds
4 baths
6 parking
Detached
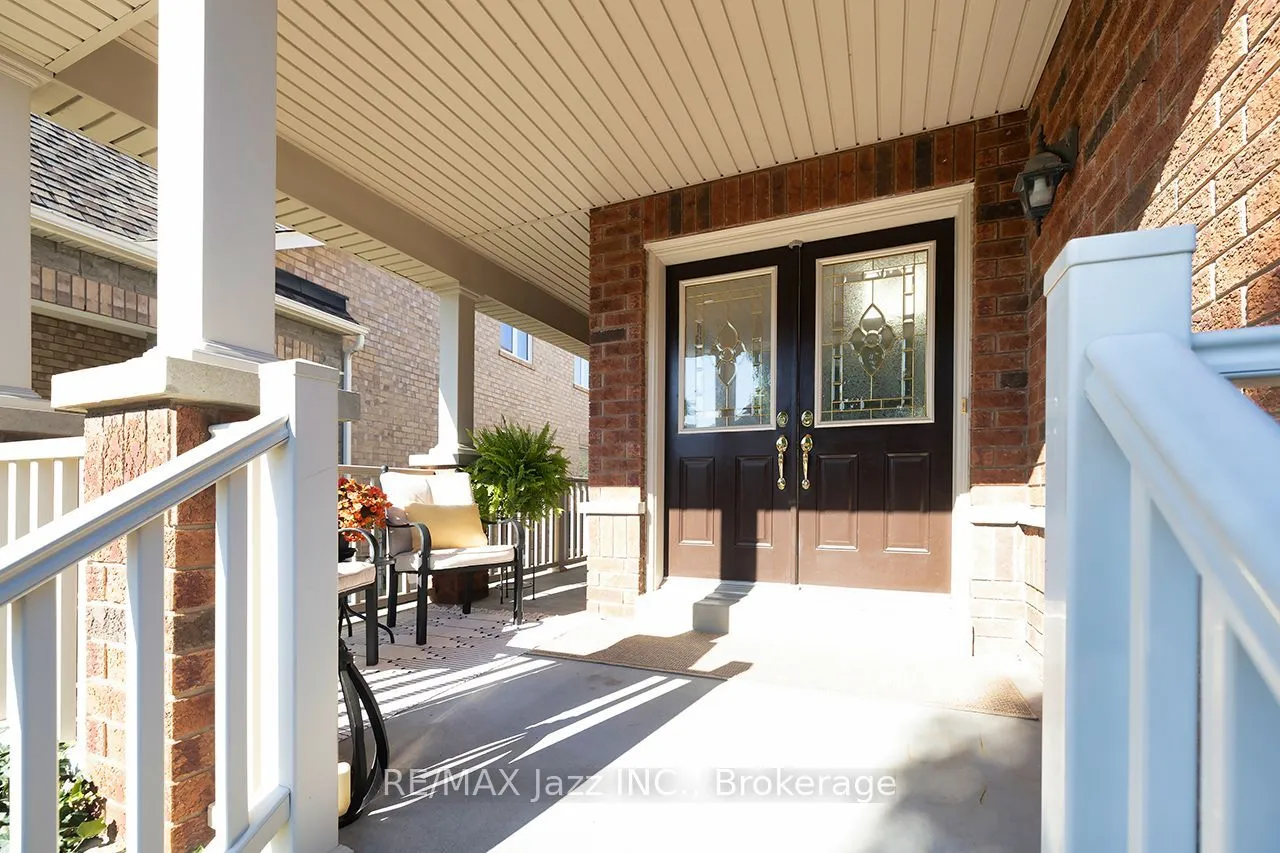
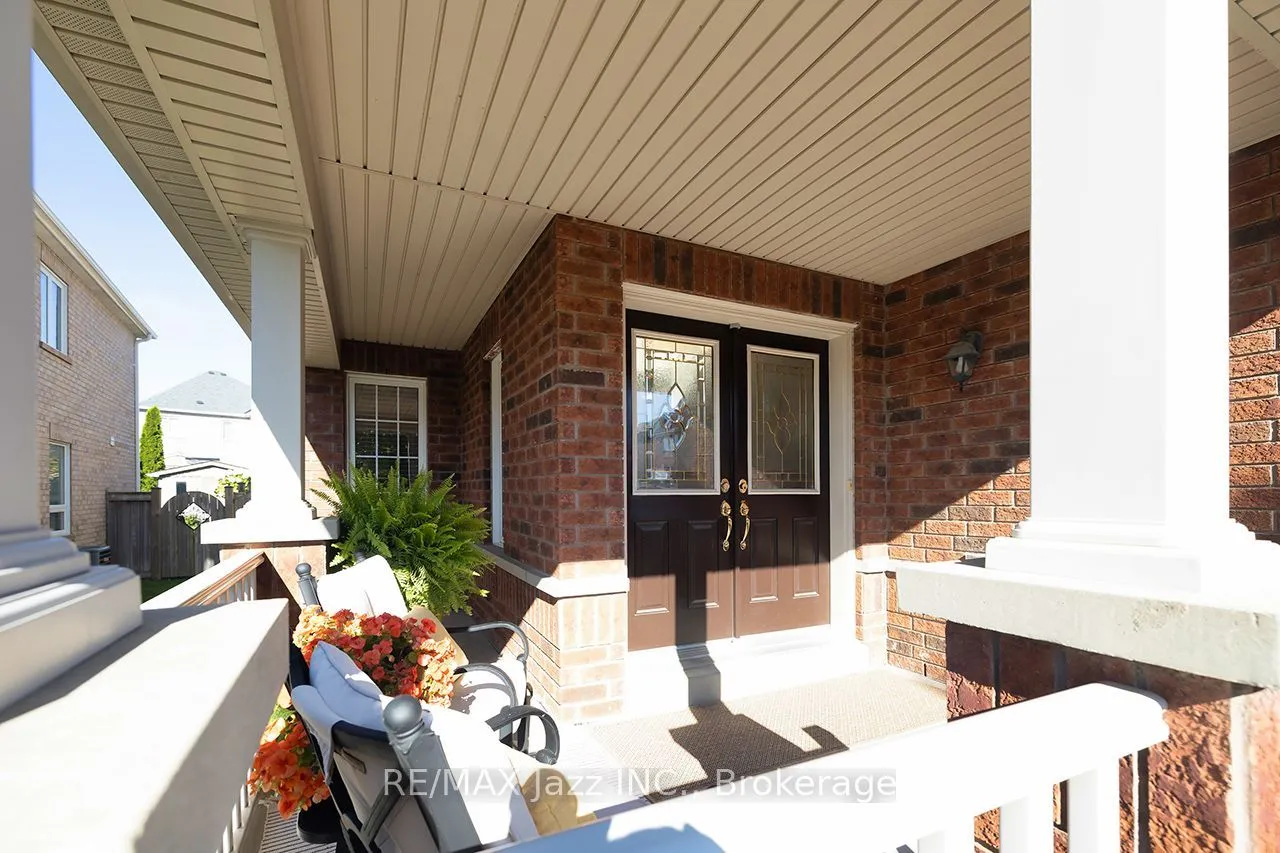
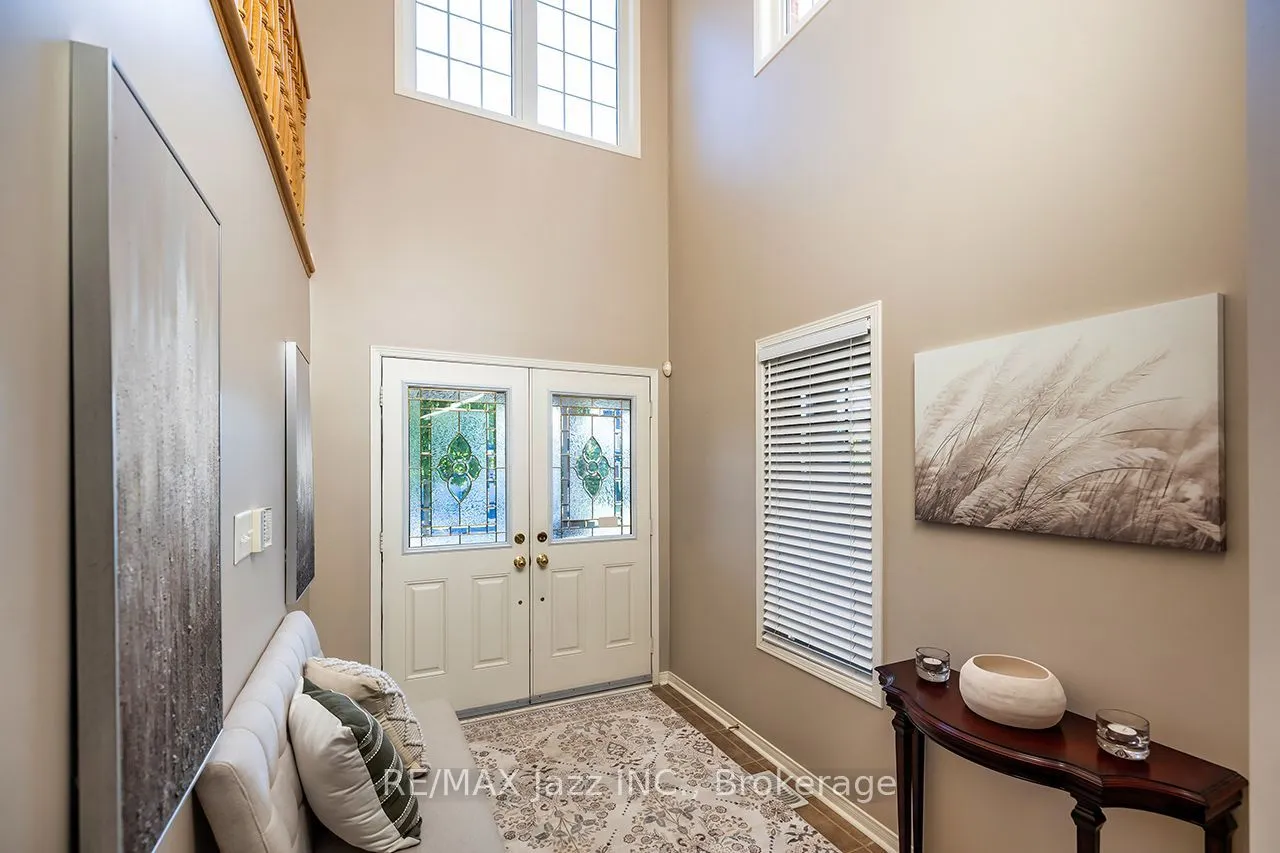
Welcome to this lovely & spacious 4 bedroom 4 bathroom executive style Great Gulf Home in the highly sought-after north Oshawa's Taunton/Harmony community on a quiet side street offering 3262 sq ft above ground. This home has a wide no-sidewalk driveway for 4 cars (+ 2 in garage) that leads to a east facing front covered porch to enjoy your morning coffee. The wide double door entry welcomes you to a spacious foyer with a soaring ceiling & the signature double staircases of this Crystal model. The inviting kitchen features a centre island, granite counter tops, SS appliances, mirrored backsplash, an abundance of cabinetry, pots & pan drawers, two pantries, plus a breakfast area with a walkout to a west facing large deck covered by a retractable awning (& remote) where you can lounge out overlooking the fully fenced backyard. You'll find this lovely home has a living room + 2 large family rooms, along with a formal dining room, separate office, powder room & laundry room with garage & s
Type
Detached · 2-Storey
Size
3,000–3,500 sqft
Lot
38.5 ft frontage
Age
16-30
Taxes
$9,216/yr
Basement
Full

Randy Miller
Broker of Record
Urban Avenue Realty Ltd.
647-492-9229 · randy@urbanavenue.ca
Scan for full details + every photo
MLS® E13837562
· Listing courtesy of RE/MAX Jazz INC. · October 8, 2026
Toronto Regional Real Estate Board (TRREB) assumes no responsibility for the accuracy of any information shown. The information provided herein must only be used by consumers that have a bona fide interest in the purchase, sale or lease of real estate and may not be used for any commercial purpose or any other purpose.
The listing data is provided under copyright by the Toronto Regional Real Estate Board (TRREB). The listing data is deemed reliable but is not guaranteed accurate by TRREB. The trademarks MLS®, Multiple Listing Service® and the associated logos are owned by The Canadian Real Estate Association (CREA) and identify the quality of services provided by real estate professionals who are members of CREA.
Toronto Regional Real Estate Board (TRREB) assumes no responsibility for the accuracy of any information shown. The information provided herein must only be used by consumers that have a bona fide interest in the purchase, sale or lease of real estate and may not be used for any commercial purpose or any other purpose.
The listing data is provided under copyright by the Toronto Regional Real Estate Board (TRREB). The listing data is deemed reliable but is not guaranteed accurate by TRREB. The trademarks MLS®, Multiple Listing Service® and the associated logos are owned by The Canadian Real Estate Association (CREA) and identify the quality of services provided by real estate professionals who are members of CREA.