 Randy Miller
For Sale · MLS® E13815178
$1,199,000
For Sale
98 Gates Avenue
East End-Danforth · Toronto · ON · M4C 1T3
3 beds
3 baths
1 parking
Semi-Detached
Separate entrance
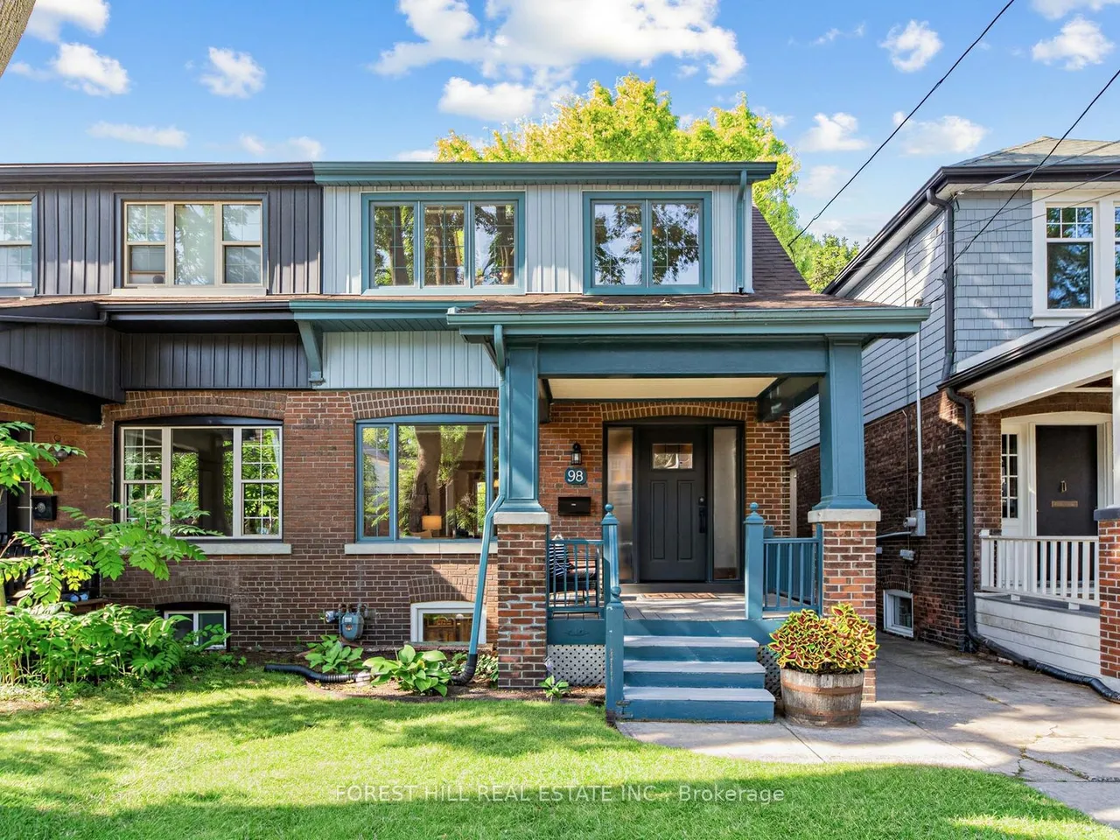
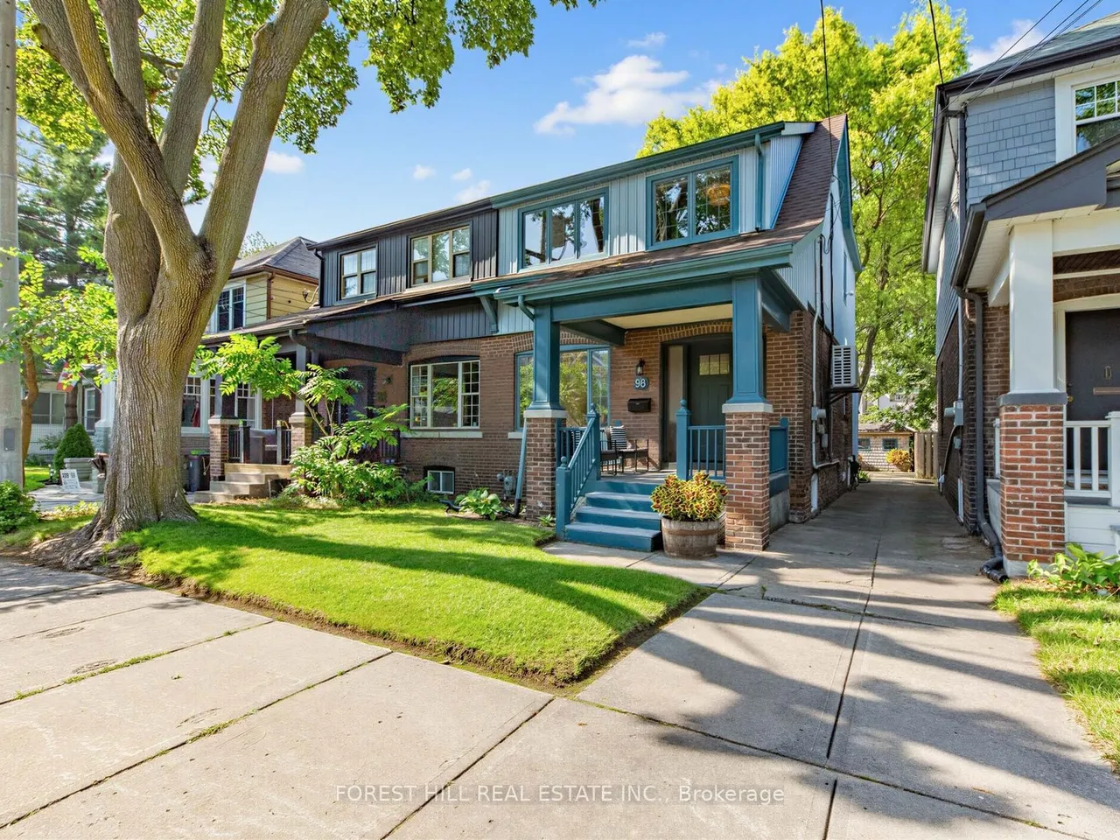
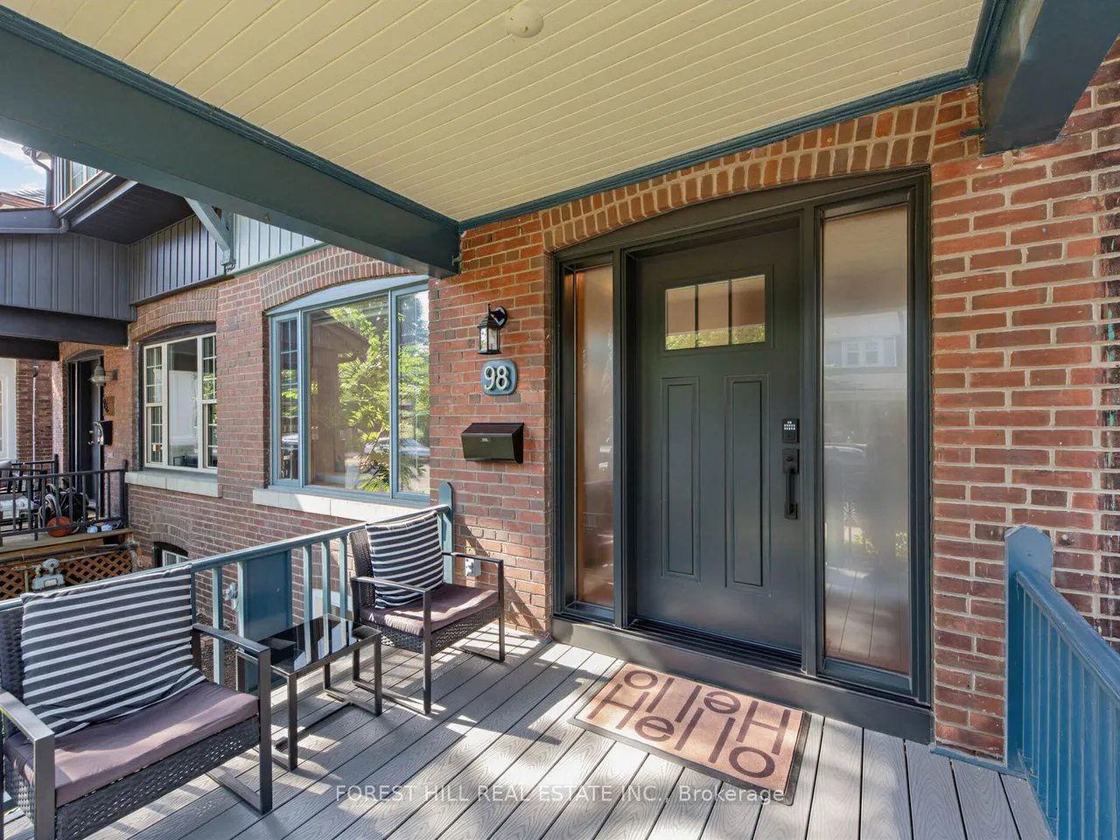
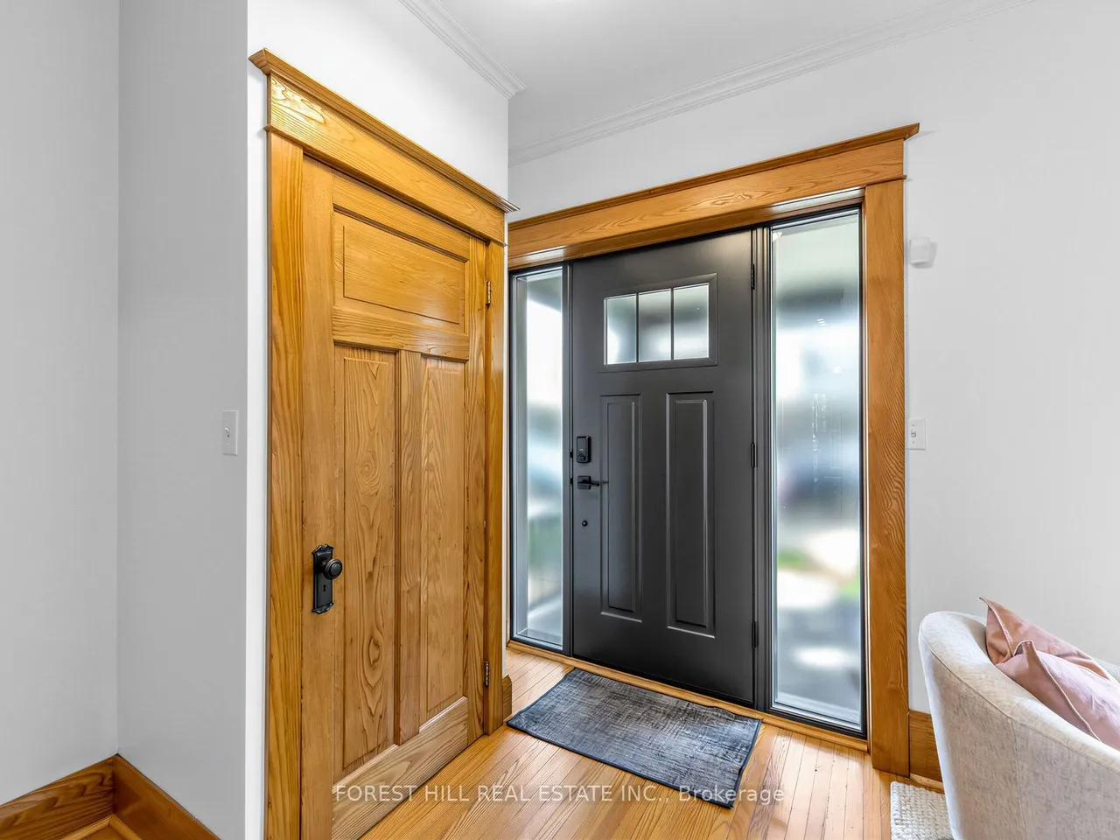
This exceptionally W I D E semi-detached home offers the space, light, and feel of a detached property with 1,975 sq.ft. across all levels -perfect for work, play, and growing into. Main Floor Highlights: The new front entry door with sidelights is a wonderful first impression and invites more light in. Soaring ~9-ft ceilings paired with beautifully refinished natural wood trim and hardwood floors. Bright, functional layout featuring a convenient 2-piece powder room and coat closet. Eat-in breakfast nook (fits 4!) with brand-new sliding patio doors leading out to a large new deck and private, lush backyard-ideal for entertaining and outdoor dining during the warmer months. The cedar clad shed provides ample storage for garden tools and your parking spot is here too! Your Upper Level Sanctuary: Dreamy, sun-soaked primary suite with vaulted ceilings, skylights, space for a King-sized bed, double closets, and room for extra storage. Two additional bedrooms-perfect for guest rooms, a nurse
Type
Semi-Detached · 2-Storey
Size
1,100–1,500 sqft
Lot
25 ft frontage
Taxes
$4,888/yr
Basement
Separate Entrance, Full, Finished
Total parking
1

Randy Miller
Broker of Record
Urban Avenue Realty Ltd.
647-492-9229 · randy@urbanavenue.ca
Scan for full details + every photo
MLS® E13815178
· Listing courtesy of FOREST HILL REAL ESTATE INC. · October 8, 2026
Toronto Regional Real Estate Board (TRREB) assumes no responsibility for the accuracy of any information shown. The information provided herein must only be used by consumers that have a bona fide interest in the purchase, sale or lease of real estate and may not be used for any commercial purpose or any other purpose.
The listing data is provided under copyright by the Toronto Regional Real Estate Board (TRREB). The listing data is deemed reliable but is not guaranteed accurate by TRREB. The trademarks MLS®, Multiple Listing Service® and the associated logos are owned by The Canadian Real Estate Association (CREA) and identify the quality of services provided by real estate professionals who are members of CREA.
Toronto Regional Real Estate Board (TRREB) assumes no responsibility for the accuracy of any information shown. The information provided herein must only be used by consumers that have a bona fide interest in the purchase, sale or lease of real estate and may not be used for any commercial purpose or any other purpose.
The listing data is provided under copyright by the Toronto Regional Real Estate Board (TRREB). The listing data is deemed reliable but is not guaranteed accurate by TRREB. The trademarks MLS®, Multiple Listing Service® and the associated logos are owned by The Canadian Real Estate Association (CREA) and identify the quality of services provided by real estate professionals who are members of CREA.