 Randy Miller
For Sale · MLS® E13815160
$999,900
For Sale
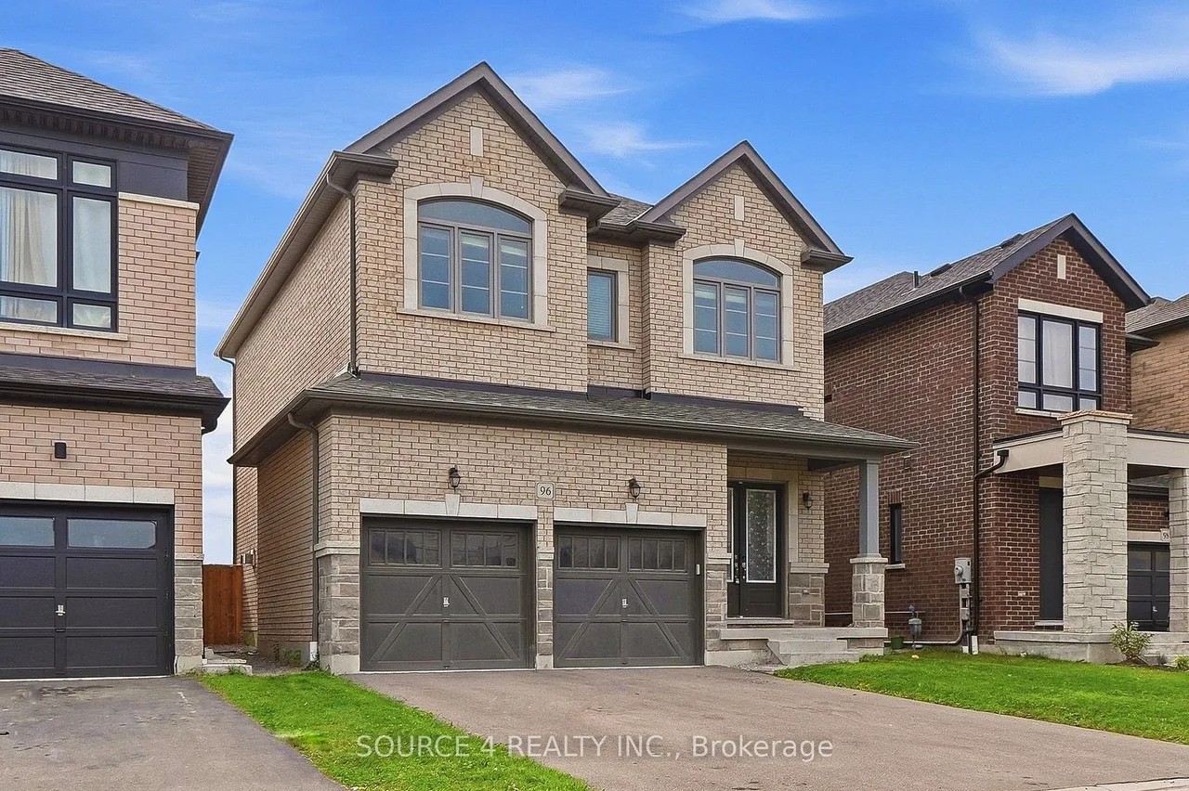
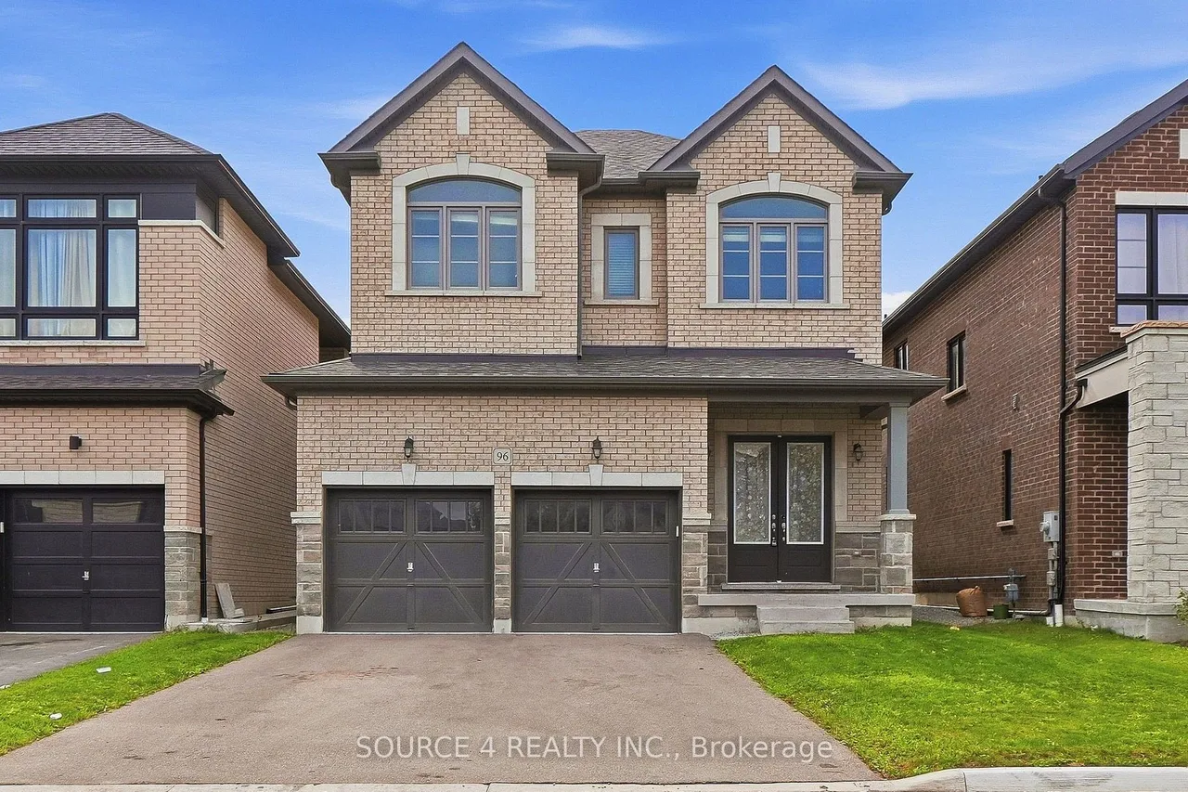
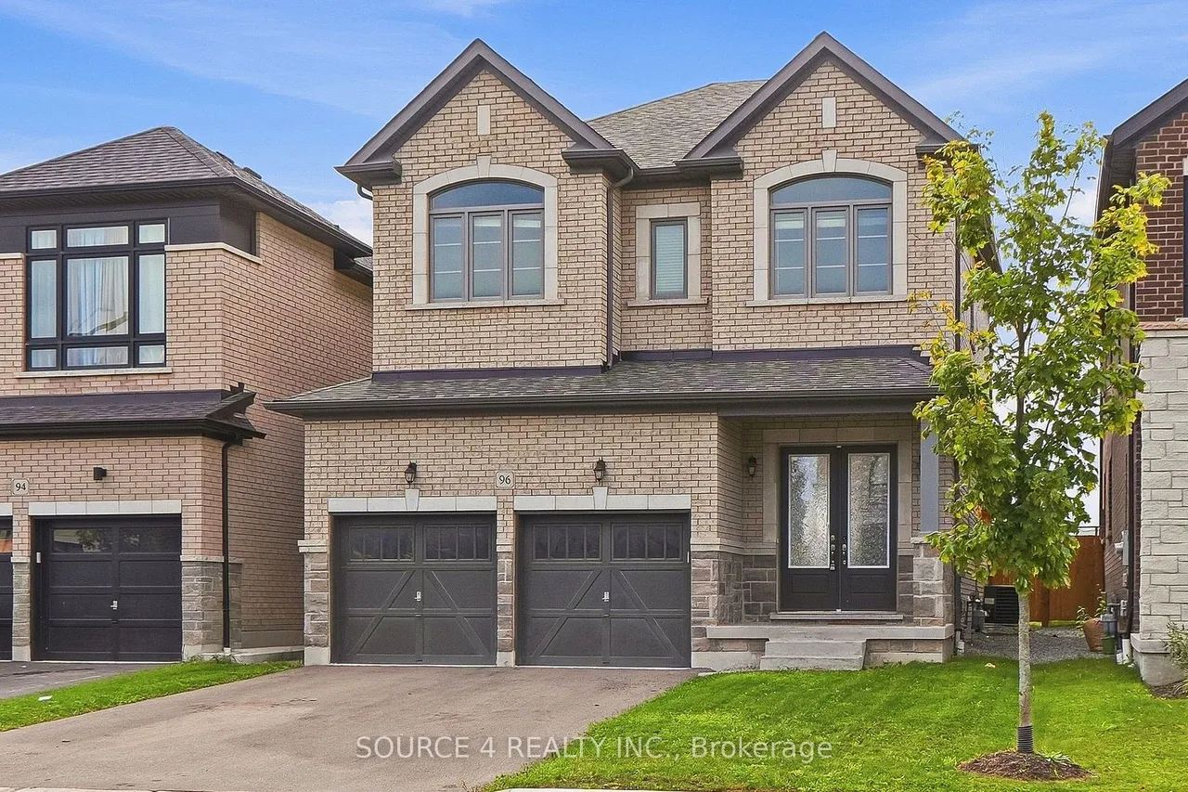
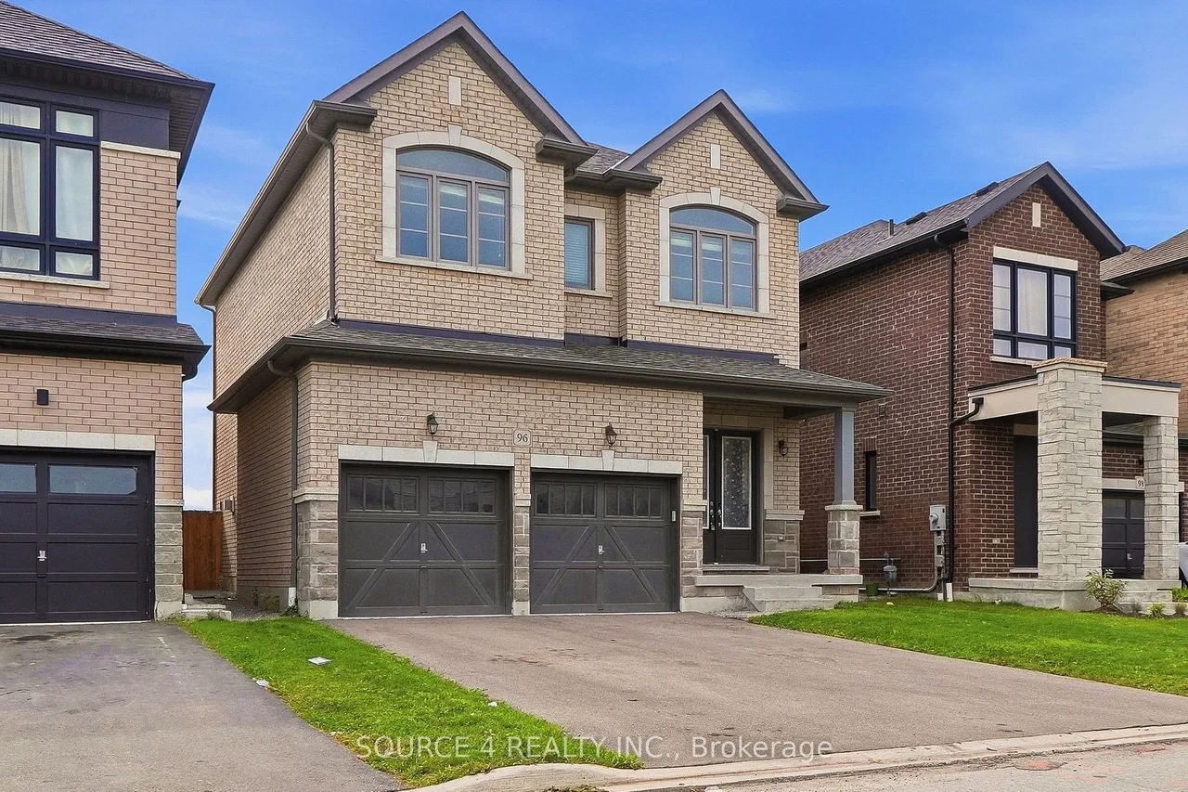
96 Closson Drive
Rural Whitby · Whitby · ON · L1P 0M8
4 beds
3 baths
6 parking
Detached
Power of Sale* This 4 Bedroom, 3 Bathroom Features A Functional Layout And Over 2,100 Sq. Ft. Of Finished Living Space. The Main Floor Is Meticulously Finished With Porcelain Tiles And 10 Ft. Ceilings, And Features Large, Eat-In Kitchen With Island And Combined With Family Room, Perfect For Entertaining, Laundry And Powder Room. The Second Floor Includes 4 Generously Sized Bedrooms With 4-Piece Bath, Primary Bedroom With Oversized Ensuite And Walk-In Closet. Unfinished Basement With Potential To Add Additional Living Space. Private Drive With 2-Car Garage, Private Backyard Setting With Fenced Yard Perfect For Families. Within Close Proximity To Major Amenities Including HWYs 401 And 412, Whitby GO Station, Durham Region Public Transit, Parks, Trails, Schools.
Type
Detached · 2-Storey
Size
2,000–2,500 sqft
Lot
37.1 ft frontage
Taxes
$8,574/yr
Basement
Full
Total parking
6

Randy Miller
Broker of Record
Urban Avenue Realty Ltd.
647-492-9229 · randy@urbanavenue.ca
Scan for full details + every photo
MLS® E13815160
· Listing courtesy of SOURCE 4 REALTY INC. · October 8, 2026
Toronto Regional Real Estate Board (TRREB) assumes no responsibility for the accuracy of any information shown. The information provided herein must only be used by consumers that have a bona fide interest in the purchase, sale or lease of real estate and may not be used for any commercial purpose or any other purpose.
The listing data is provided under copyright by the Toronto Regional Real Estate Board (TRREB). The listing data is deemed reliable but is not guaranteed accurate by TRREB. The trademarks MLS®, Multiple Listing Service® and the associated logos are owned by The Canadian Real Estate Association (CREA) and identify the quality of services provided by real estate professionals who are members of CREA.
Toronto Regional Real Estate Board (TRREB) assumes no responsibility for the accuracy of any information shown. The information provided herein must only be used by consumers that have a bona fide interest in the purchase, sale or lease of real estate and may not be used for any commercial purpose or any other purpose.
The listing data is provided under copyright by the Toronto Regional Real Estate Board (TRREB). The listing data is deemed reliable but is not guaranteed accurate by TRREB. The trademarks MLS®, Multiple Listing Service® and the associated logos are owned by The Canadian Real Estate Association (CREA) and identify the quality of services provided by real estate professionals who are members of CREA.