 Randy Miller
For Sale · MLS® E13800760
$1,199,900
For Sale
41 Bancroft Crescent
Williamsburg · Whitby · ON · L1R 2J4
4 beds
3 baths
4 parking
Detached
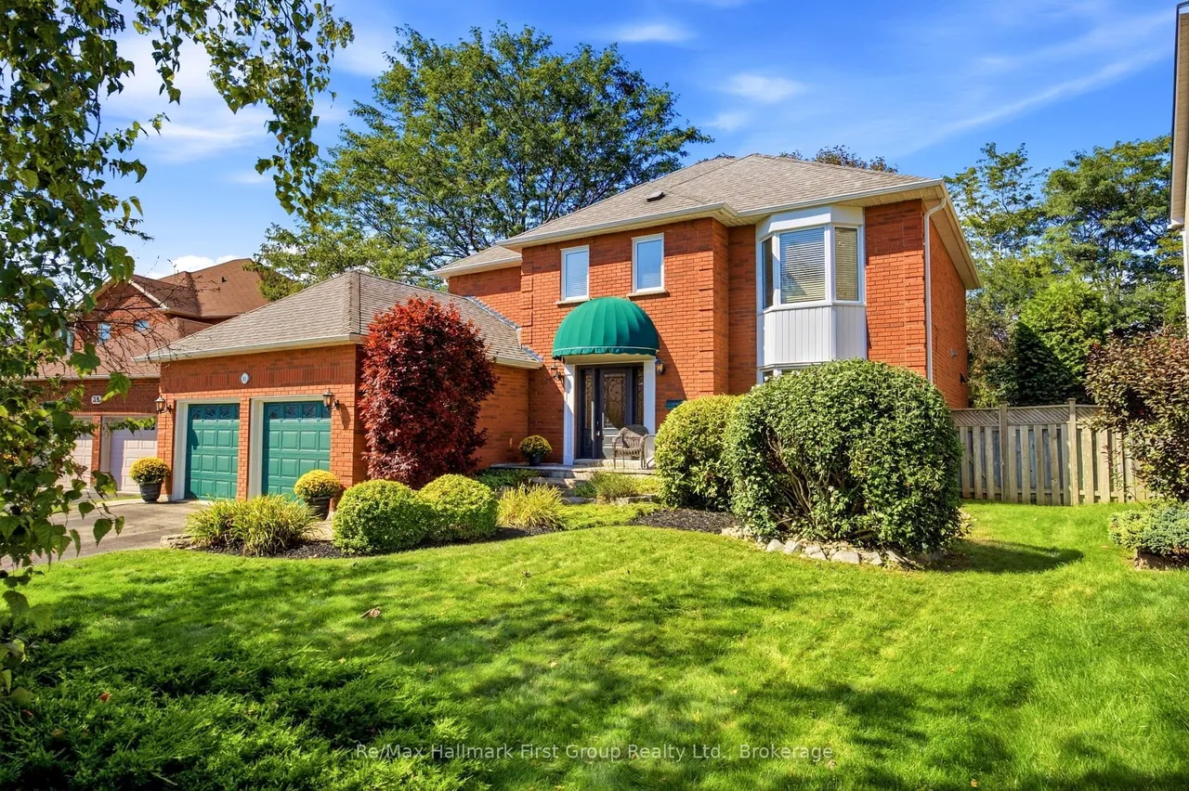
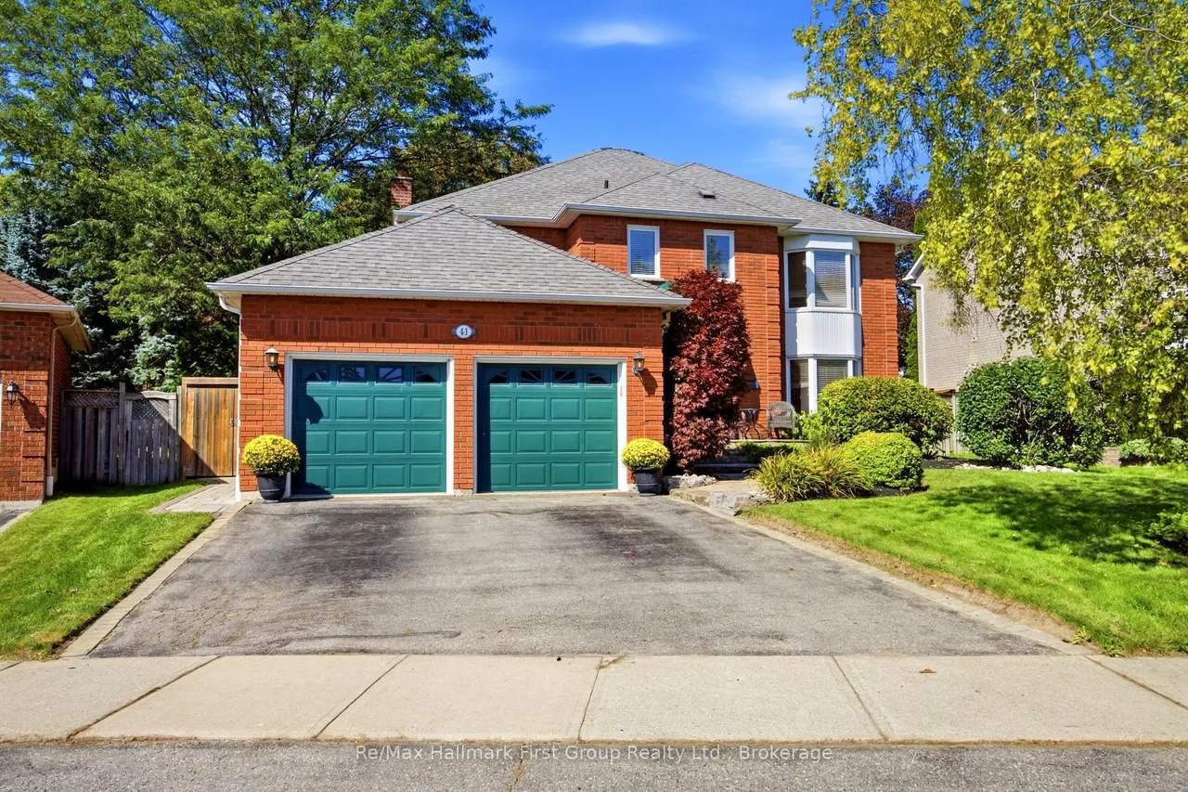
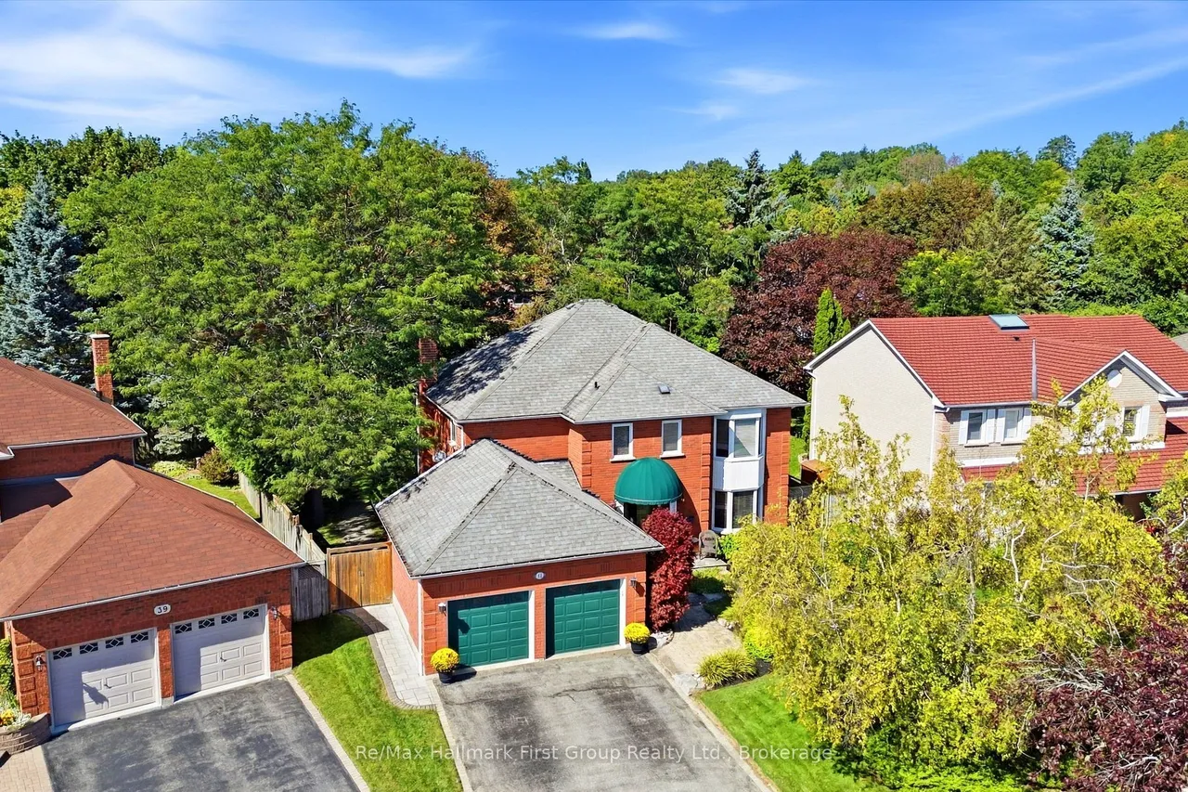
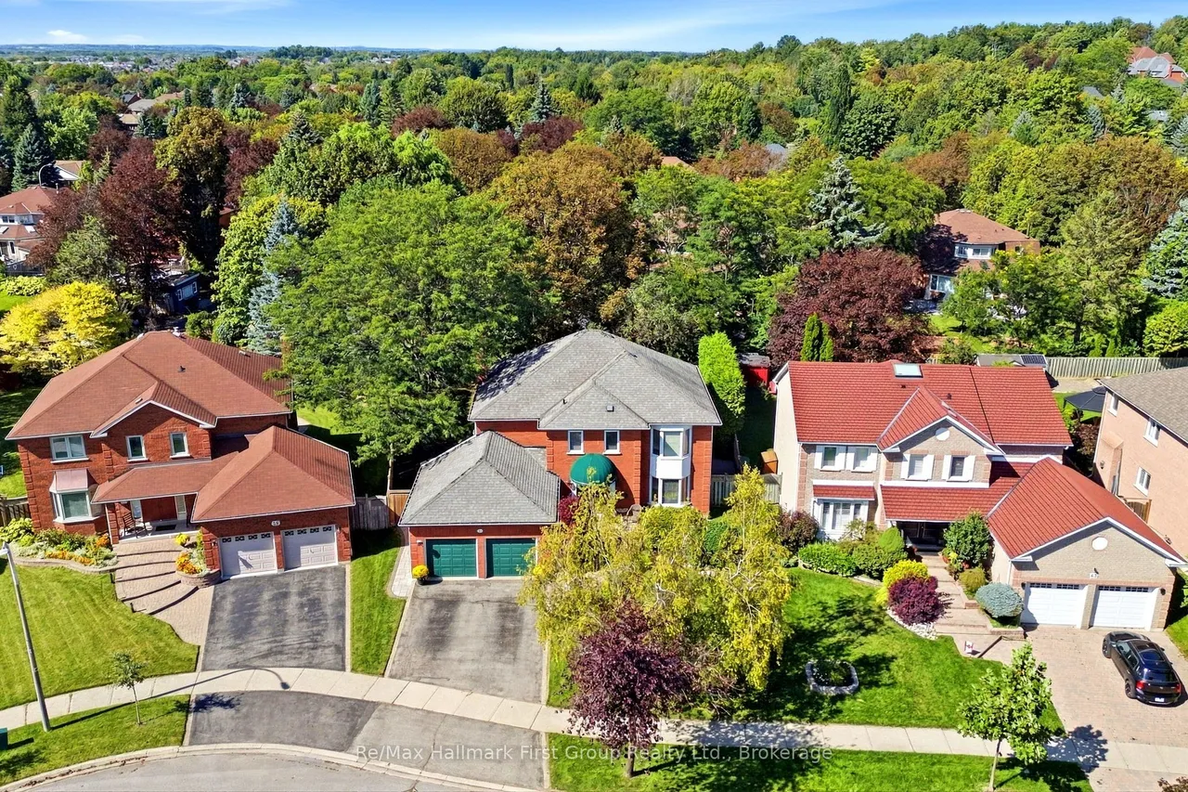
Stunning classic all-brick executive home situated on a premium oversized pie-shaped lot on a quiet, family-friendly crescent in a sought-after Whitby neighbourhood. Ideally located near top-rated schools, including All Saints and Donald A. Wilson, recreation centre, parks, shopping, restaurants, charming Downtown Whitby and convenient access to Highways 401, 412 & 407. An interlocking stone walkway welcomes you to the inviting covered entrance and spacious foyer, highlighted by a beautiful updated solid wood staircase to the second floor. Separate living room with bay window and double French doors to kitchen. At the heart of the home is the impressive renovated chef-inspired kitchen, thoughtfully redesigned by combining the original kitchen and dining room to create an exceptional space for everyday living and entertaining. Featuring classic white cabinetry, quartz countertops, breakfast bar, pot lighting, built-in stainless steel appliances and a premium Wolf gas range. The bright g
Type
Detached · 2-Storey
Size
2,500–3,000 sqft
Lot
46.4 ft frontage
Age
31-50
Taxes
$7,926/yr
Basement
Full, Unfinished

Randy Miller
Broker of Record
Urban Avenue Realty Ltd.
647-492-9229 · randy@urbanavenue.ca
Scan for full details + every photo
MLS® E13800760
· Listing courtesy of Re/Max Hallmark First Group Realty Ltd. · October 8, 2026
Toronto Regional Real Estate Board (TRREB) assumes no responsibility for the accuracy of any information shown. The information provided herein must only be used by consumers that have a bona fide interest in the purchase, sale or lease of real estate and may not be used for any commercial purpose or any other purpose.
The listing data is provided under copyright by the Toronto Regional Real Estate Board (TRREB). The listing data is deemed reliable but is not guaranteed accurate by TRREB. The trademarks MLS®, Multiple Listing Service® and the associated logos are owned by The Canadian Real Estate Association (CREA) and identify the quality of services provided by real estate professionals who are members of CREA.
Toronto Regional Real Estate Board (TRREB) assumes no responsibility for the accuracy of any information shown. The information provided herein must only be used by consumers that have a bona fide interest in the purchase, sale or lease of real estate and may not be used for any commercial purpose or any other purpose.
The listing data is provided under copyright by the Toronto Regional Real Estate Board (TRREB). The listing data is deemed reliable but is not guaranteed accurate by TRREB. The trademarks MLS®, Multiple Listing Service® and the associated logos are owned by The Canadian Real Estate Association (CREA) and identify the quality of services provided by real estate professionals who are members of CREA.