 Randy Miller
For Sale · MLS® E13777546
$1,738,000
For Sale
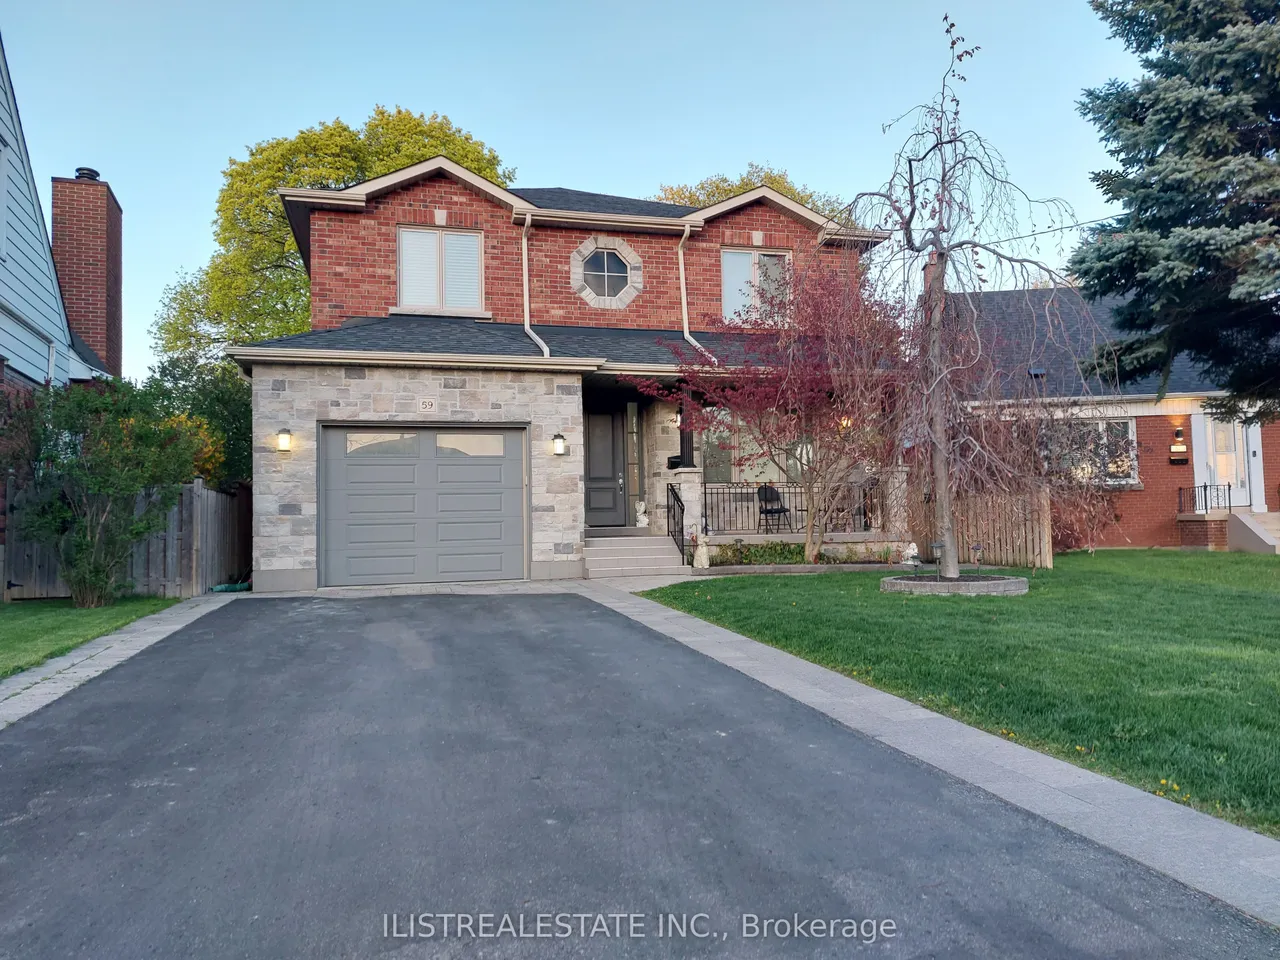
59 Princemere Crescent
Wexford-Maryvale · Toronto · ON · M1R 3X1
6 beds
4 baths
3 parking
Detached
Separate entrance
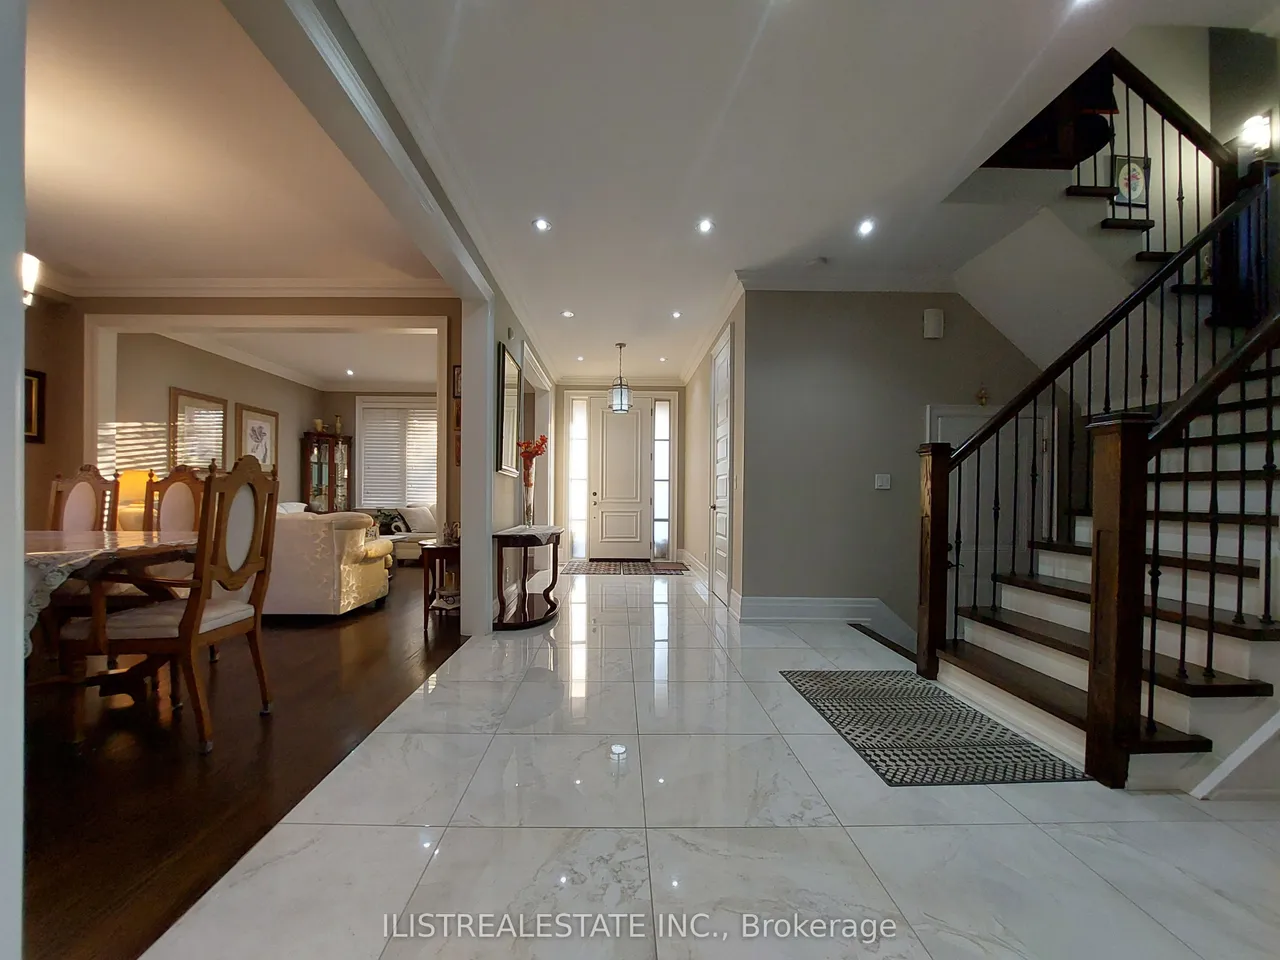
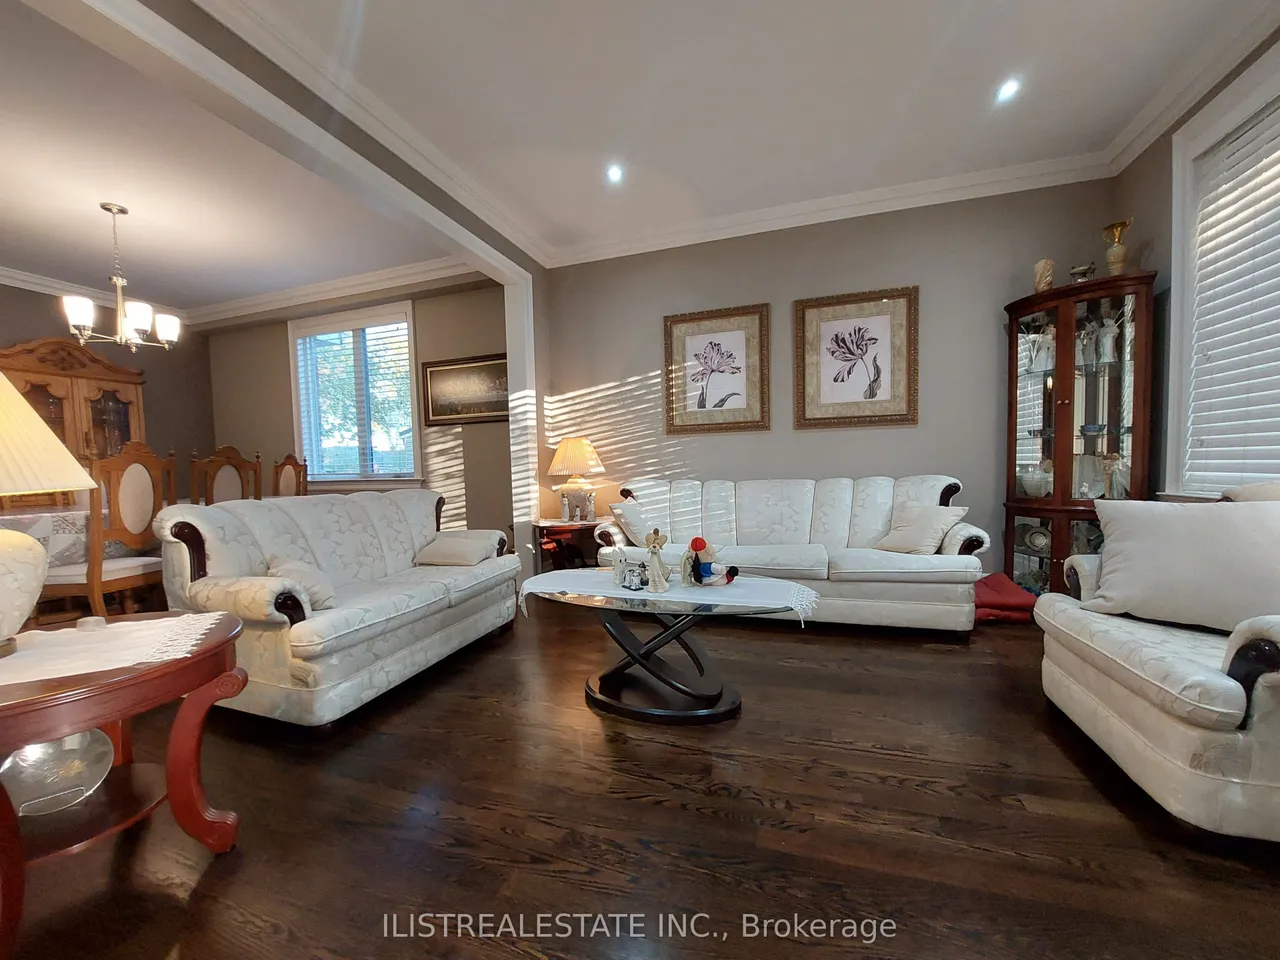
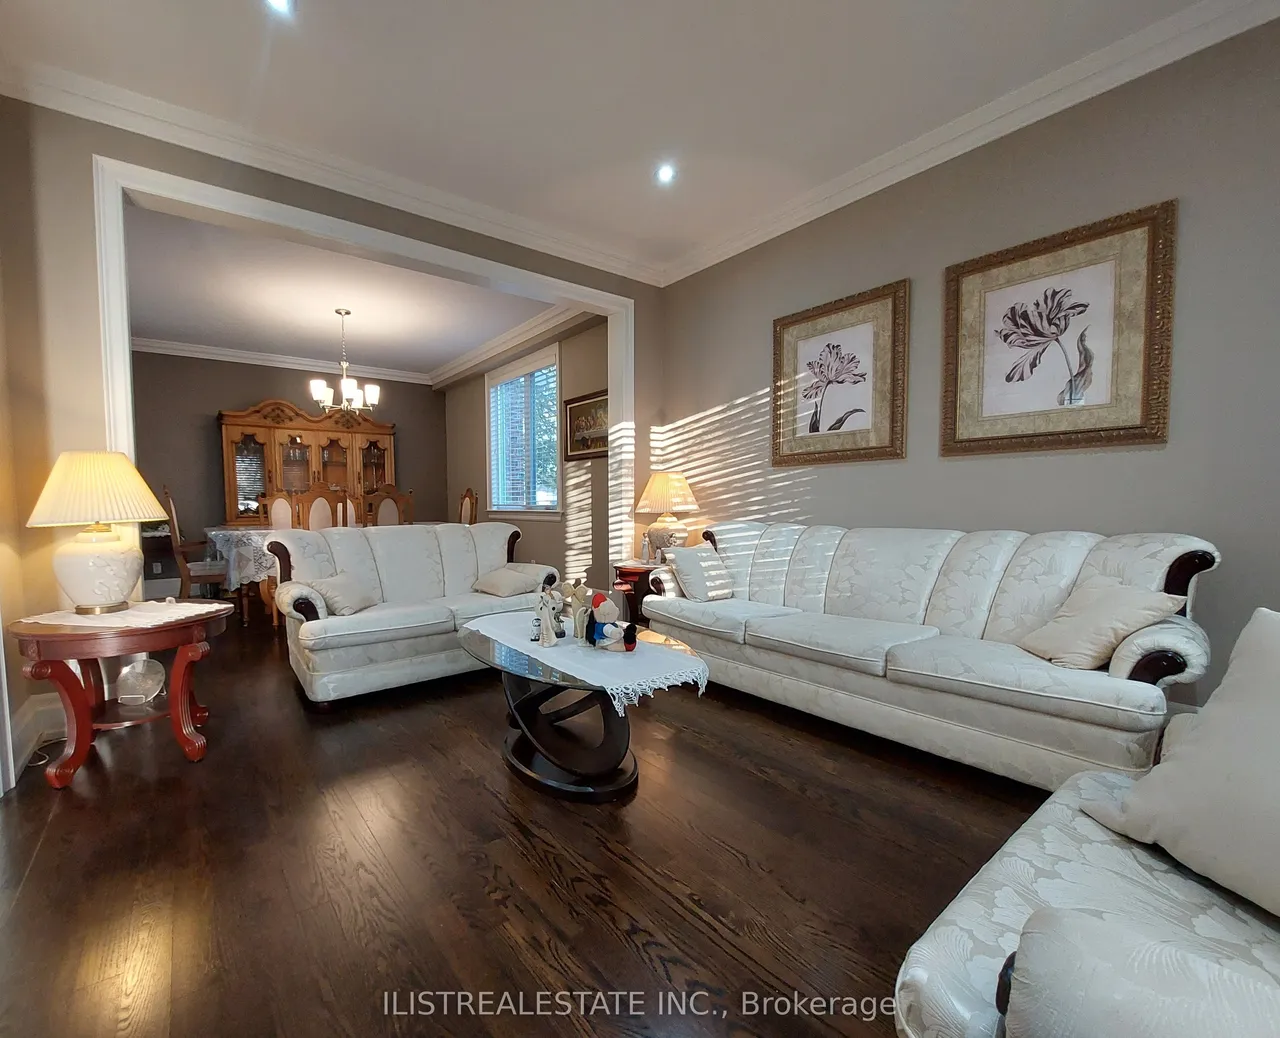
Stunning custom-built home situated on a quiet, tree-lined crescent in the highly desirable Wexford neighbourhood! Quality construction and finishes throughout, complemented by a professionally landscaped, pie-shaped lot.The main floor features hardwood flooring, spacious formal living and dining areas, and a large family room overlooking the beautifully appointed custom kitchen. The kitchen offers porcelain floors, a centre island, quality cabinetry and a walk-out to the deck and private backyard. A convenient powder room and direct garage access complete the main level.Upstairs, you'll find 4 generously sized bedrooms, 2 full bathrooms and an oversized laundry room. The spacious primary bedroom features ample closet space and a luxurious ensuite.The fully finished basement, complete with a separate side entrance, offers excellent in-law or income potential. Featuring 2 additional bedrooms, a 4-piece bathroom, large recreation area with kitchen rough-in, second laundry room and a gene
Type
Detached · 2-Storey
Size
2,500–3,000 sqft
Lot
40 ft frontage
Taxes
$7,488/yr
Basement
Finished, Separate Entrance
Total parking
3

Randy Miller
Broker of Record
Urban Avenue Realty Ltd.
647-492-9229 · randy@urbanavenue.ca
Scan for full details + every photo
MLS® E13777546
· Listing courtesy of ILISTREALESTATE INC. · October 8, 2026
Toronto Regional Real Estate Board (TRREB) assumes no responsibility for the accuracy of any information shown. The information provided herein must only be used by consumers that have a bona fide interest in the purchase, sale or lease of real estate and may not be used for any commercial purpose or any other purpose.
The listing data is provided under copyright by the Toronto Regional Real Estate Board (TRREB). The listing data is deemed reliable but is not guaranteed accurate by TRREB. The trademarks MLS®, Multiple Listing Service® and the associated logos are owned by The Canadian Real Estate Association (CREA) and identify the quality of services provided by real estate professionals who are members of CREA.
Toronto Regional Real Estate Board (TRREB) assumes no responsibility for the accuracy of any information shown. The information provided herein must only be used by consumers that have a bona fide interest in the purchase, sale or lease of real estate and may not be used for any commercial purpose or any other purpose.
The listing data is provided under copyright by the Toronto Regional Real Estate Board (TRREB). The listing data is deemed reliable but is not guaranteed accurate by TRREB. The trademarks MLS®, Multiple Listing Service® and the associated logos are owned by The Canadian Real Estate Association (CREA) and identify the quality of services provided by real estate professionals who are members of CREA.