 Randy Miller
For Sale · MLS® E13711680
$1,049,000
For Sale
151 Harbourside Drive
Port Whitby · Whitby · ON · L1N 0H6
4 beds
3 baths
5 parking
Detached
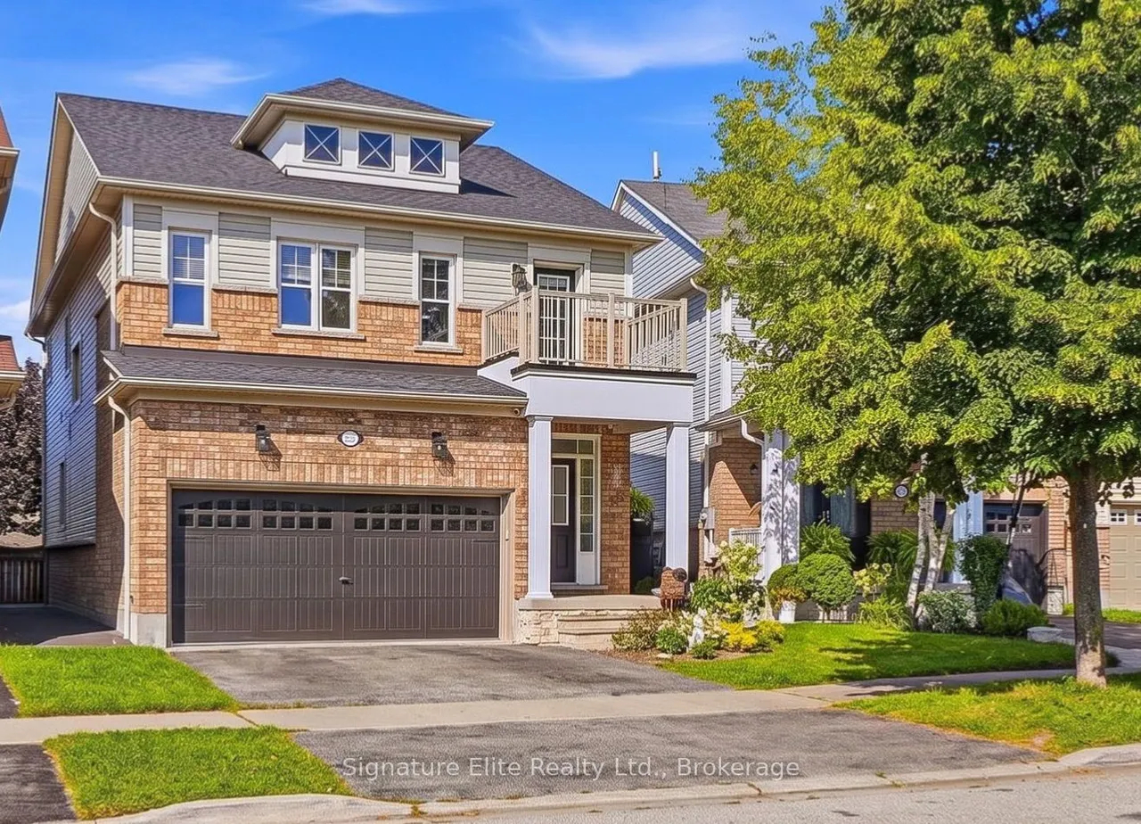
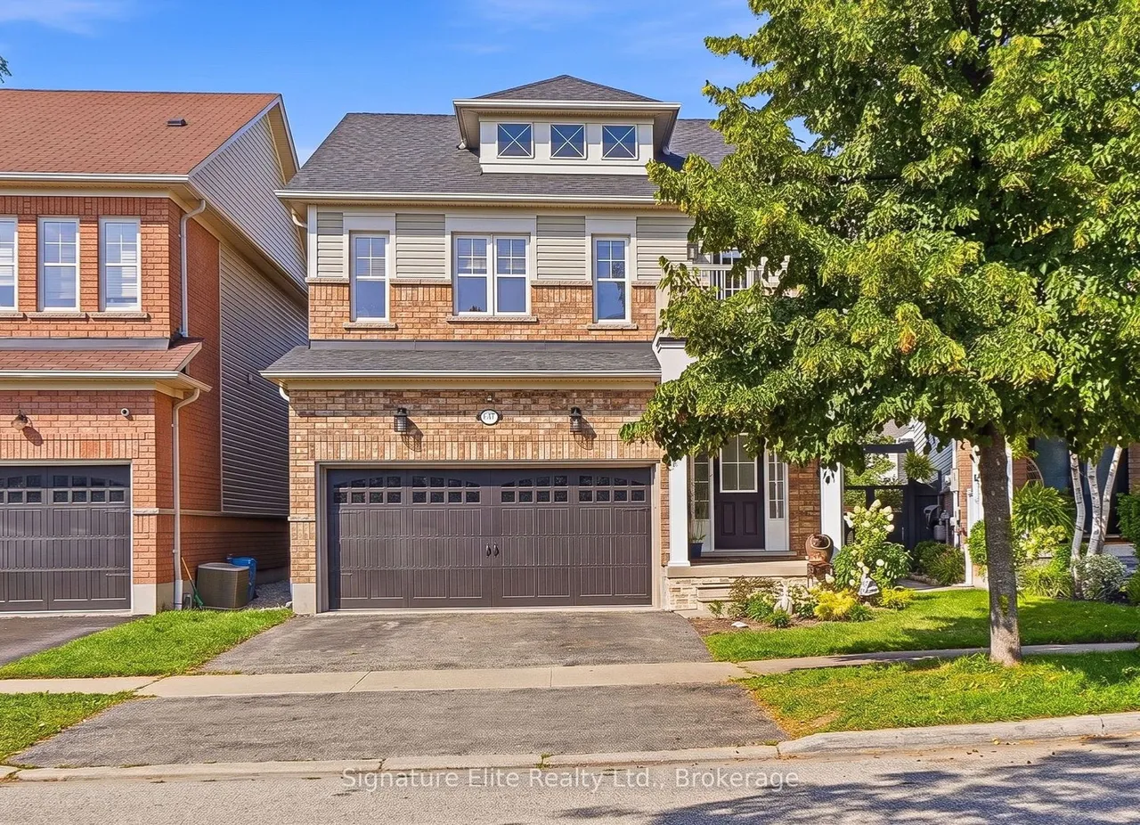
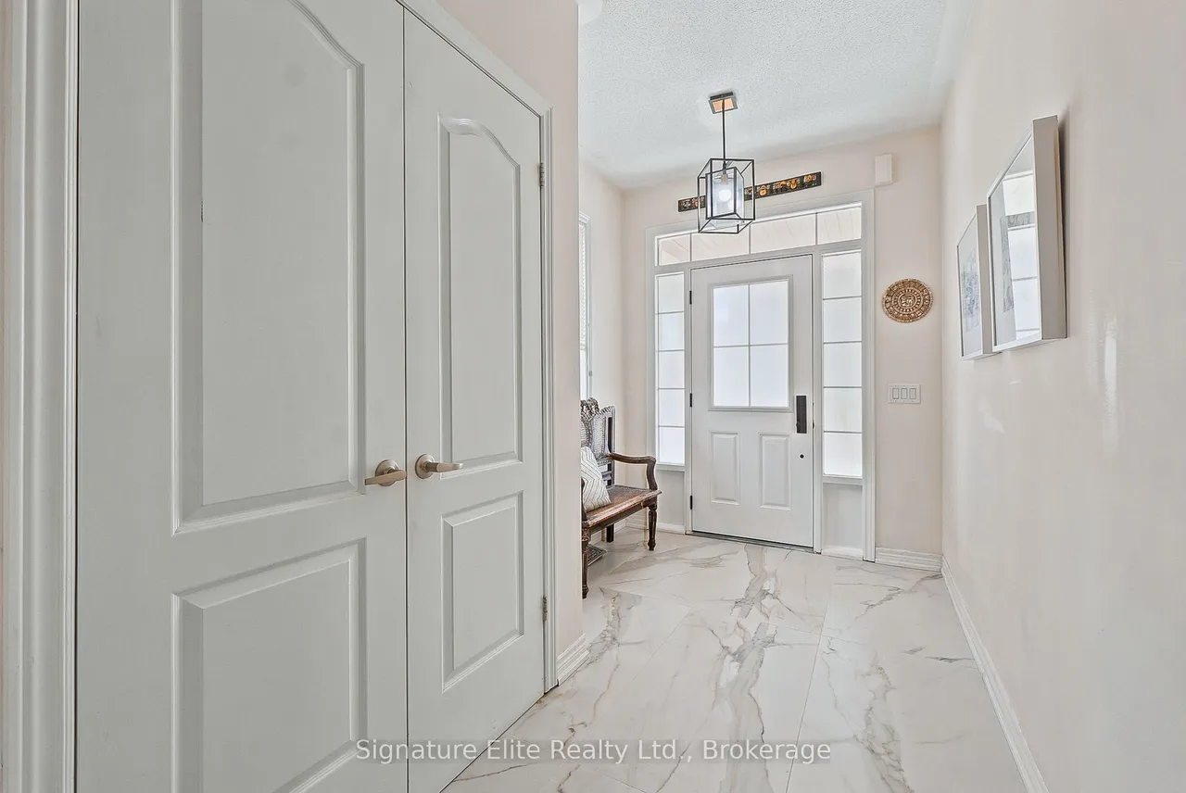
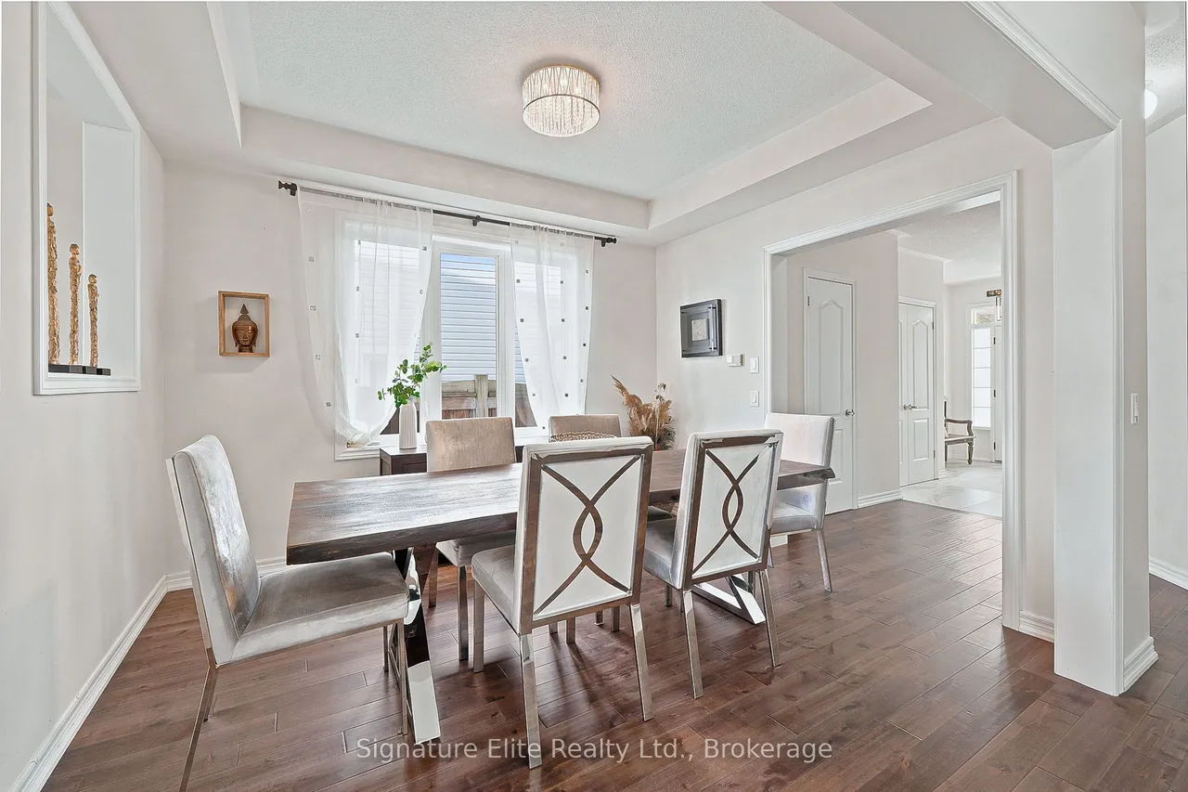
What If Your Morning Walk Started At Lake Ontario? Welcome To Lakeside Living In Whitby Shores (Port Whitby). This Exceptional Executive Residence Blends Refined Design, Extensive Upgrades & Coveted Lakeside Living. Sitting On A Premium 105.90 X 39.43 Ft Lot W/ Clear Views & Abundant Natural Light, This Impressive Property Offers Over +2,000 Sf Of Living Space W/ 4 Bedrooms & 3 Baths. Enter To 9-Ft Ceilings, Solid Hardwood Flooring (21') & A Striking Wrought-Iron Staircase. The Main Floor Balances Open-Concept Flow W/ Defined Living Spaces, Including A Formal Dining Rm & Inviting Living Rm W/ Gas Fireplace. At The Heart Of The Home, The Professionally Remodelled Chef's Kitchen (25') Features A Luxury Viking Commercial Gas Range, S/S Appliances, Ceiling-Height Cabinetry, Quartz Counters & Backsplash, B/I Pantry, Breakfast Area & Statement Centre Island W/ Ample Seating. A Custom Powder Rm W/ Vessel Sink & Porcelain Tiles Completes The Main Level. Upstairs, The Primary Suite Features His
Type
Detached · 2-Storey
Size
2,000–2,500 sqft
Lot
39.4 ft frontage
Taxes
$7,438/yr
Basement
Full
Total parking
5

Randy Miller
Broker of Record
Urban Avenue Realty Ltd.
647-492-9229 · randy@urbanavenue.ca
Scan for full details + every photo
MLS® E13711680
· Listing courtesy of Signature Elite Realty Ltd. · October 8, 2026
Toronto Regional Real Estate Board (TRREB) assumes no responsibility for the accuracy of any information shown. The information provided herein must only be used by consumers that have a bona fide interest in the purchase, sale or lease of real estate and may not be used for any commercial purpose or any other purpose.
The listing data is provided under copyright by the Toronto Regional Real Estate Board (TRREB). The listing data is deemed reliable but is not guaranteed accurate by TRREB. The trademarks MLS®, Multiple Listing Service® and the associated logos are owned by The Canadian Real Estate Association (CREA) and identify the quality of services provided by real estate professionals who are members of CREA.
Toronto Regional Real Estate Board (TRREB) assumes no responsibility for the accuracy of any information shown. The information provided herein must only be used by consumers that have a bona fide interest in the purchase, sale or lease of real estate and may not be used for any commercial purpose or any other purpose.
The listing data is provided under copyright by the Toronto Regional Real Estate Board (TRREB). The listing data is deemed reliable but is not guaranteed accurate by TRREB. The trademarks MLS®, Multiple Listing Service® and the associated logos are owned by The Canadian Real Estate Association (CREA) and identify the quality of services provided by real estate professionals who are members of CREA.