 Randy Miller
For Sale · MLS® E13689148
$689,999
For Sale
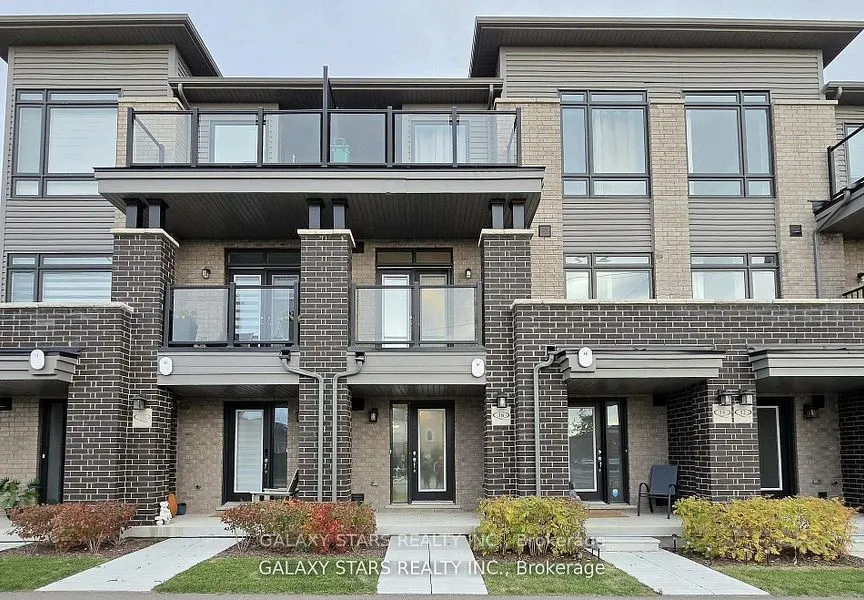
16 Emmas Way
Taunton North · Whitby · ON · L1R 0S7
3 beds
3 baths
2 parking
Att/Row/Townhouse
Walk-out basement
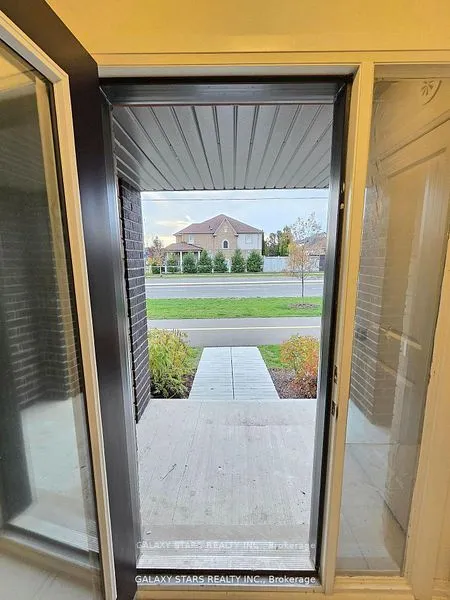
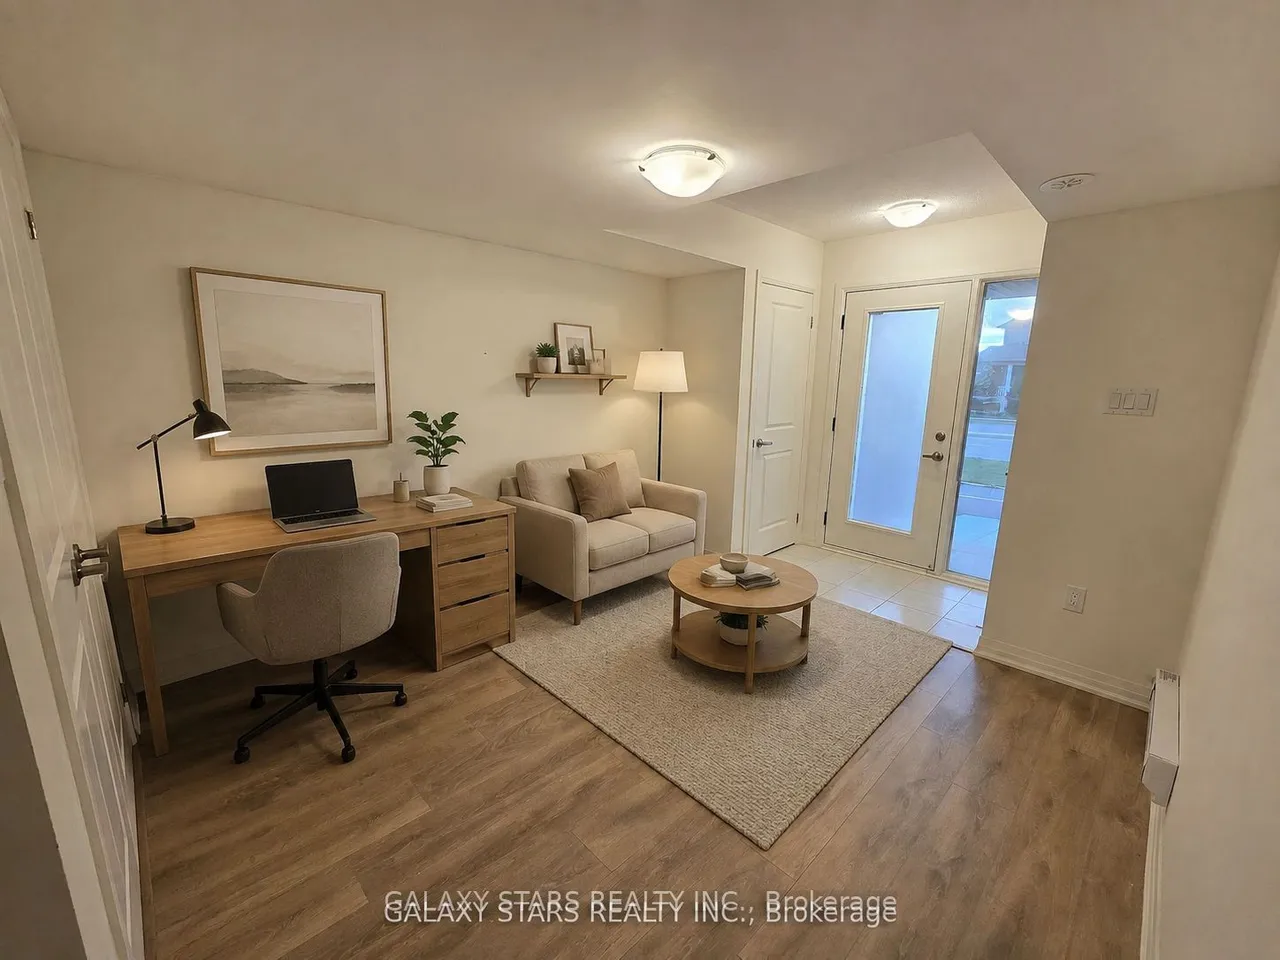
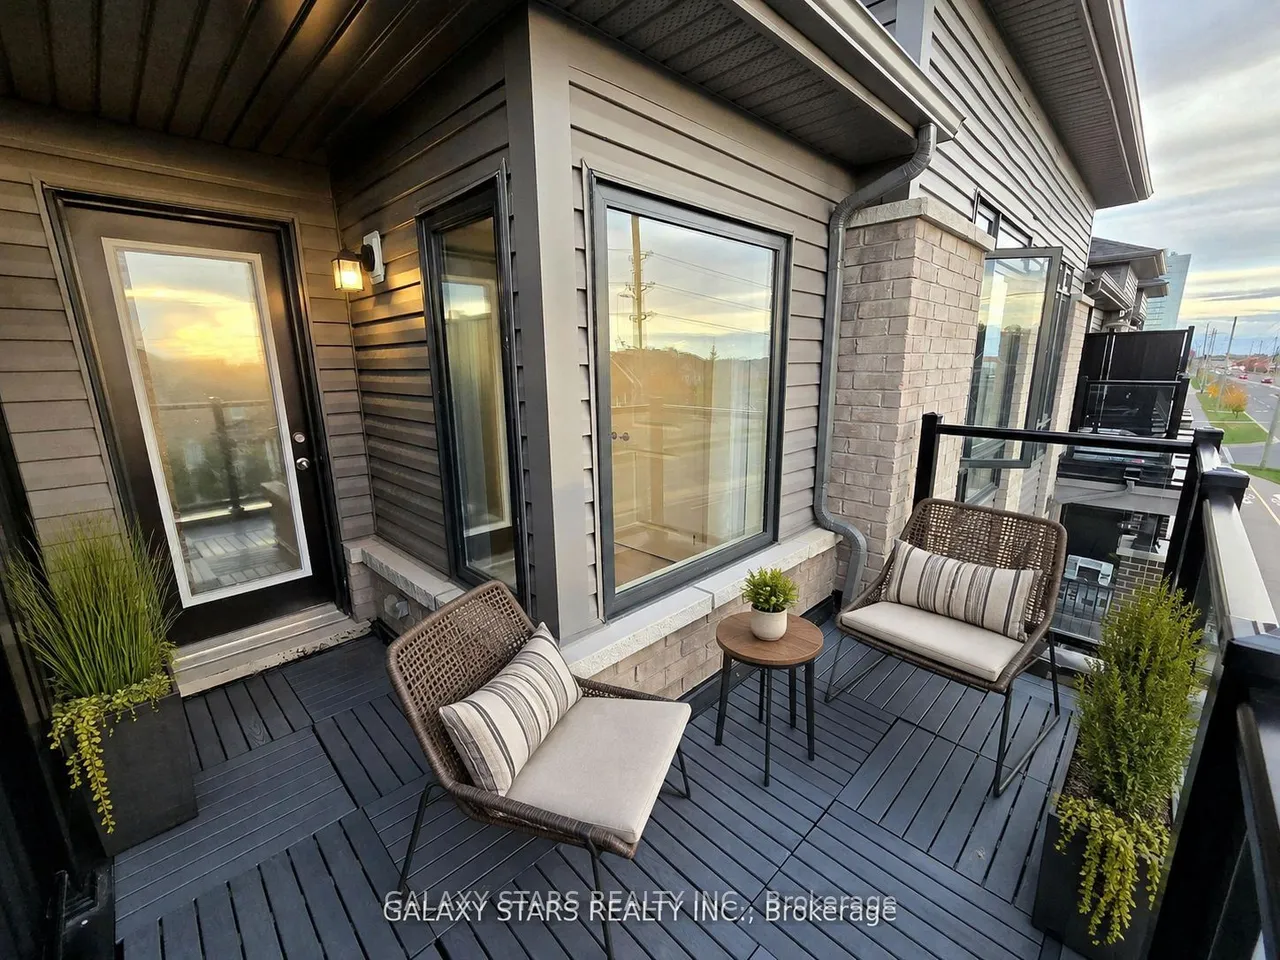
Welcome to this beautiful 2+1 bedroom, 3 washroom condo townhome, No carpet Vinyl flooring High ceilings through out, and 3 balconies, Offering the perfect blend of comfort and style! Bright and spacious open-concept layout with modern finishes throughout. The upgraded kitchen features stainless steel appliances, quartz countertops, state of the art backsplash in Kitchen and ample storage. It flows into the dining room which opens to a specious terrace on the opposite end of the floor. Family room featured an extra large modern window, filling the space with natural light creating a warm and inviting ambiance. As you enter you are greeted by 9' celling on the main floor creating an airy atmosphere. Main floor also features a bright, spacious and a convenient access to the Balcony. An easy access to the EV connection Car garage, and designer ceramic flooring adds a touch of elegance to the foyer and all the bathrooms. The primary bedroom boasts a private 3 Pieces ensuite with a standing
Type
Att/Row/Townhouse · 3-Storey
Size
1,100–1,500 sqft
Lot
17.4 ft frontage
Age
0-5
Taxes
$4,676/yr
Basement
Finished with Walk-Out

Randy Miller
Broker of Record
Urban Avenue Realty Ltd.
647-492-9229 · randy@urbanavenue.ca
Scan for full details + every photo
MLS® E13689148
· Listing courtesy of GALAXY STARS REALTY INC. · October 8, 2026
Toronto Regional Real Estate Board (TRREB) assumes no responsibility for the accuracy of any information shown. The information provided herein must only be used by consumers that have a bona fide interest in the purchase, sale or lease of real estate and may not be used for any commercial purpose or any other purpose.
The listing data is provided under copyright by the Toronto Regional Real Estate Board (TRREB). The listing data is deemed reliable but is not guaranteed accurate by TRREB. The trademarks MLS®, Multiple Listing Service® and the associated logos are owned by The Canadian Real Estate Association (CREA) and identify the quality of services provided by real estate professionals who are members of CREA.
Toronto Regional Real Estate Board (TRREB) assumes no responsibility for the accuracy of any information shown. The information provided herein must only be used by consumers that have a bona fide interest in the purchase, sale or lease of real estate and may not be used for any commercial purpose or any other purpose.
The listing data is provided under copyright by the Toronto Regional Real Estate Board (TRREB). The listing data is deemed reliable but is not guaranteed accurate by TRREB. The trademarks MLS®, Multiple Listing Service® and the associated logos are owned by The Canadian Real Estate Association (CREA) and identify the quality of services provided by real estate professionals who are members of CREA.