
298 Ridley Crescent
Southgate · Southgate · ON · N0C 1B0
Listed just now
About this property
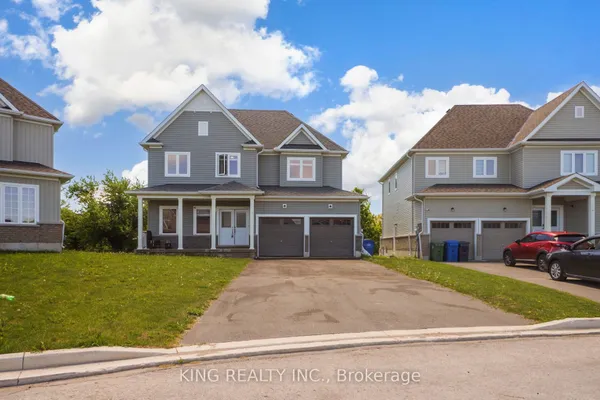
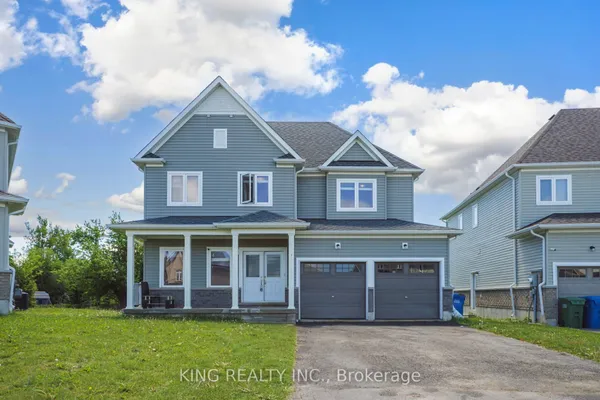
Welcome to this beautiful 4-bedroom detached home situated on a premium corner lot in the growing community of Dundalk! Featuring impressive high ceilings, a grand double-door entry, and hardwood flooring throughout the main floor, this home offers the perfect blend of comfort and style. The upgraded kitchen boasts elegant granite countertops, complemented by upgraded light fixtures throughout. Freshly painted throughout, this home is move-in ready! The upper level offers 4 spacious bedrooms and 2 full bathrooms. The fully finished 1-bedroom basement features a separate entrance, kitchen, full bathroom, and spacious recreation room, offering excellent space for extended family or guests. Step outside to an expansive, fully fenced private backyard featuring upgraded interlocking stonework and a beautiful patio area, perfect for outdoor entertaining, summer BBQs, and family gatherings. Additional highlights include direct access to the double-car garage. An exceptional opportunity to own a spacious corner-lot home with fantastic indoor and outdoor living spaces in a growing, family-friendly community. Don't miss out!
Key facts
Property details
Rooms & baths
Building & utilities
Parking
Lot
Financial
Mortgage calculator
Location
Market Overview
Southgate
Listing data provided by the Toronto Regional Real Estate Board (TRREB).
Similar properties
The listing data is provided under copyright by the Toronto Regional Real Estate Board (TRREB). The listing data is deemed reliable but is not guaranteed accurate by TRREB. The trademarks MLS®, Multiple Listing Service® and the associated logos are owned by The Canadian Real Estate Association (CREA) and identify the quality of services provided by real estate professionals who are members of CREA.
Last updated: October 8, 2026.